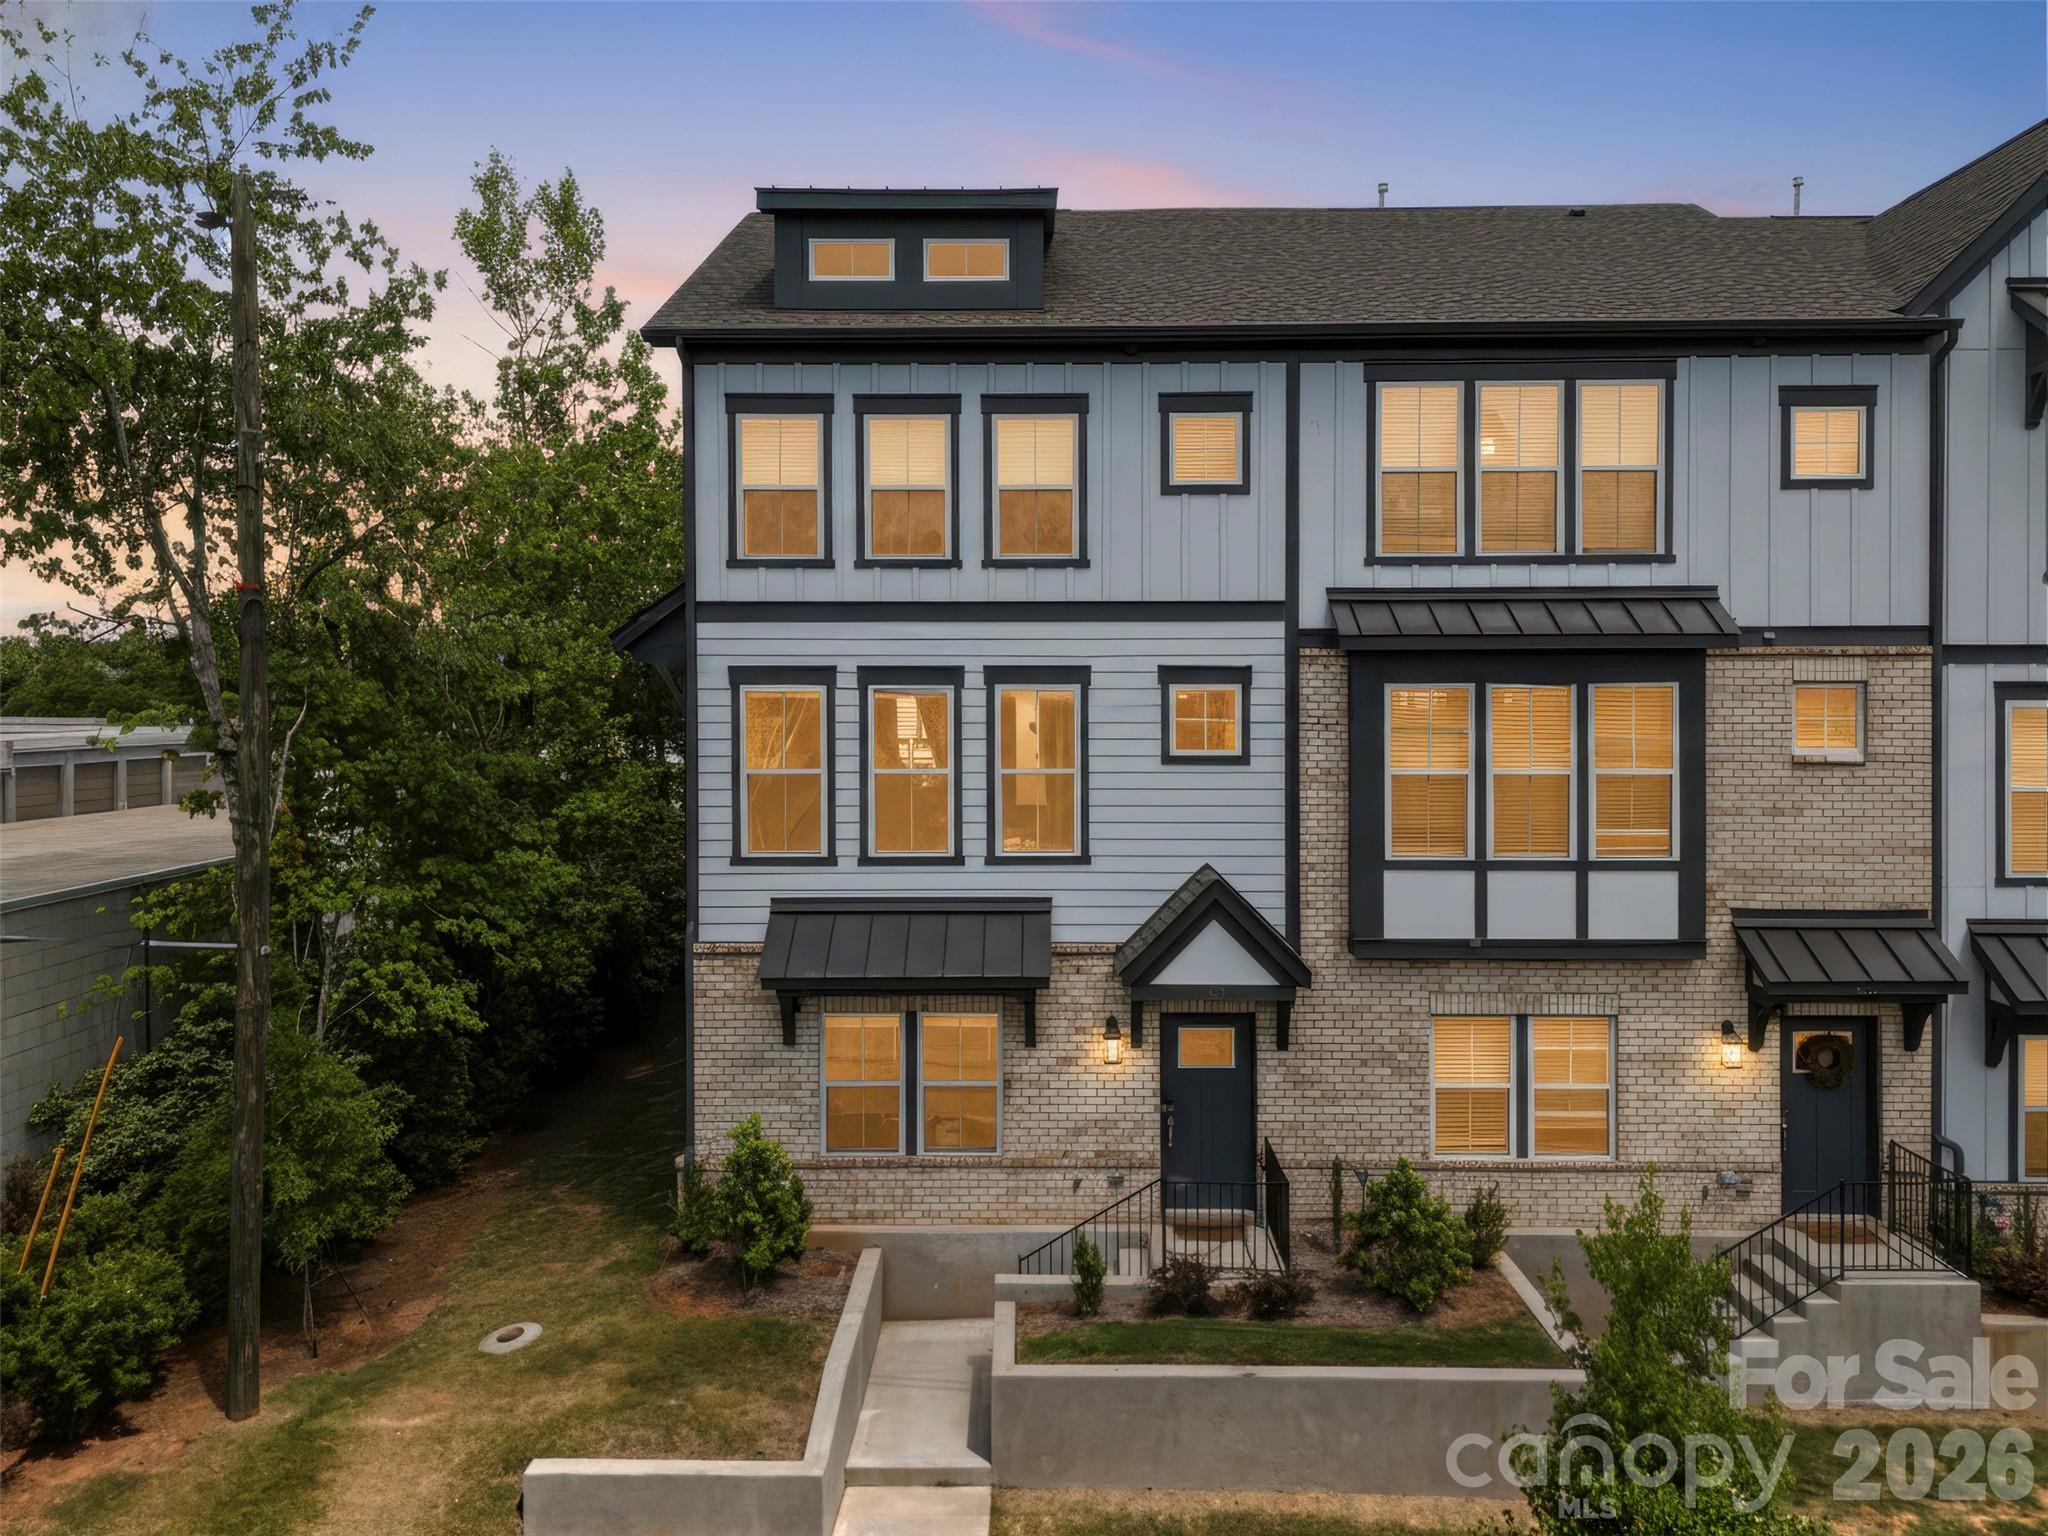
Property photo 1
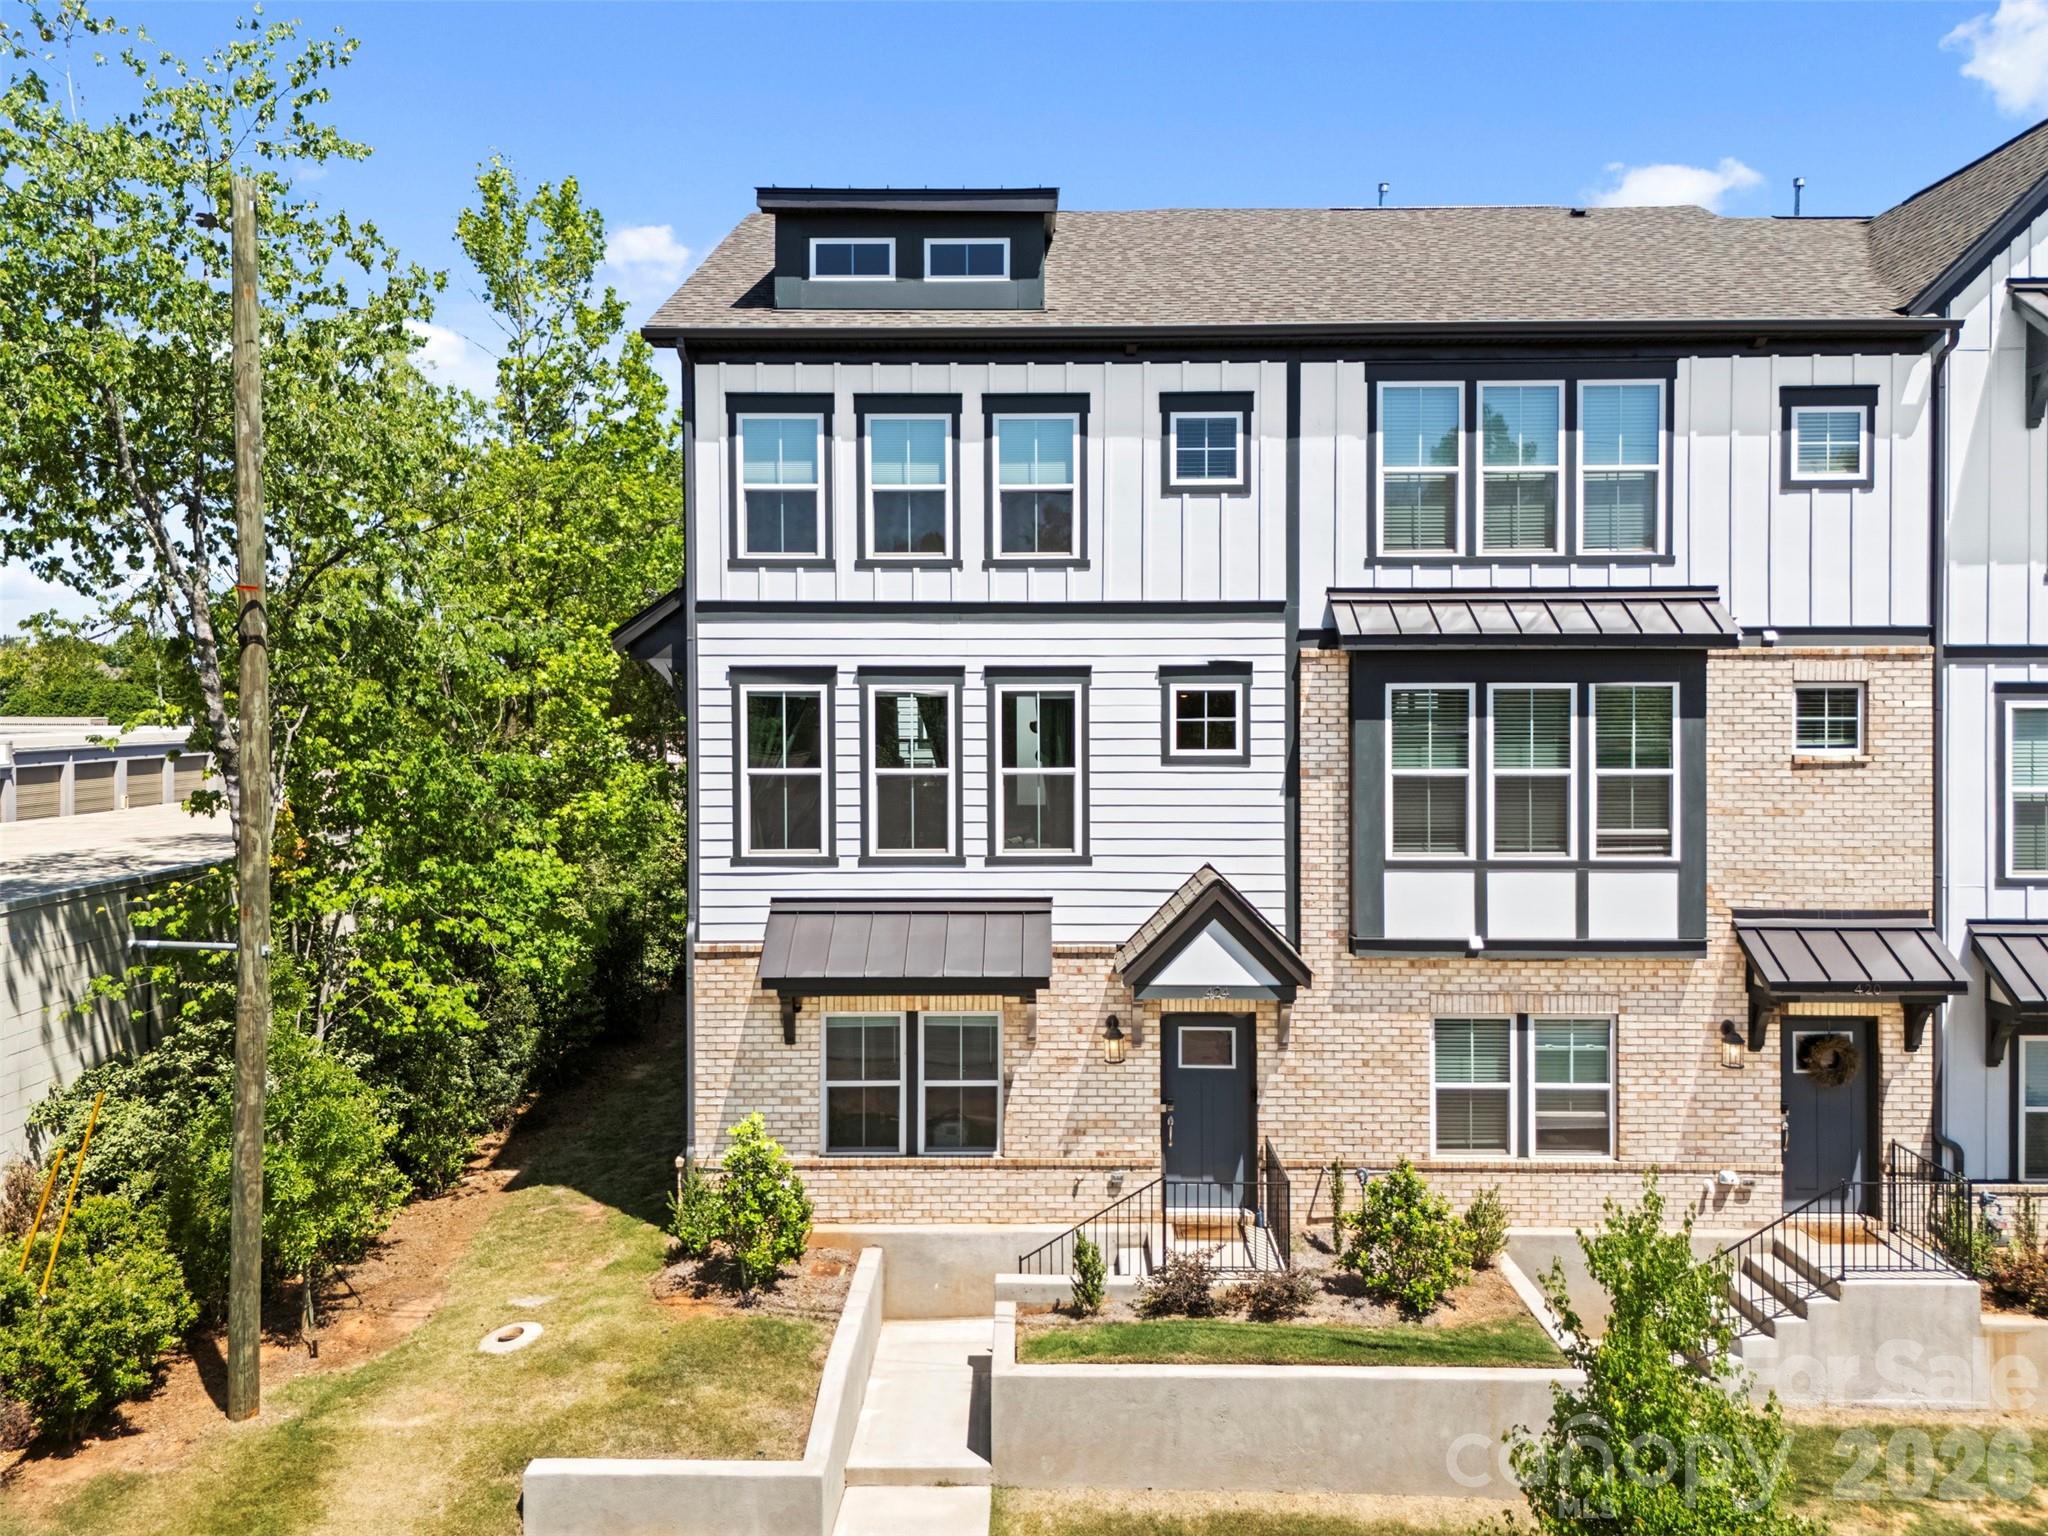
Property photo 2
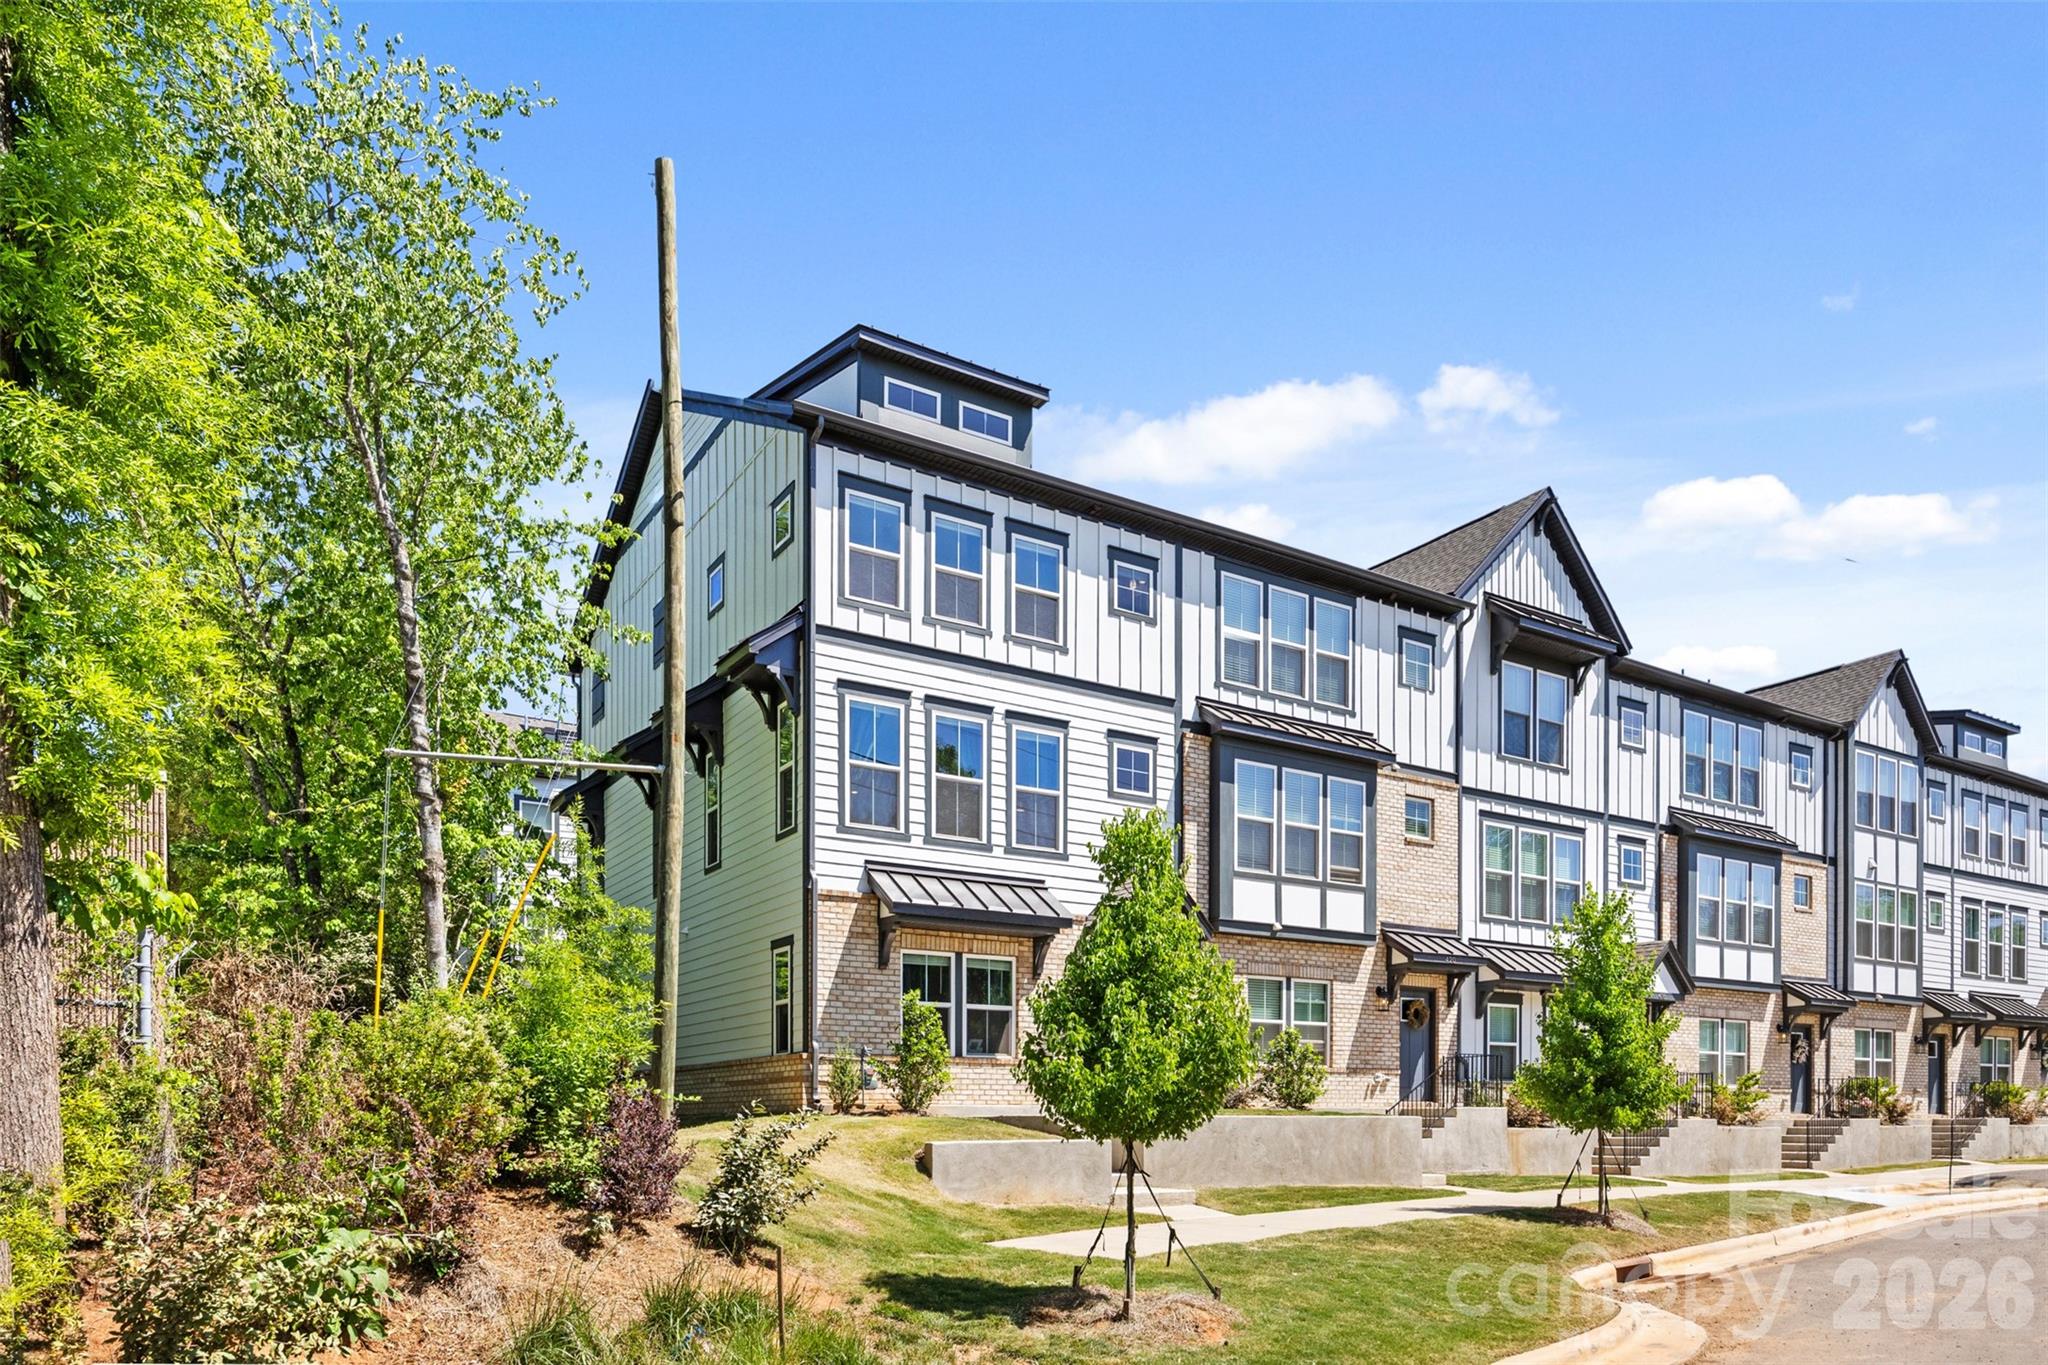
Property photo 3
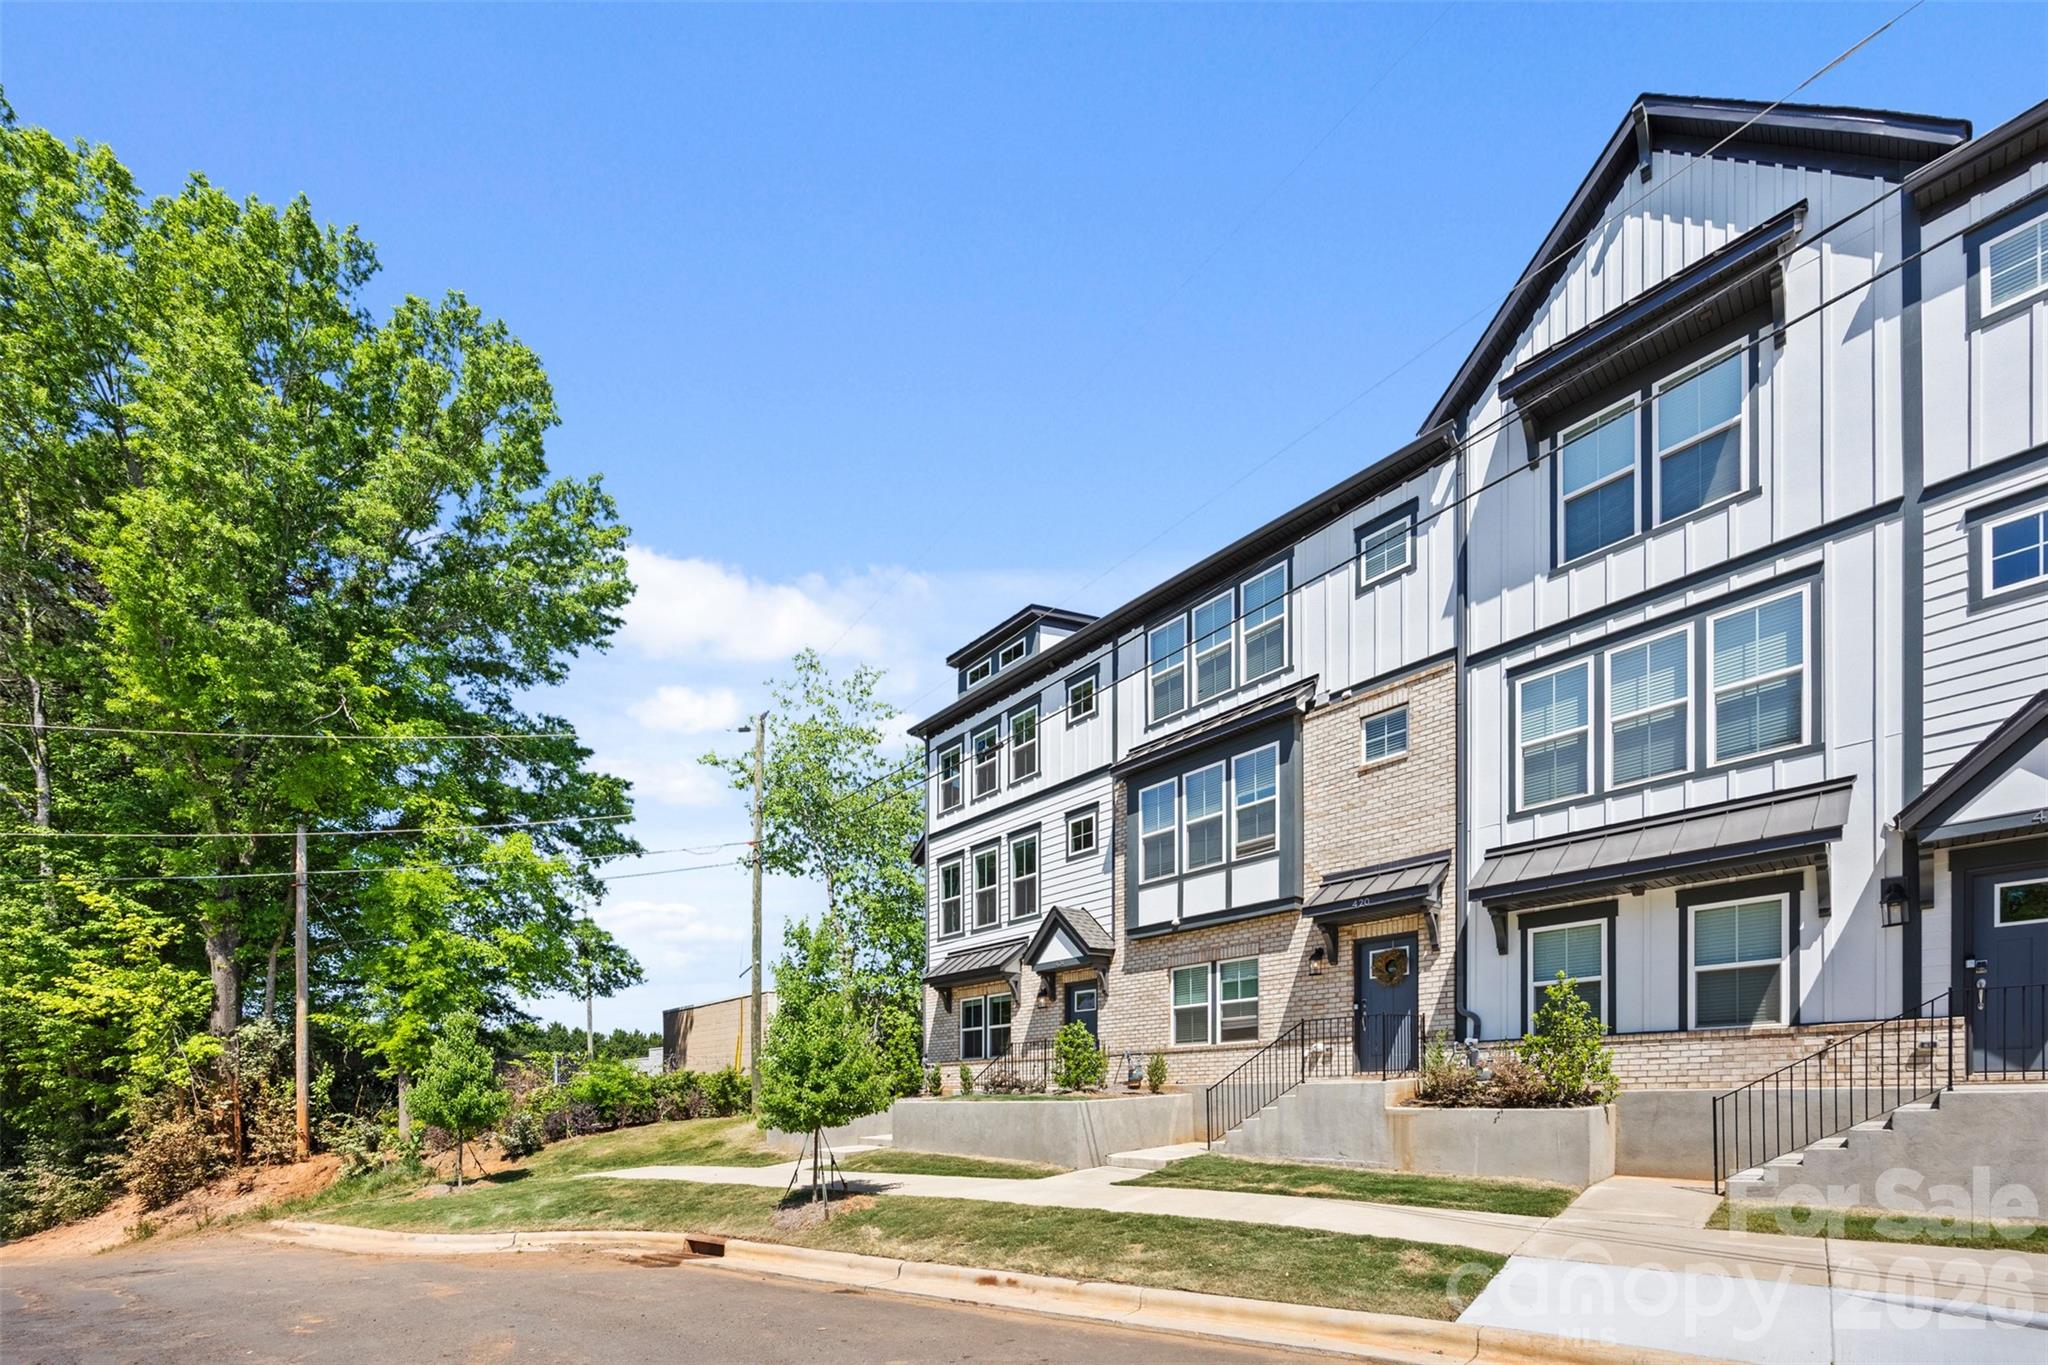
Property photo 4
Property photo 5
3 Beds
4 Baths
1,972 sqft

$475,000

424 Catawba Avenue, Davidson NC, 28036

Price per sqft$240.87
Built in2024
Property size1,972 sqft
Property typeTownhomes
Courtesy of Southern Homes of the Carolinas, Inc, Amy Robinson Listing Contact: [email protected]

Overview

Sold

Closed

Listed May 1, 2026

Updated 3 days ago

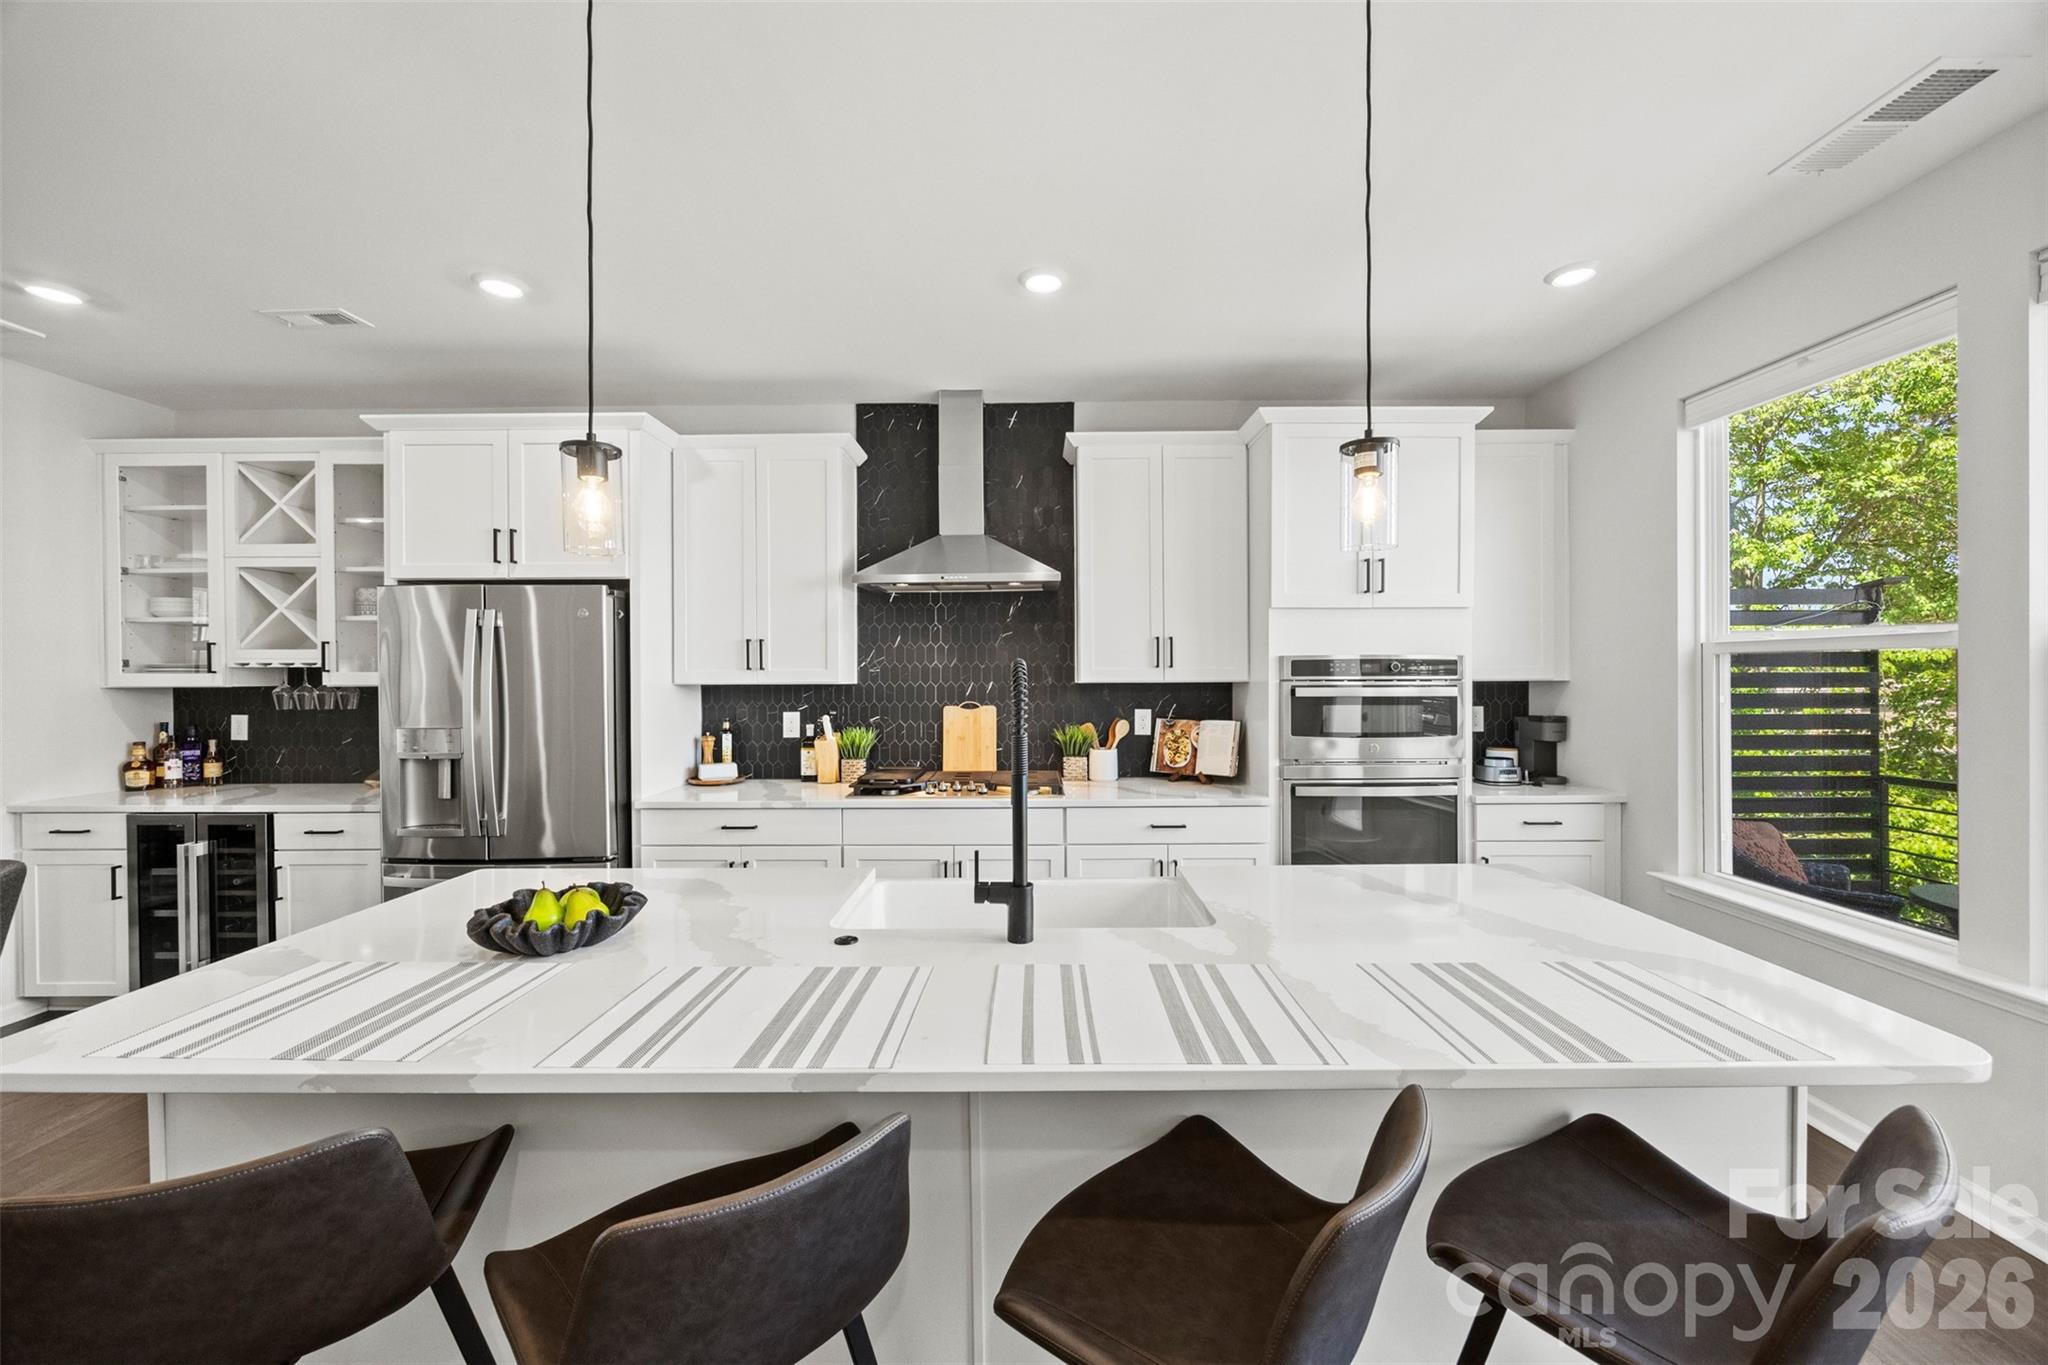
In the heart of Davidson, this almost-new 2024 townhome blends modern design with spaces that truly live well. From the moment you walk in, the layout gives you flexibility. The first floor offers a private space with a half bath that can easily become whatever you need it to be—a home office, media room, or a work out room. Upstairs is where the home really opens up. The main living area was designed for connection, where the kitchen, dining, and living spaces all come together without feeling crowded. The gourmet kitchen is a standout, featuring quartz countertops, a gas cooktop, and a stainless steel hood. Sunlight spills in, and just off the main, a private balcony becomes your go-to spot for coffee at sunrise. At the end of the day, the third floor feels like a retreat. The primary suite is calm and comfortable, with a tray ceiling, a spacious walk-in closet, and an extended tiled shower that gives it a bit of that spa-like feel. Two additional bedrooms and laundry on the same level keep everything convenient and close. Here, you’re embracing the Davidson lifestyle. Grab your morning coffee at Milkbread, meet friends for dinner at Kindred or North Harbor Club, or unwind at Hop & Vine. Everyday errands are easy with Harris Teeter just minutes away, and you’re right by Davidson College, bringing year-round energy and events to your doorstep. When it’s time to head out, Interstate 77 is just minutes away, making commuting simple. Low-maintenance living, a connected location, and the charm of Davidson all come together here—making it easy to settle in or invest with confidence.

Additional information

MLS® ID
4372454

Interior Features

Bedrooms
3
Bathrooms
4
Fireplace
Yes
Cooling
Yes
Heating
Yes
Basement
No

Exterior Features

Lot Size
0.03 Acres

Other Property Details

Association Fee Frequency
Monthly
Garage
Yes
55+/Senior Community
No

Listings courtesy of Canopy MLS as distributed by MLS GRID

All information deemed reliable but not guaranteed and should be independently verified. All properties are subject to prior sale, change or withdrawal. Neither listing broker(s) nor Susan Dolan shall be responsible for any typographical errors, misinformation, misprints and shall be held totally harmless. Properties displayed may be listed or sold by various participants in the MLS.

Based on information submitted to the MLS GRID as of 4:15 AM UTC on 10/6/2026. All data is obtained from various sources and may not have been verified by broker or MLS GRID. Supplied Open House Information is subject to change without notice. All information should be independently reviewed and verified for accuracy. Properties may or may not be listed by the office/agent presenting the information.

©2026 Canopy MLS . All rights reserved.

DMCA Notice

Powered by Luxury Presence