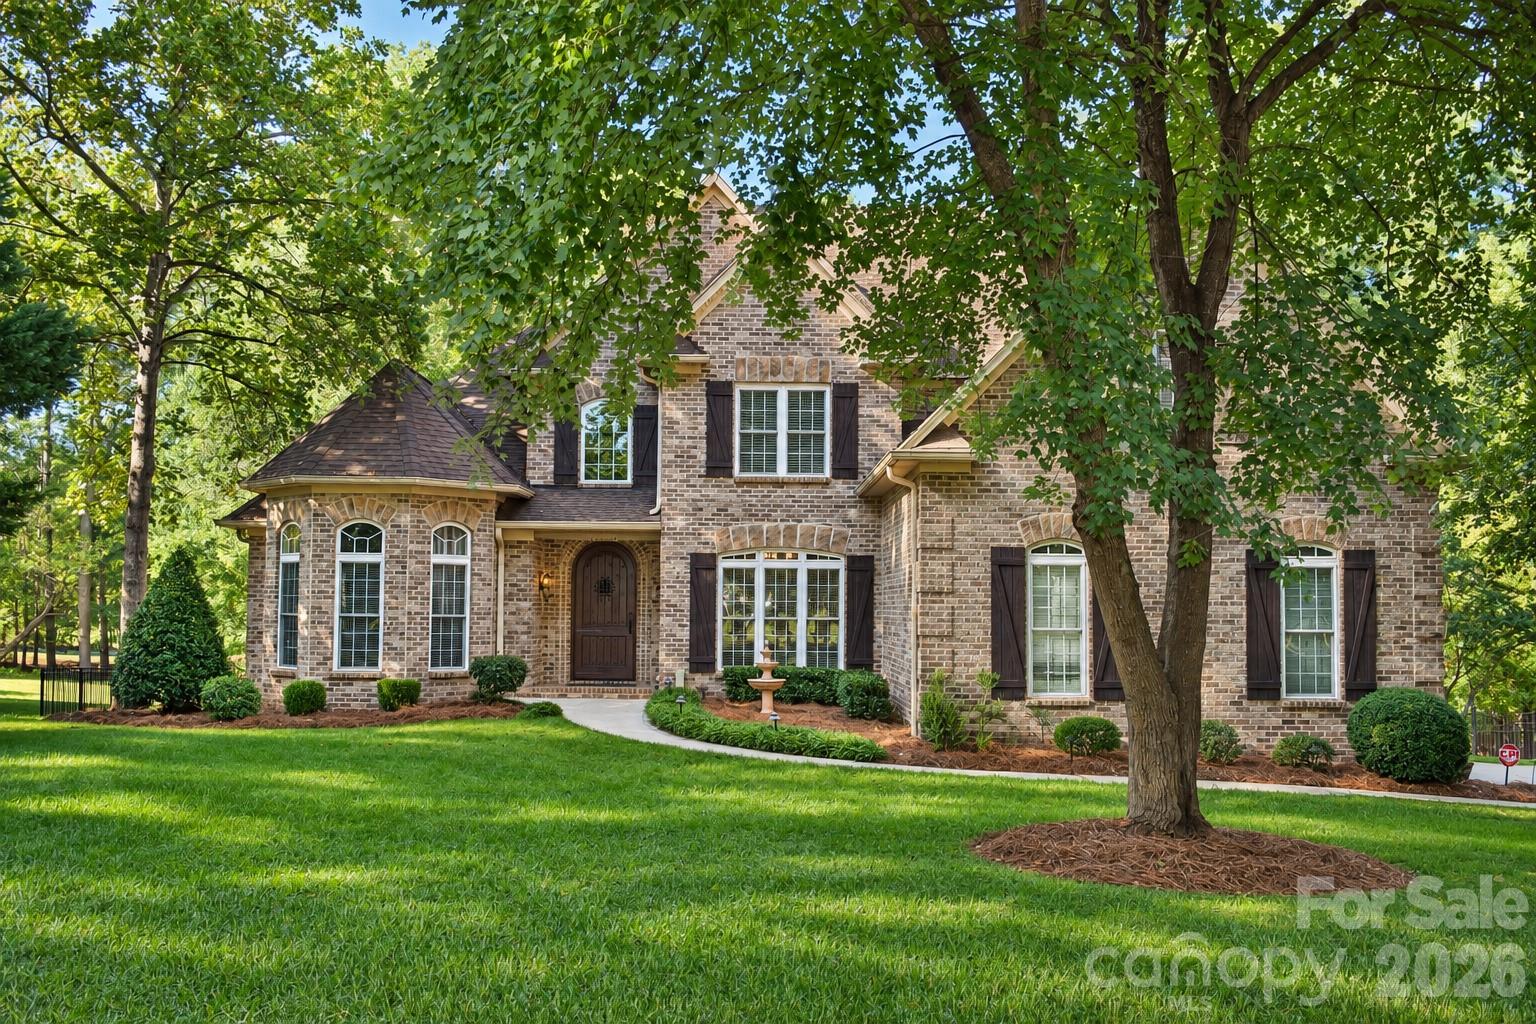
Aerial view of a brick lakeside home with a two-car garage and nearby docks.
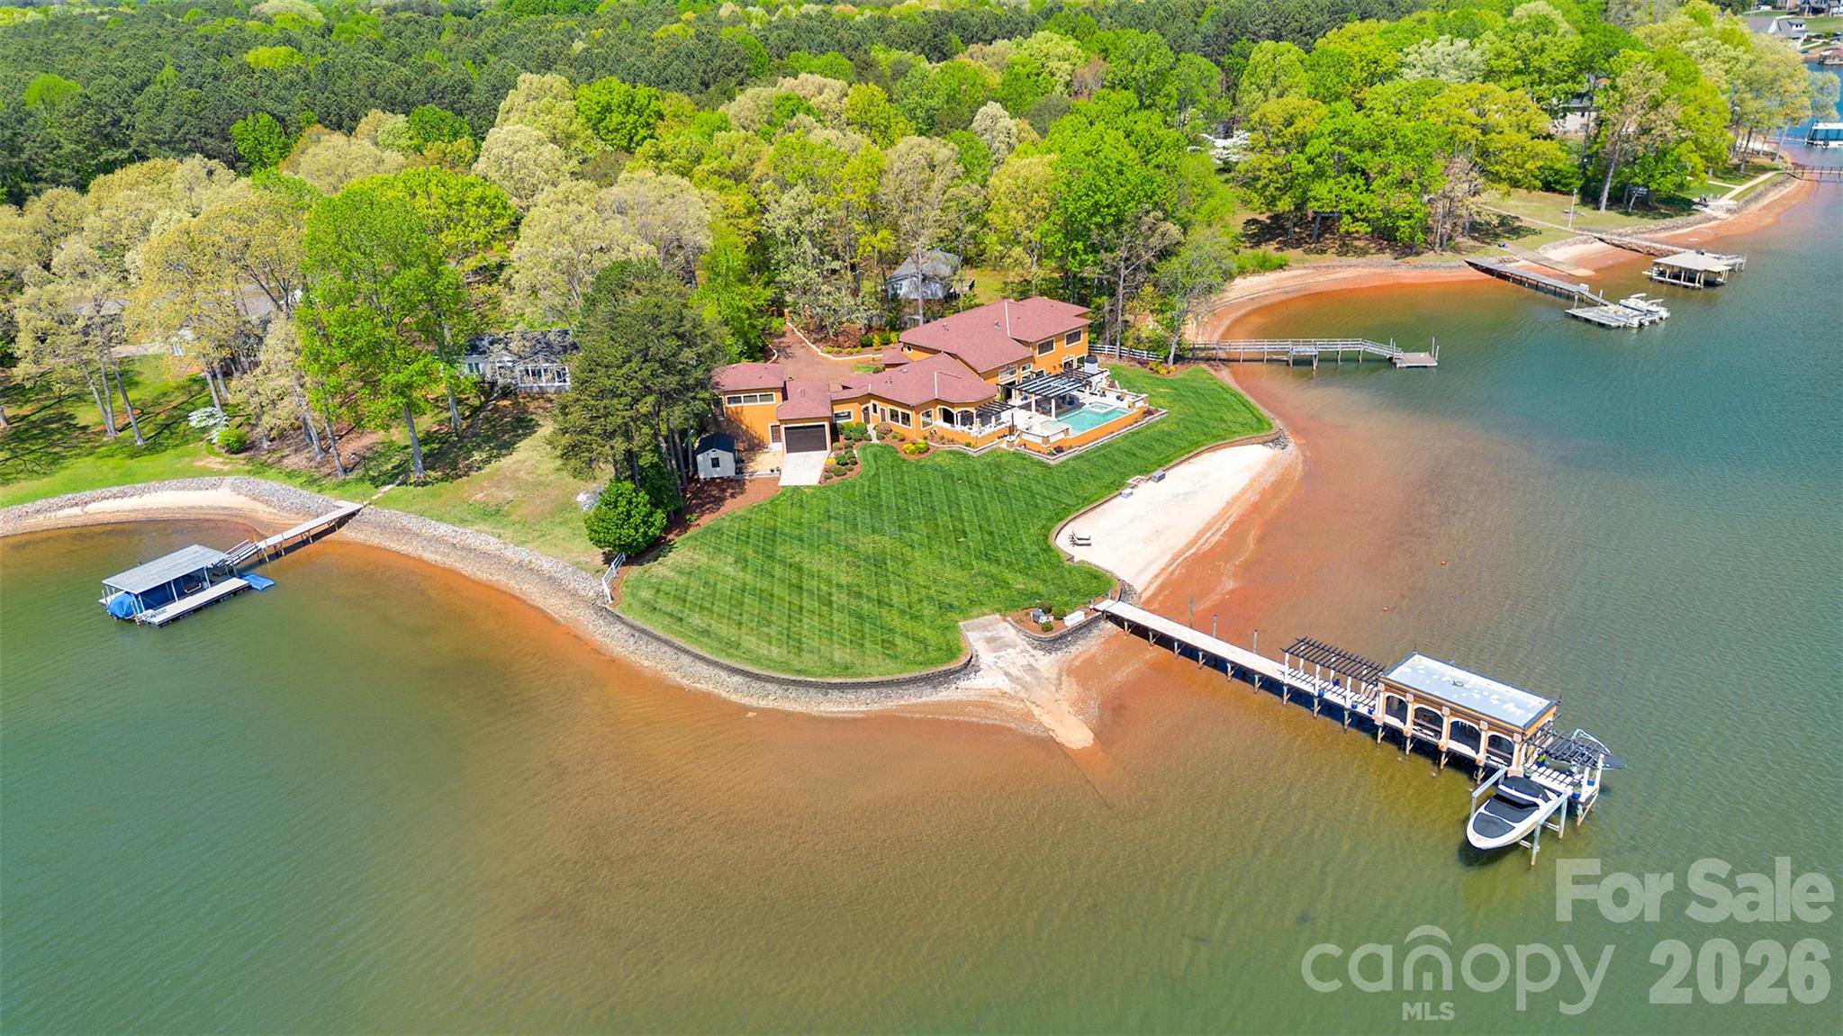
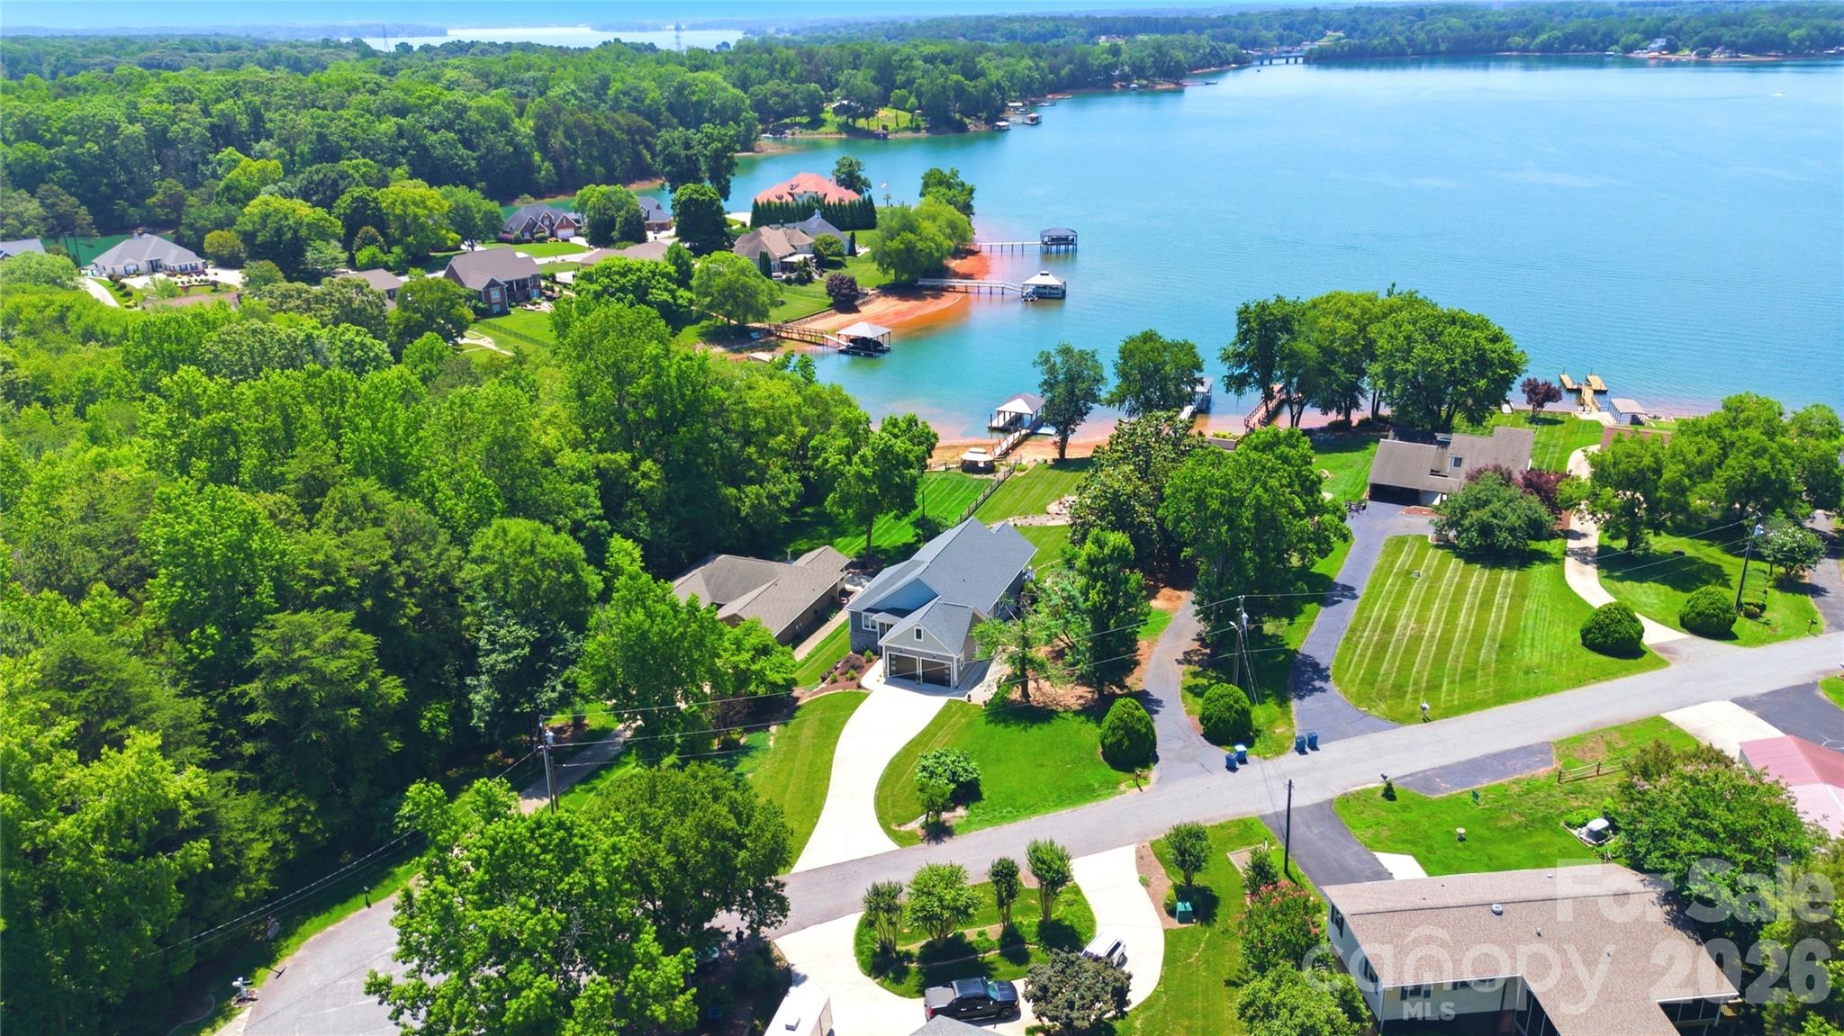
Aerial view of a lakefront neighborhood with docks along a sandy shoreline.
Waterfront brick home with a swimming pool, glass sunroom, and dock extending into the lake.
Aerial view of lakeside homes with a swimming pool and long dock extending into the water.
Aerial view of a brick home with a fenced pool beside a rocky shoreline.
Entry foyer with double wooden doors, glass sidelights, and hardwood flooring.
Foyer with a sweeping hardwood staircase, wrought-iron balusters, and a second-floor landing.
Unfurnished living room with a raised fireplace hearth, hardwood floors, and tall windows and glass doors.
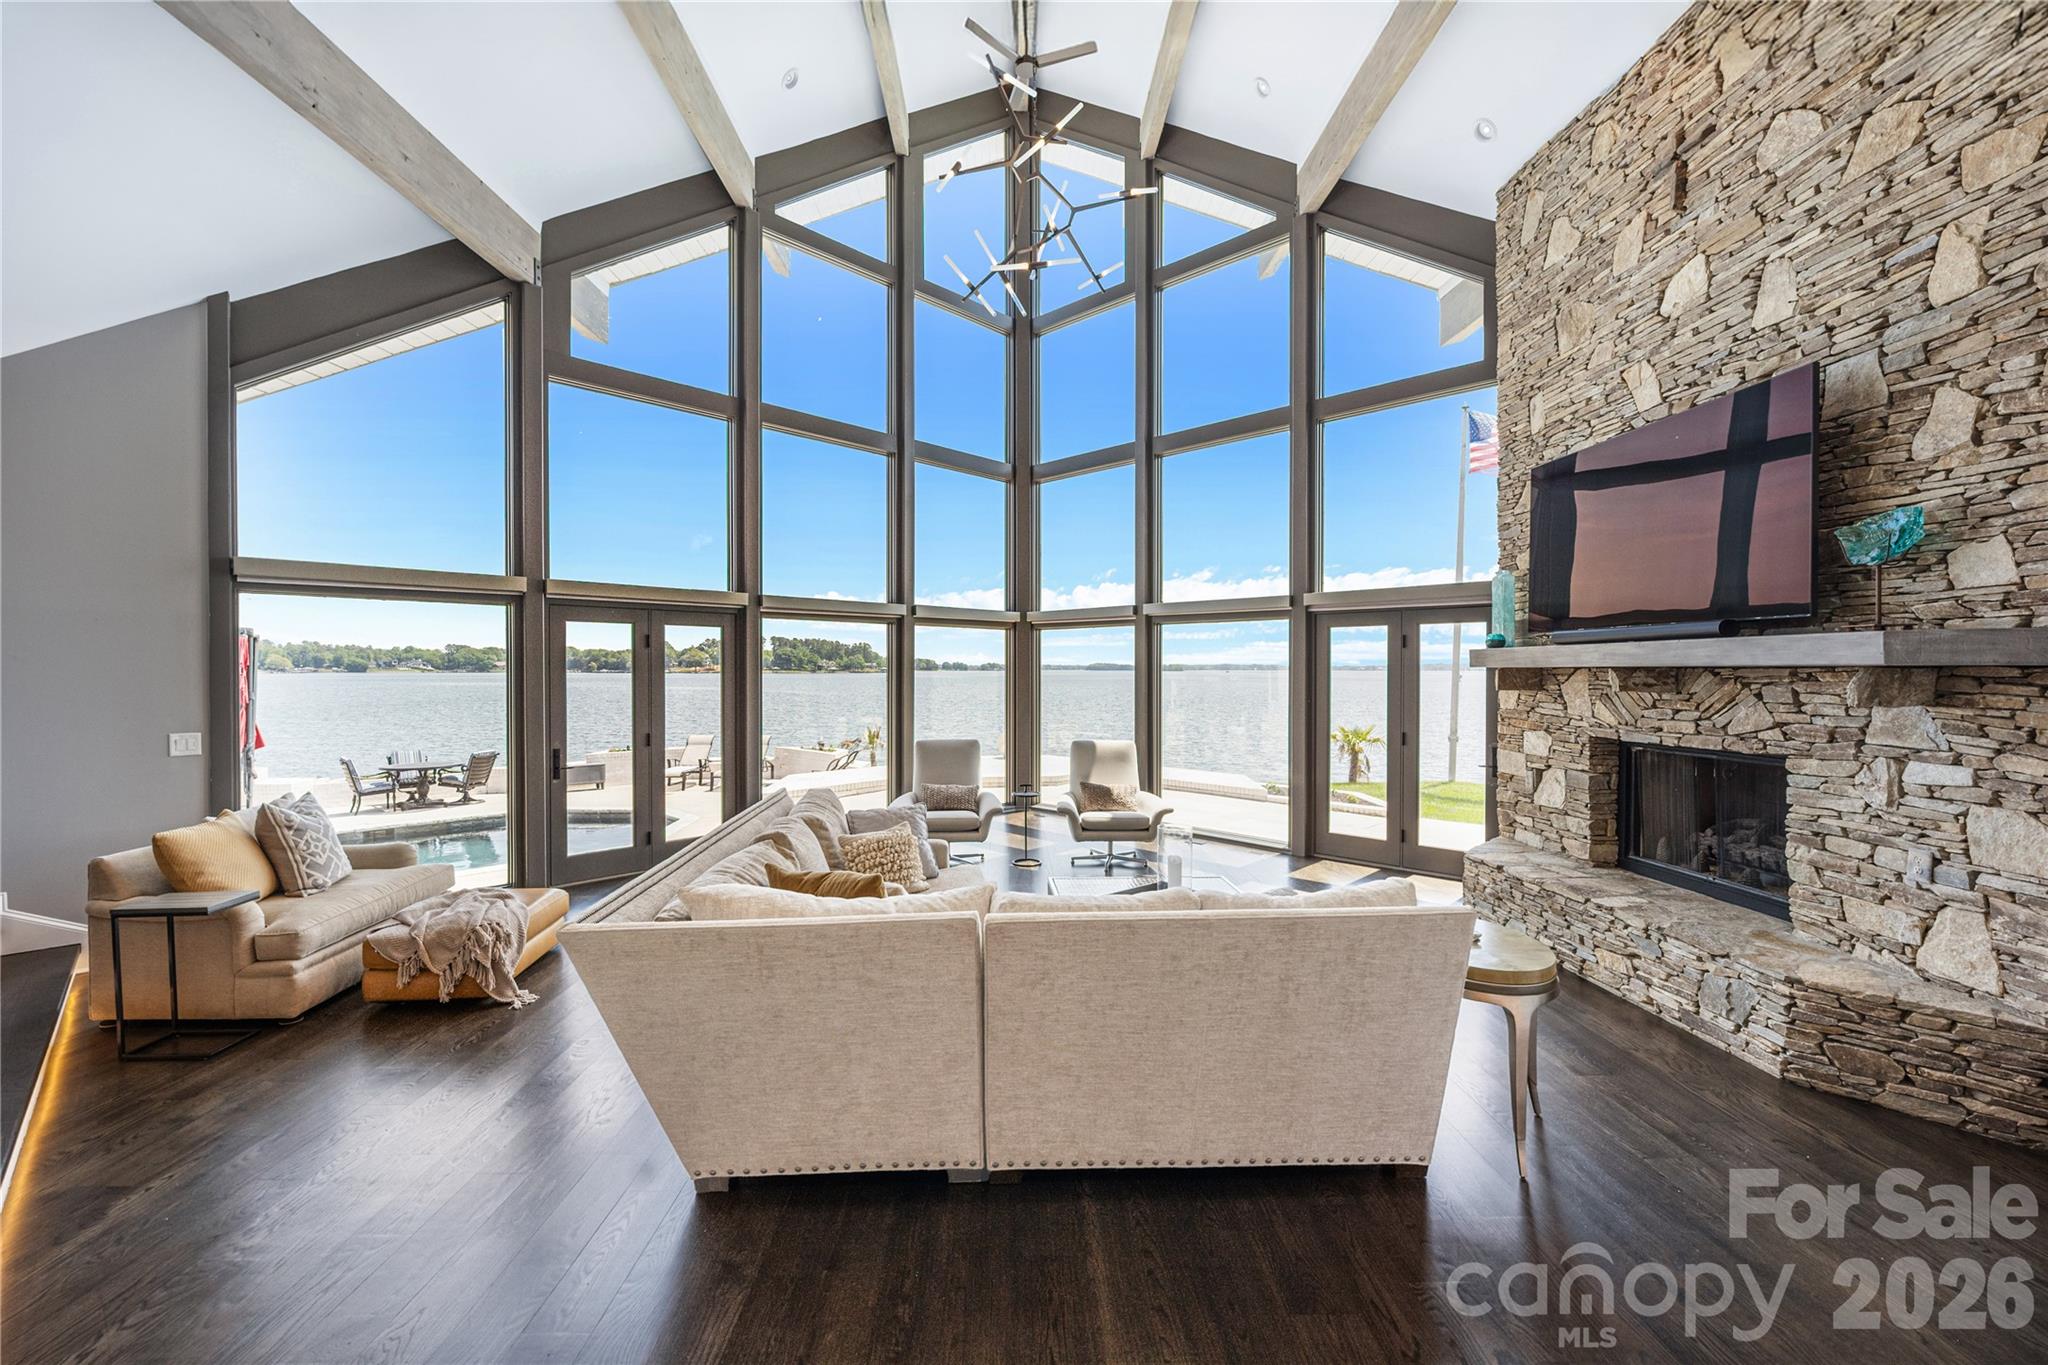
Two-story living room with hardwood floors, a fireplace, and tall windows opening onto a deck.
Two-story living room with hardwood floors, a tiled fireplace hearth, and a wood-and-metal staircase.
Empty room with polished hardwood floors and three windows overlooking greenery.
Vacant room with hardwood floors, chair rail molding, and two windows overlooking a lawn.
Empty dining room with hardwood floors, white wainscoting, a gold chandelier, and a bay window.
Empty dining room with a gold chandelier, bay windows, and light hardwood floors.
Empty dining room with hardwood floors and chandelier, opening onto a staircase.
Kitchen with honey-colored cabinets, brown tiled backsplash, and a window above the sink.
Kitchen with extensive warm wood cabinetry, double wall oven, and tall windows.
Kitchen with honey-colored wood cabinetry, terracotta tile backsplash, and black built-in appliances.
Kitchen with honey-colored cabinets, tiled backsplash, central island, and glass-paneled door to the patio.
Kitchen with warm wood cabinets, tiled backsplash, and a window-lined dining area overlooking water.
Unfurnished kitchen with warm wood cabinets, a tiled floor, and large windows beside a glass patio door.
Empty sunroom with tiled floors, large windows, and a view of the water.
Empty living room with wood-look floors, a ceiling fan, and glass doors overlooking the water.
Empty room with hardwood floors, two windows, and a wooden ceiling fan.
Empty living room with wood floors, a ceiling fan, and glass doors overlooking the water.
Bathroom with a large built-in soaking tub, mirrored wall, and octagonal window.
Bathroom with a corner soaking tub, long cream vanity, large mirrors, and octagonal windows.
Vacant bedroom with double closet doors, beige carpet, and an open doorway to the hall.
Empty bedroom with beige carpet, double windows, a ceiling fan, and a double-door closet.
Empty carpeted room with a ceiling fan, rectangular window, and small octagonal window.
Empty carpeted bedroom with a ceiling fan, bright window, and doorway to an upstairs landing.
Vacant carpeted bedroom with a ceiling fan and an adjoining bathroom with a tub.
Empty carpeted room with a double window and ceiling fan with light.
Empty carpeted bedroom with a lit ceiling fan and an open doorway to the bathroom.
Empty bedroom with beige carpet, a ceiling fan, and a large closet with folding doors.
Bathroom with a long double-sink vanity and a toilet beside the bathtub.
Bathroom with a light wood vanity, toilet, and tub-shower with a molded surround.
Bathroom with a beige tub and shower alcove, white fixtures, pale tile floor, and a pink towel.
Bathroom with a white tub and shower, toilet, and light wood vanity beneath a window.
Empty bonus room with built-in wooden shelves, beige carpet, and a window overlooking trees.
Vacant bonus room with built-in shelving, a sloped ceiling, and a window overlooking the stairs.
Empty carpeted bonus room with sloped ceilings, a large window, and an open stair railing.
Bathroom with a light wood vanity, mirrored medicine cabinet, shower enclosure, and beige tile floor.
Furnished glass sunroom with tiled floors and seating overlooking a lake.
Wooden deck beside a brick home, with white railing and a glass-enclosed sunroom.
Furnished glass sunroom with a high ceiling, opening onto a deck overlooking water and docks.
Wood deck overlooking the lake, with white railings and glass walls along the house.
VIEW PHOTOS
$1,025,000

1212 Eaglecrest Drive

4 Beds 5 Baths 3,628 Sq.Ft. 0.455 Acres

Description

Cowans Ford Country Club lakefront gem with pool. The owners have completed all the important updates. This beautiful home is just waiting for a new owner to add their finishing touches. New HVAC System, all new satin nickel door fixtures and hardware, refinished hardwood floors and stair treads, and all popcorn ceilings have been removed. The lower level half-bath has been renovated. The pool gunite was replaced in 2018. New garage door openers. This home has multiple living spaces to include a living room, great room and a large bonus room above the 3 car garage. This lovely home has amazing lake and golf course views. An all-seasons room, 2 decks and pool are wonderful spaces to enjoy the views and all that lake life has to offer. Great location and perfectly located close to restaurants and shopping with low Lincoln County taxes. Quick Commute to uptown Charlotte and Douglas International Airport.

Share Property

Location

1212 Eaglecrest Drive, Stanley, NC 28164

Status

Sold

Date Sold

February 19, 2021
Susan Dolan

Susan Dolan

TITLE

Senior Broker

Property Amenities

Interior
Laundry room Main Level
Fireplace Family Room
Appliances Cable Prewire, Ceiling Fan(s), Gas Cooktop, Dishwasher, Disposal, Plumbed For Ice Maker, Microwave, Natural Gas, Refrigerator, Wall Oven
Flooring Carpet, Tile, Wood
Total Bedrooms: 4
Half Bathrooms: 1
Full Bathrooms: 4
Other Interior Features Attic Other, Breakfast Bar, Cathedral Ceiling(s), Garden Tub, Walk-In Closet(s)
Area & Lot
Lot Area 0.455 Acres
Living area 3,628 Sq.Ft.
MLS® ID 3691810
Year Built 1990
High School East Lincoln
Middle School East Lincoln
Elementary School Unspecified
Architecture Styles Traditional
Type Residential
Status Sold
Exterior
Heat type Central, Heat Pump, Heat Pump, Multizone A/C, Zoned
Water Source County Water, Well
Sewer County Sewer
Other Exterior Features In Ground Pool
Parking Driveway, Garage - 3 Car, Garage Door Opener, Parking Space - 3
Lot Features Cul-De-Sac, Near Golf Course, Views, Water View, Waterfront
Roof Shingle
Finance
Sales Price $1,025,000
HOA Fees $160 yearly

Work With Susan

Susan's 19 years of experience and in-depth knowledge of inventory and current market conditions combine with extensive and aggressive marketing techniques to allow the process of property buying and selling to happen efficiently, seamlessly, and successfully. Susan is focused and determined on getting results.