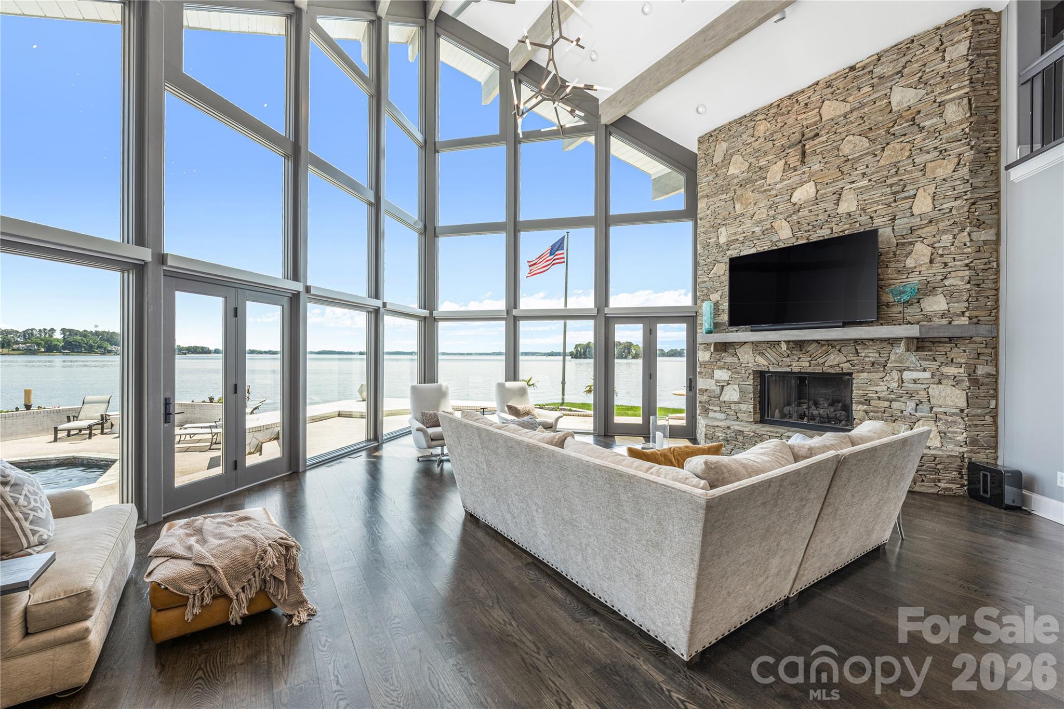
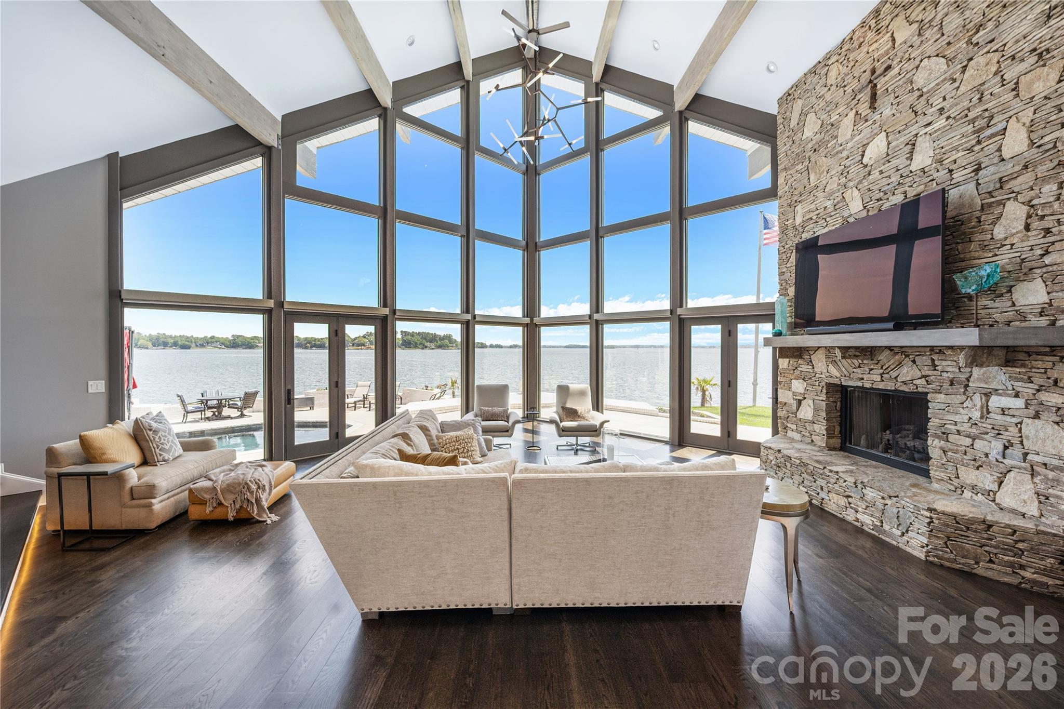
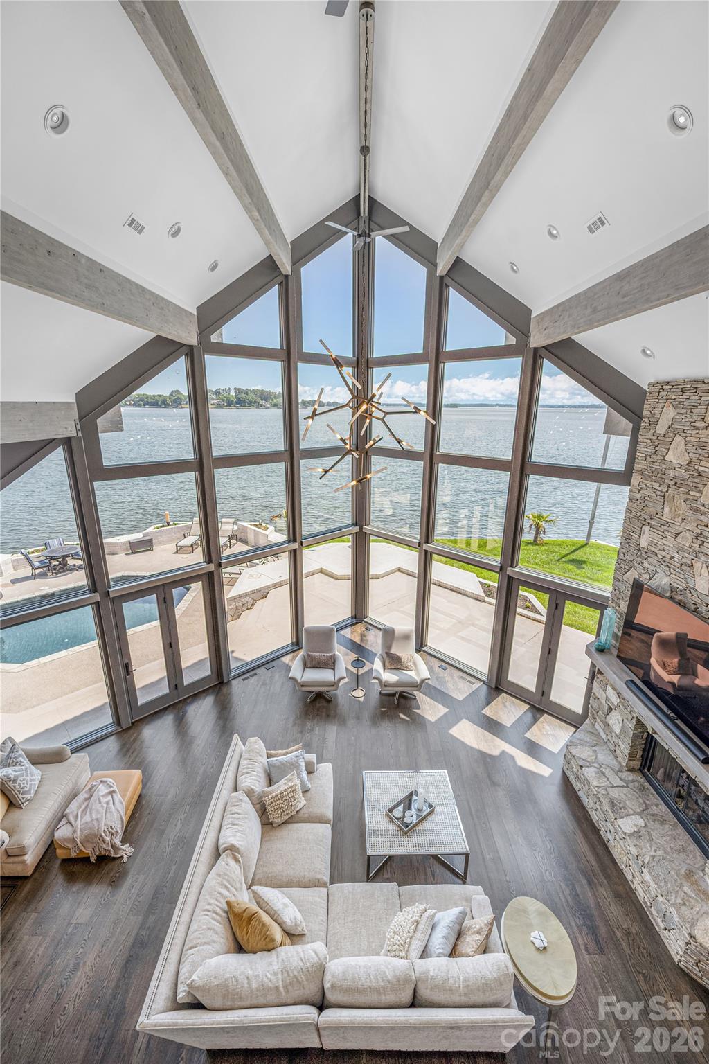
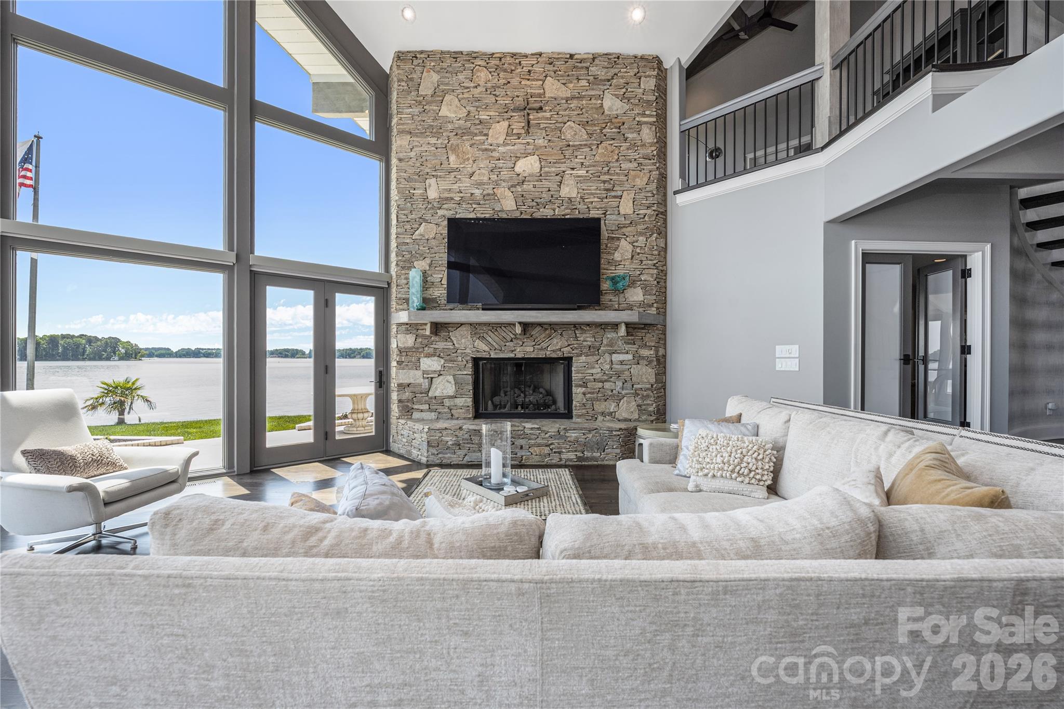
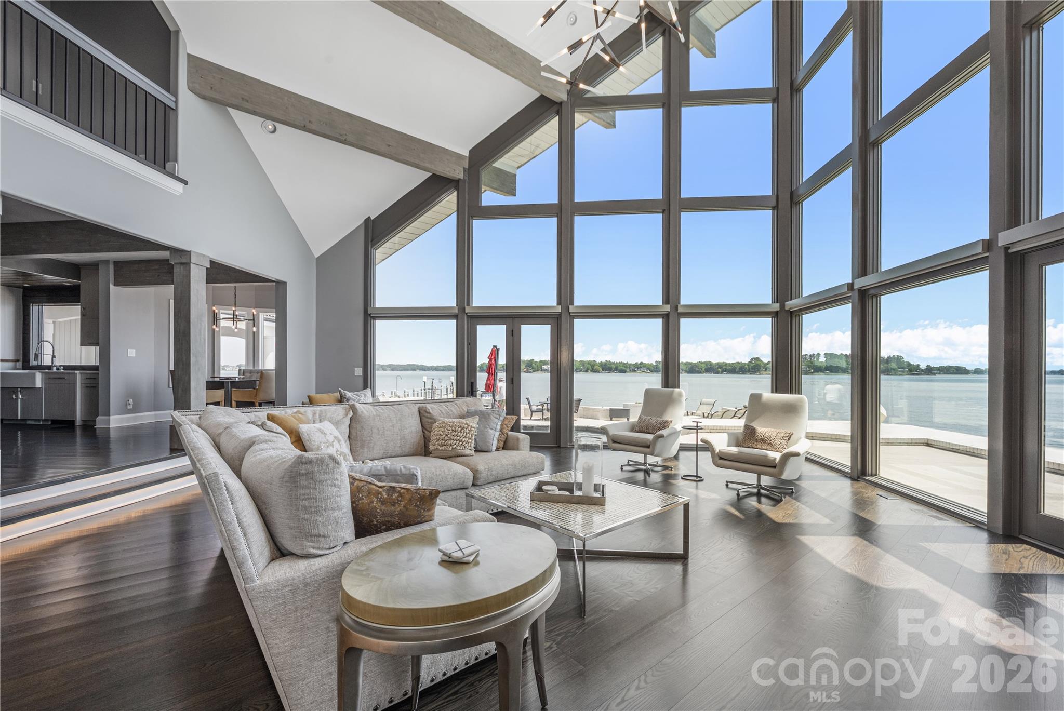
Living room with floor-to-ceiling lake-facing windows and a tall stone fireplace.
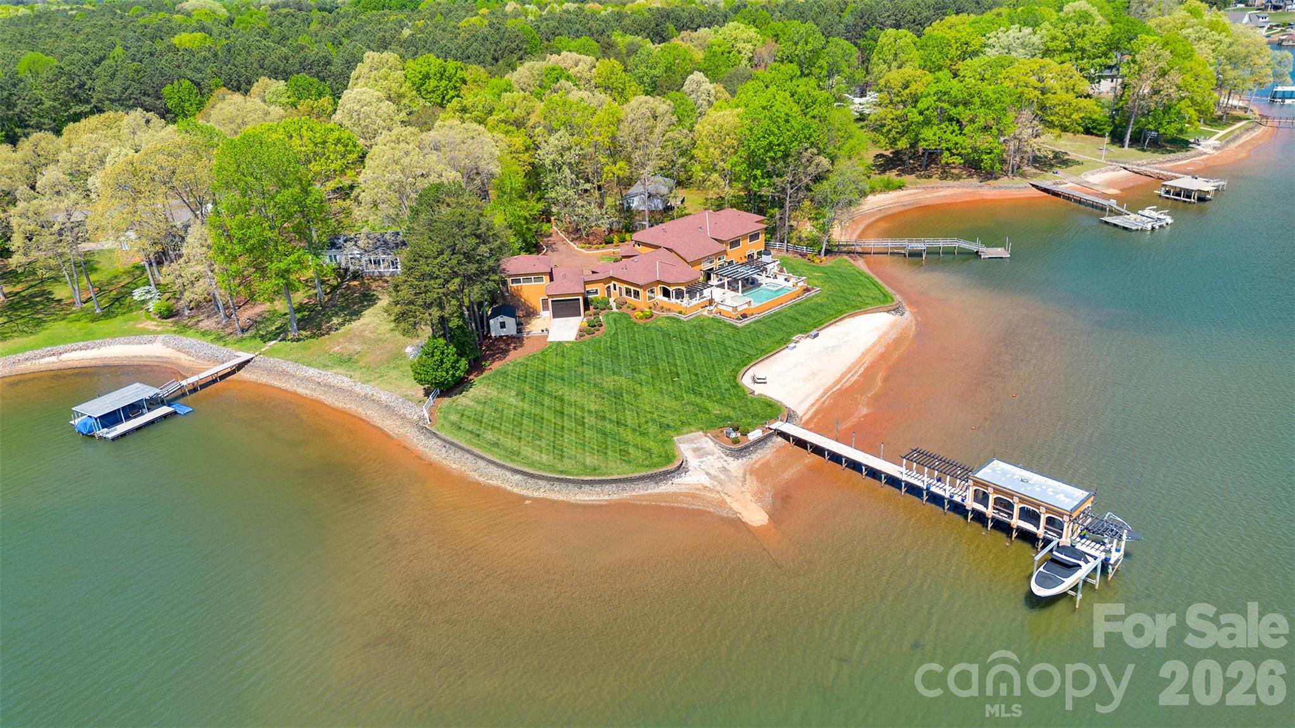
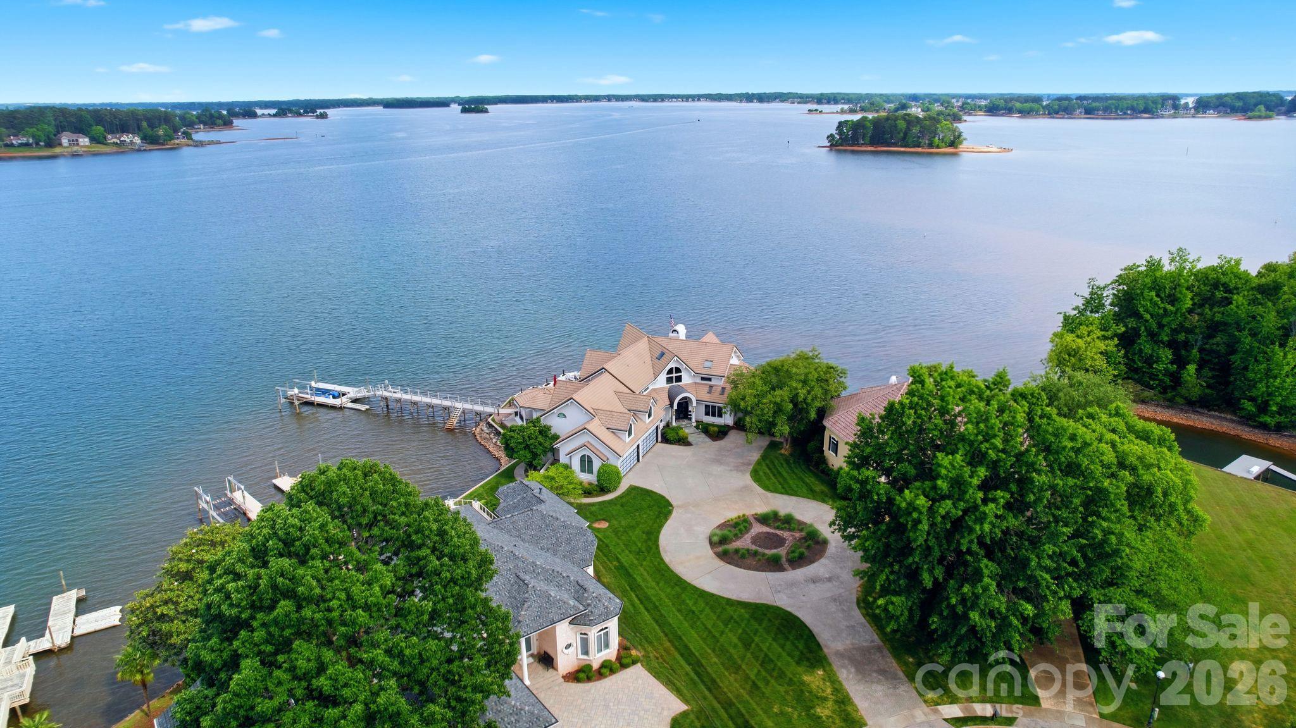
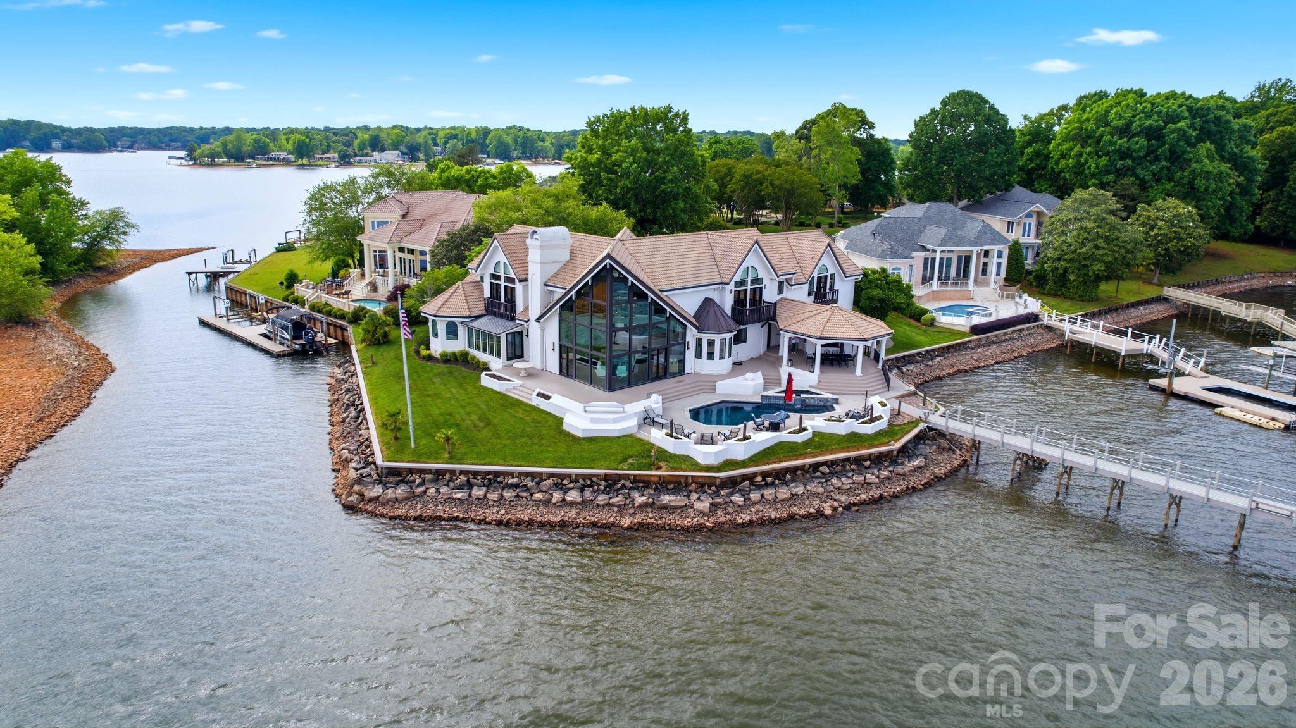
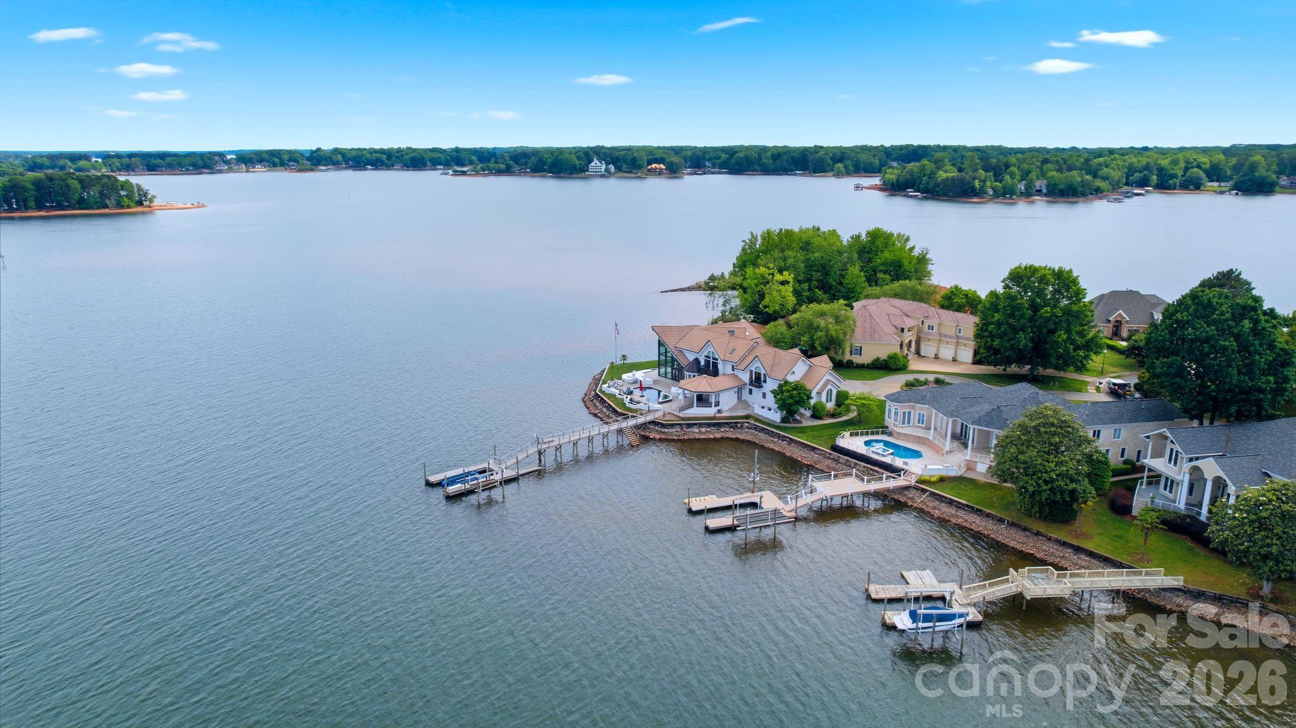
Aerial view of a lakeside home with a private dock and wooded shoreline.
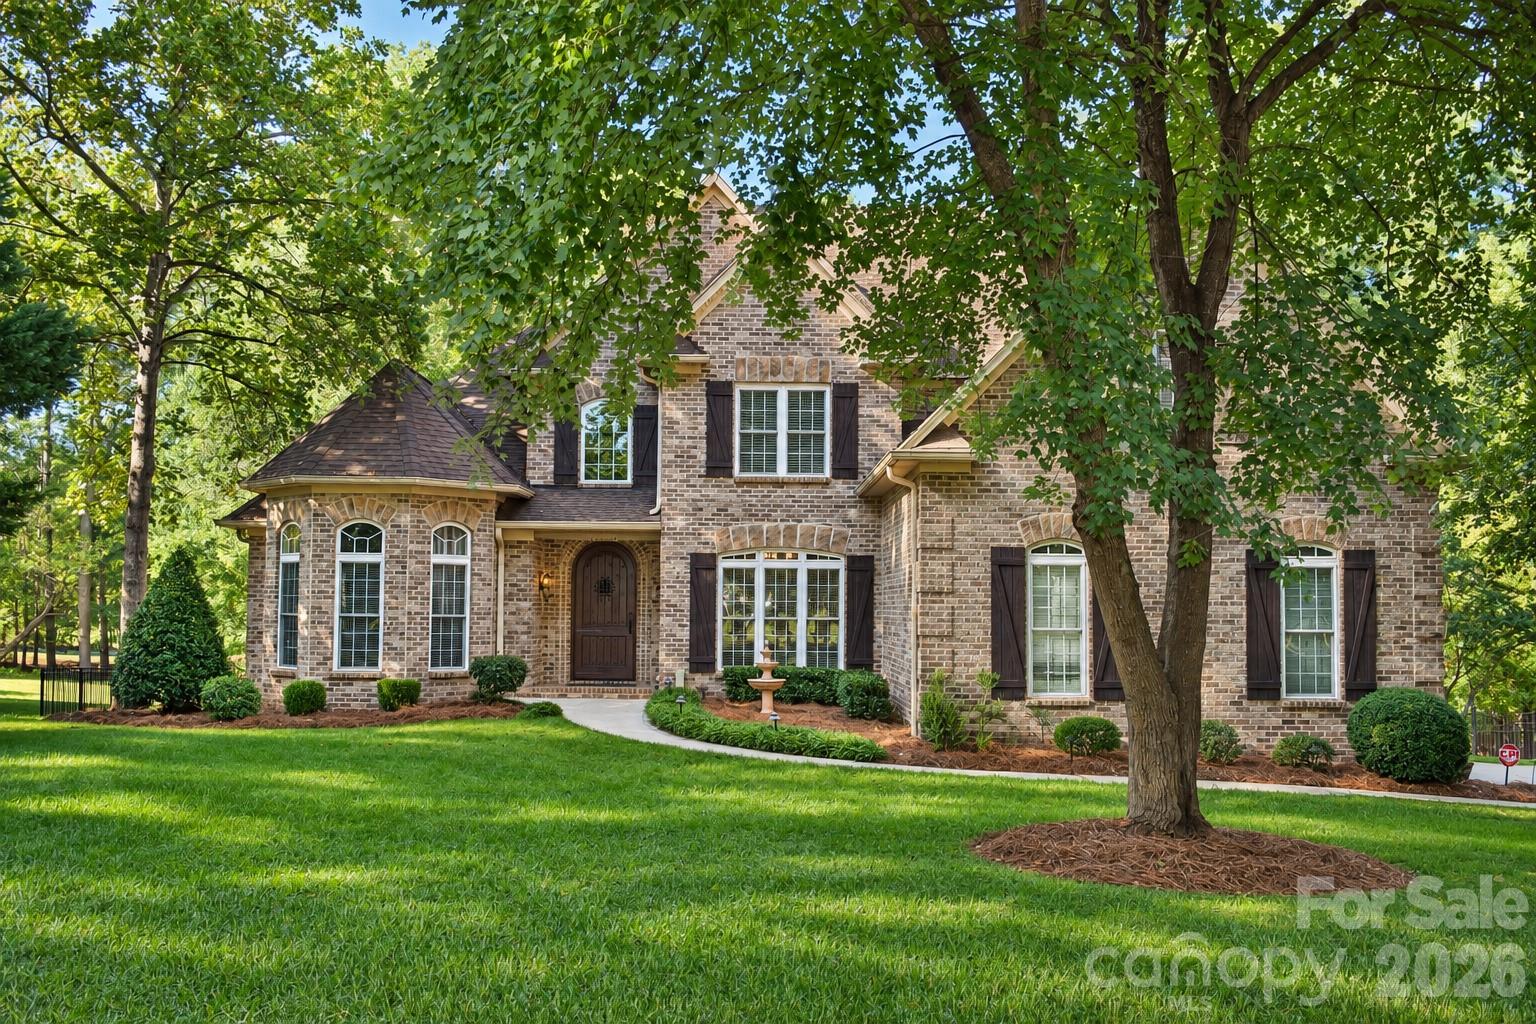
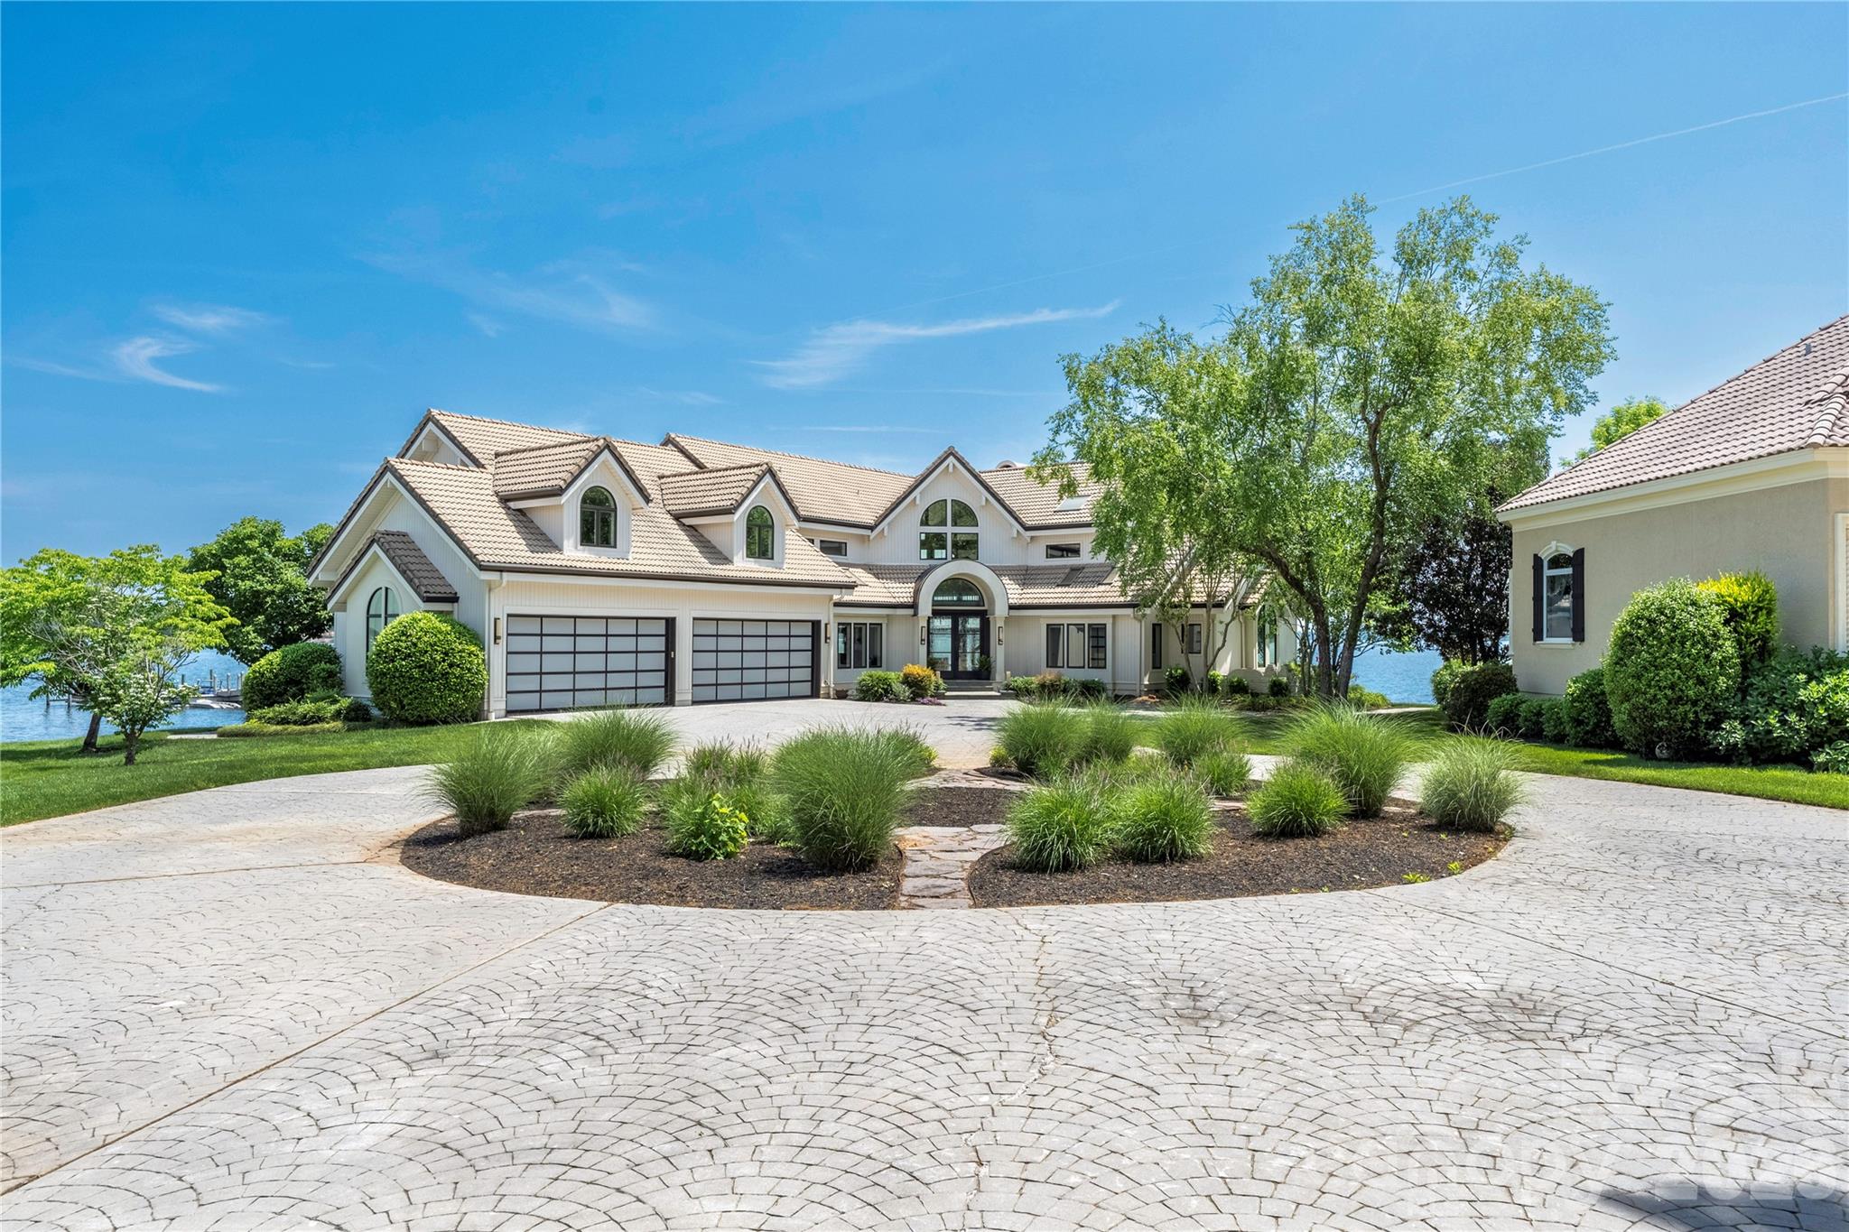
Large lakeside home with tiled roof, double garage, arched entry, and circular paved driveway.
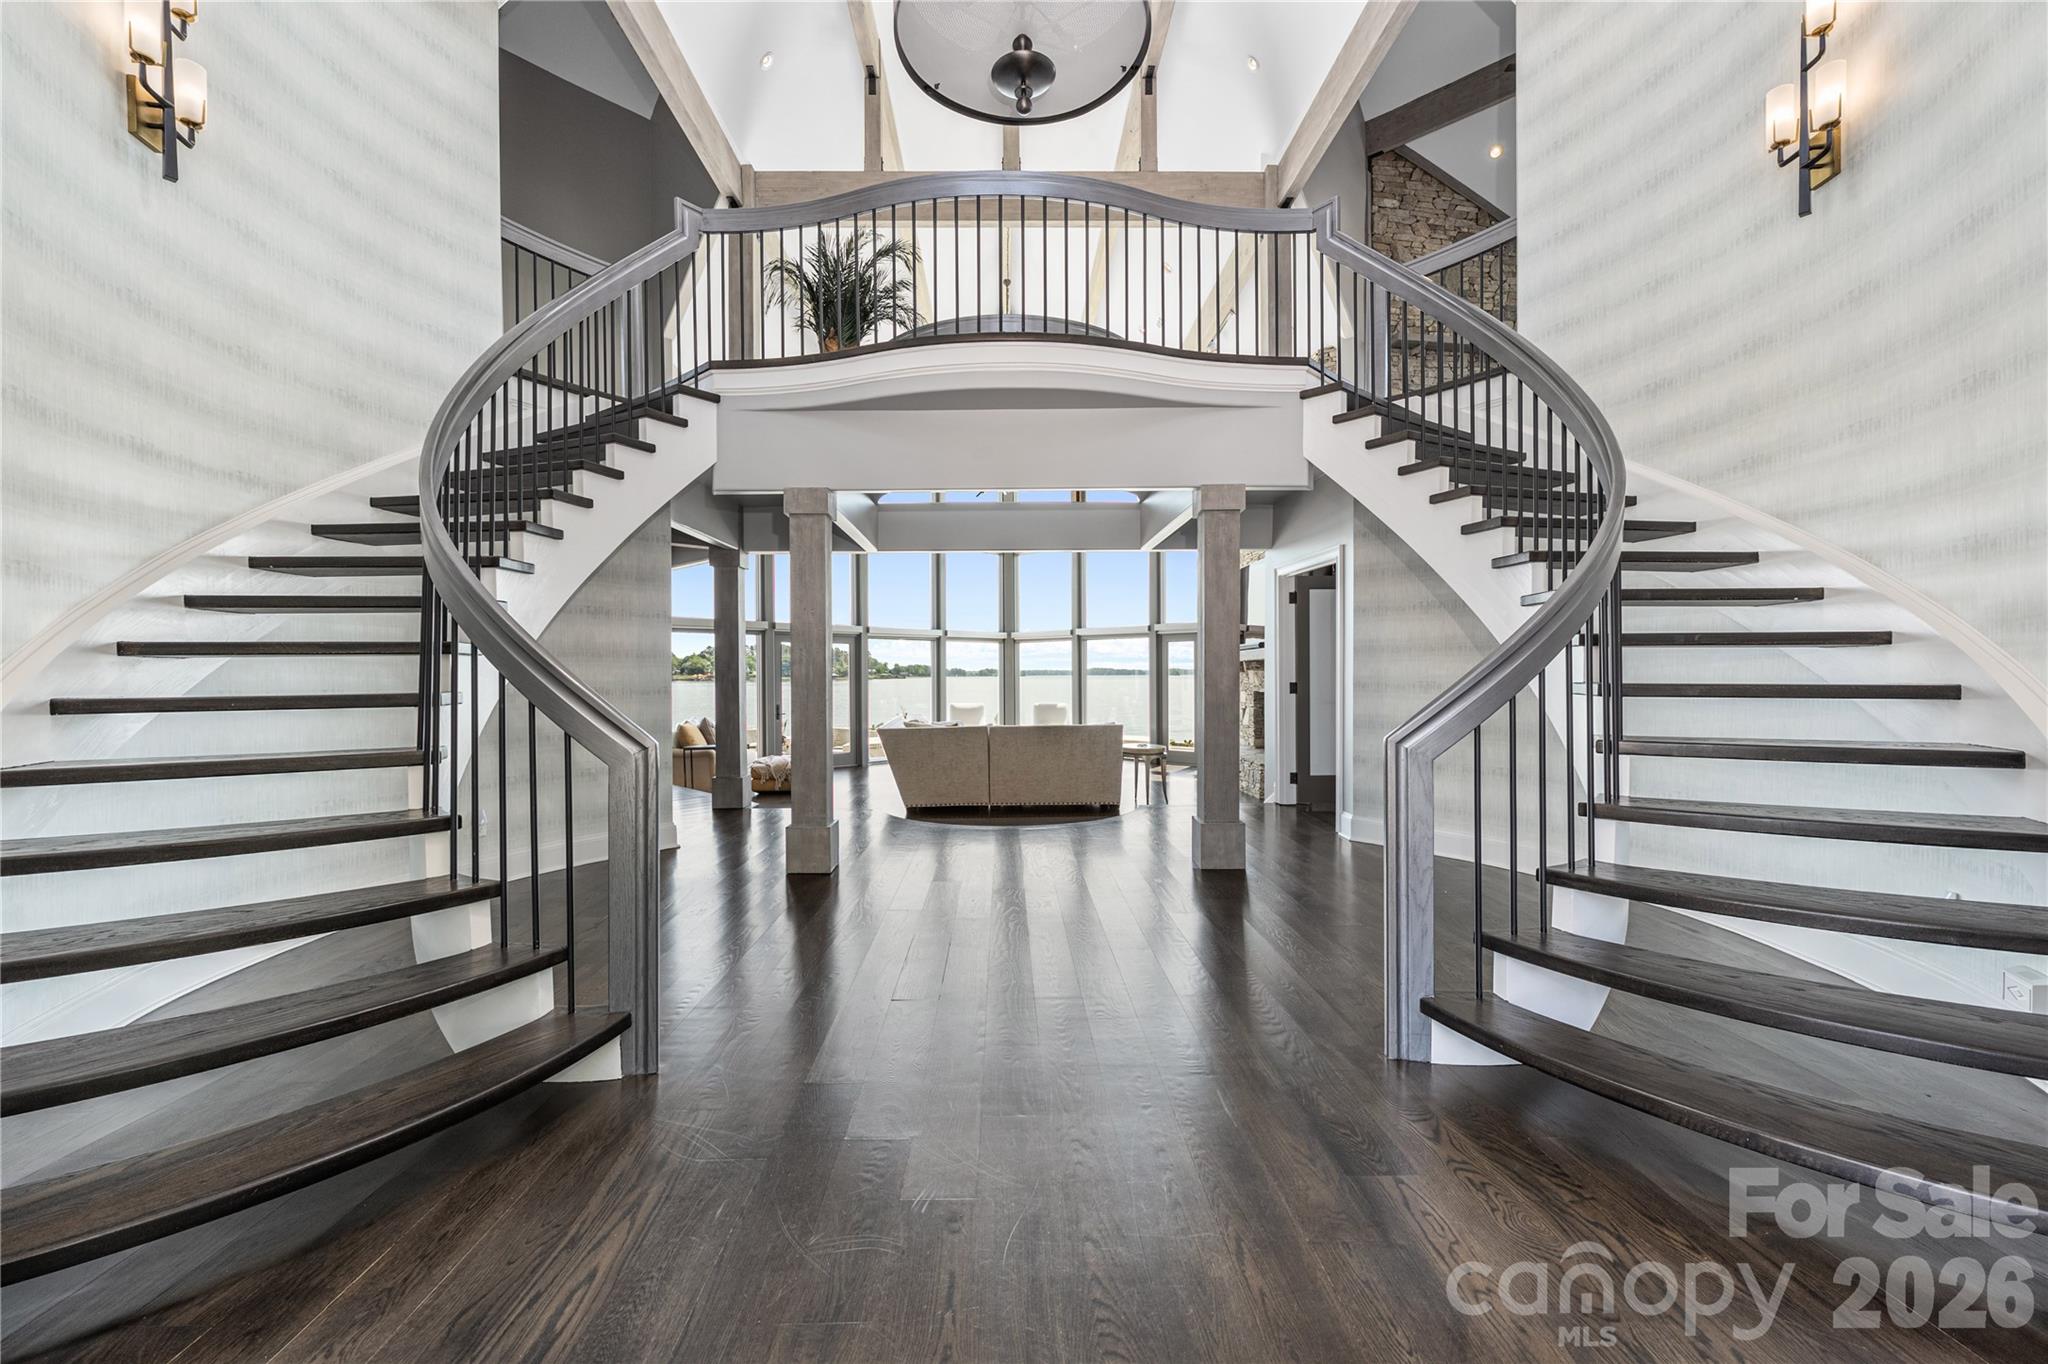
Grand foyer with sweeping twin staircases, dark wood floors, and lake views through tall windows.
Lakefront living room with soaring windows, vaulted timber ceiling, and a stone fireplace.
Living room with vaulted timber beams, floor-to-ceiling windows, and a lake view.
Living room with a soaring stone fireplace, tall windows, and a lake view.
Furnished living room with soaring windows overlooking the lake and a private terrace.
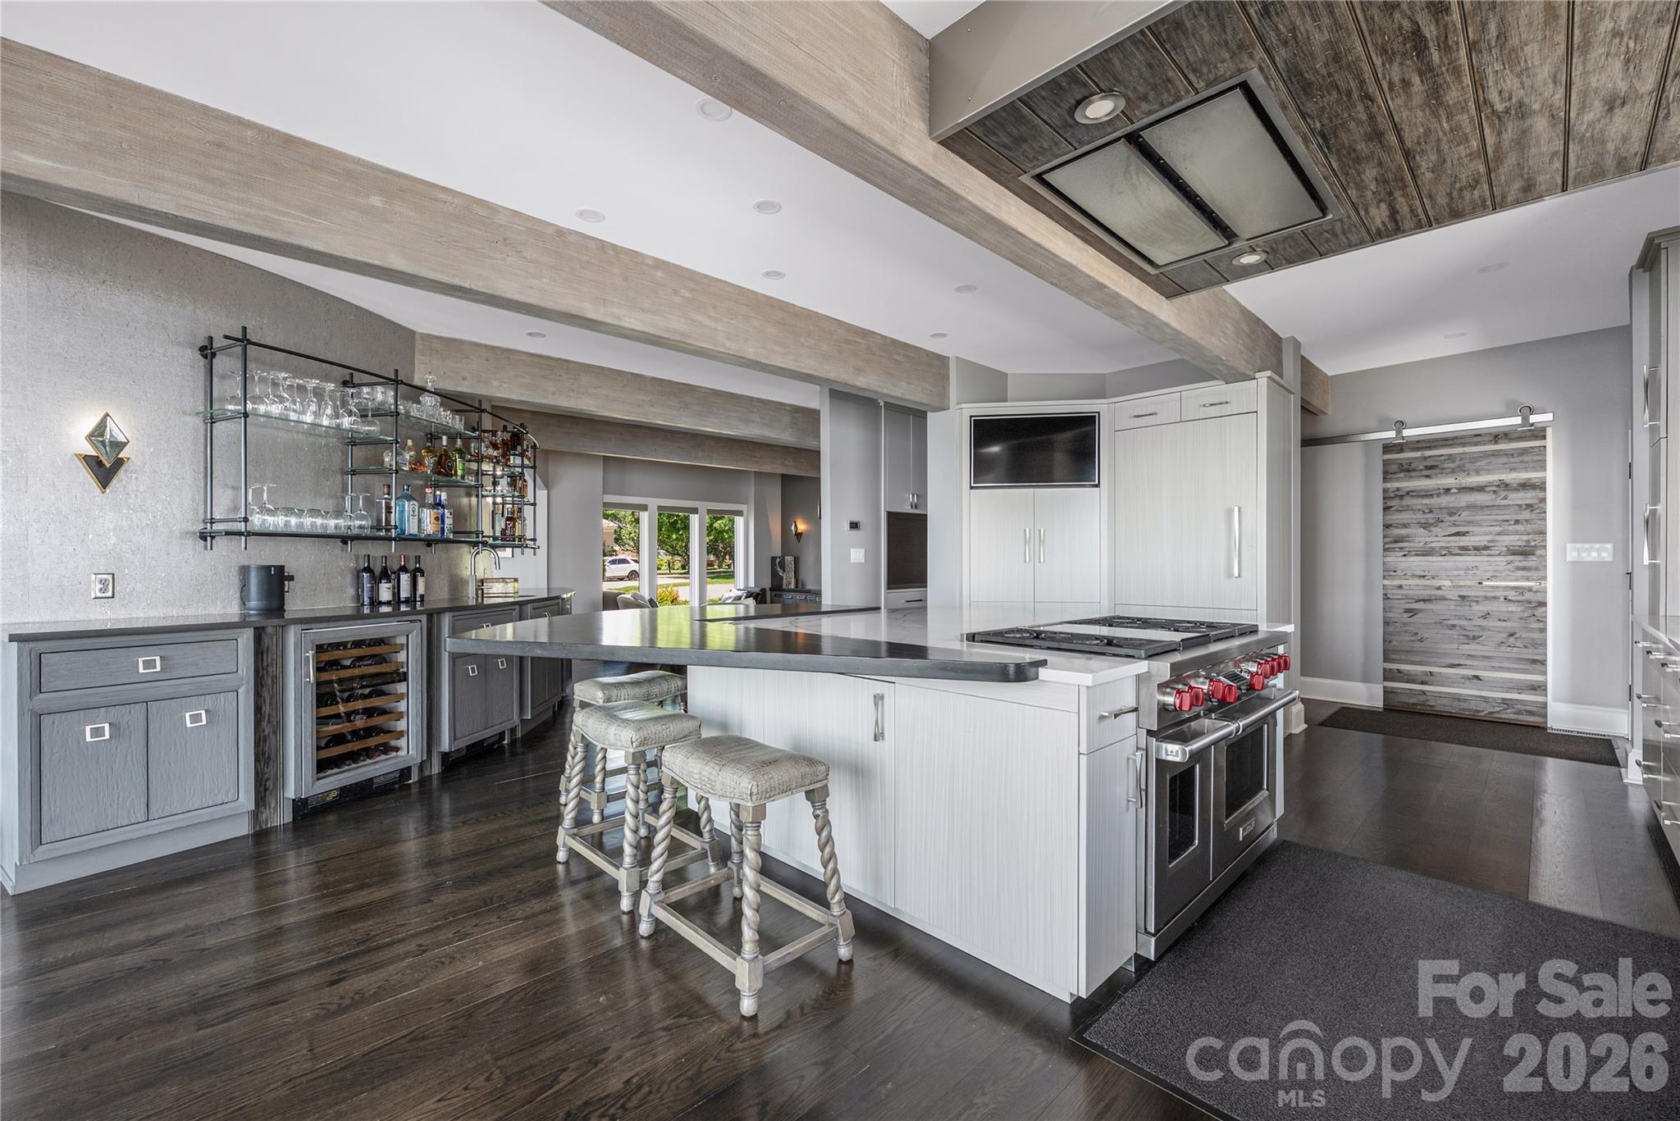
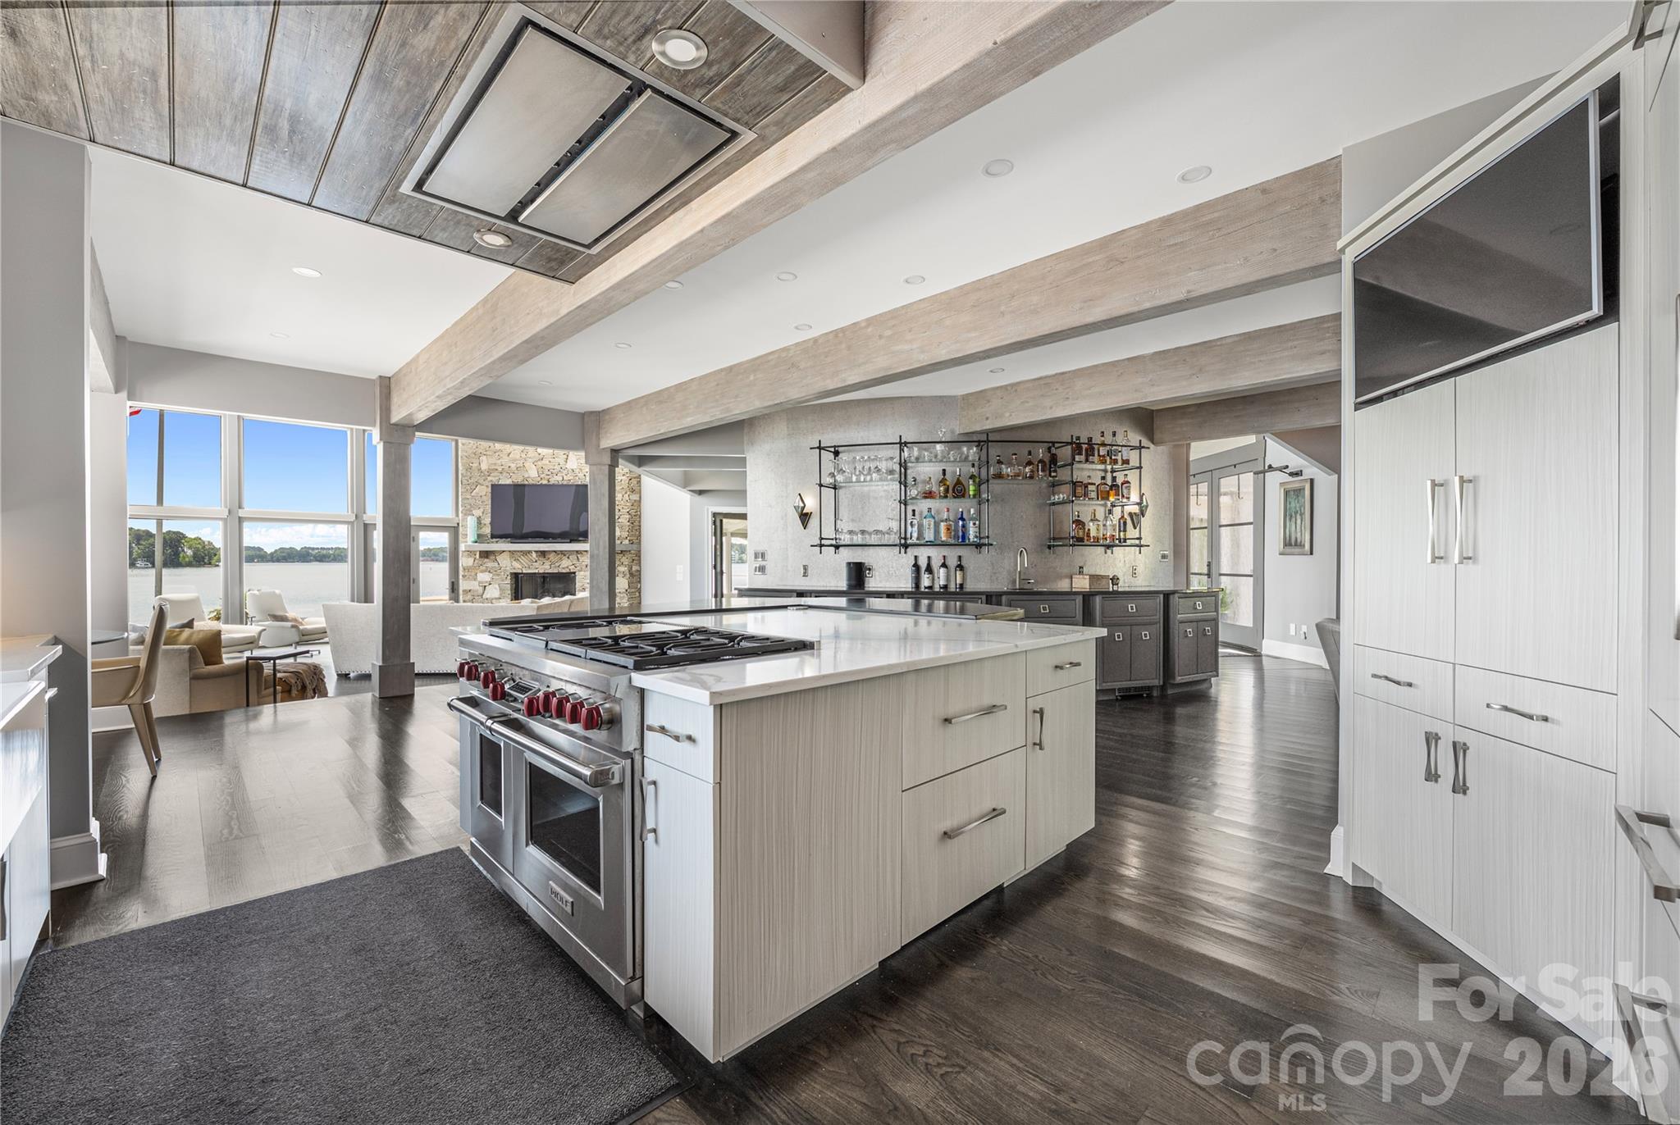
Modern kitchen with a large island, red-knobbed range, and open glassware shelving.
Modern kitchen with a large island and professional range, opening to a lake-view living area.
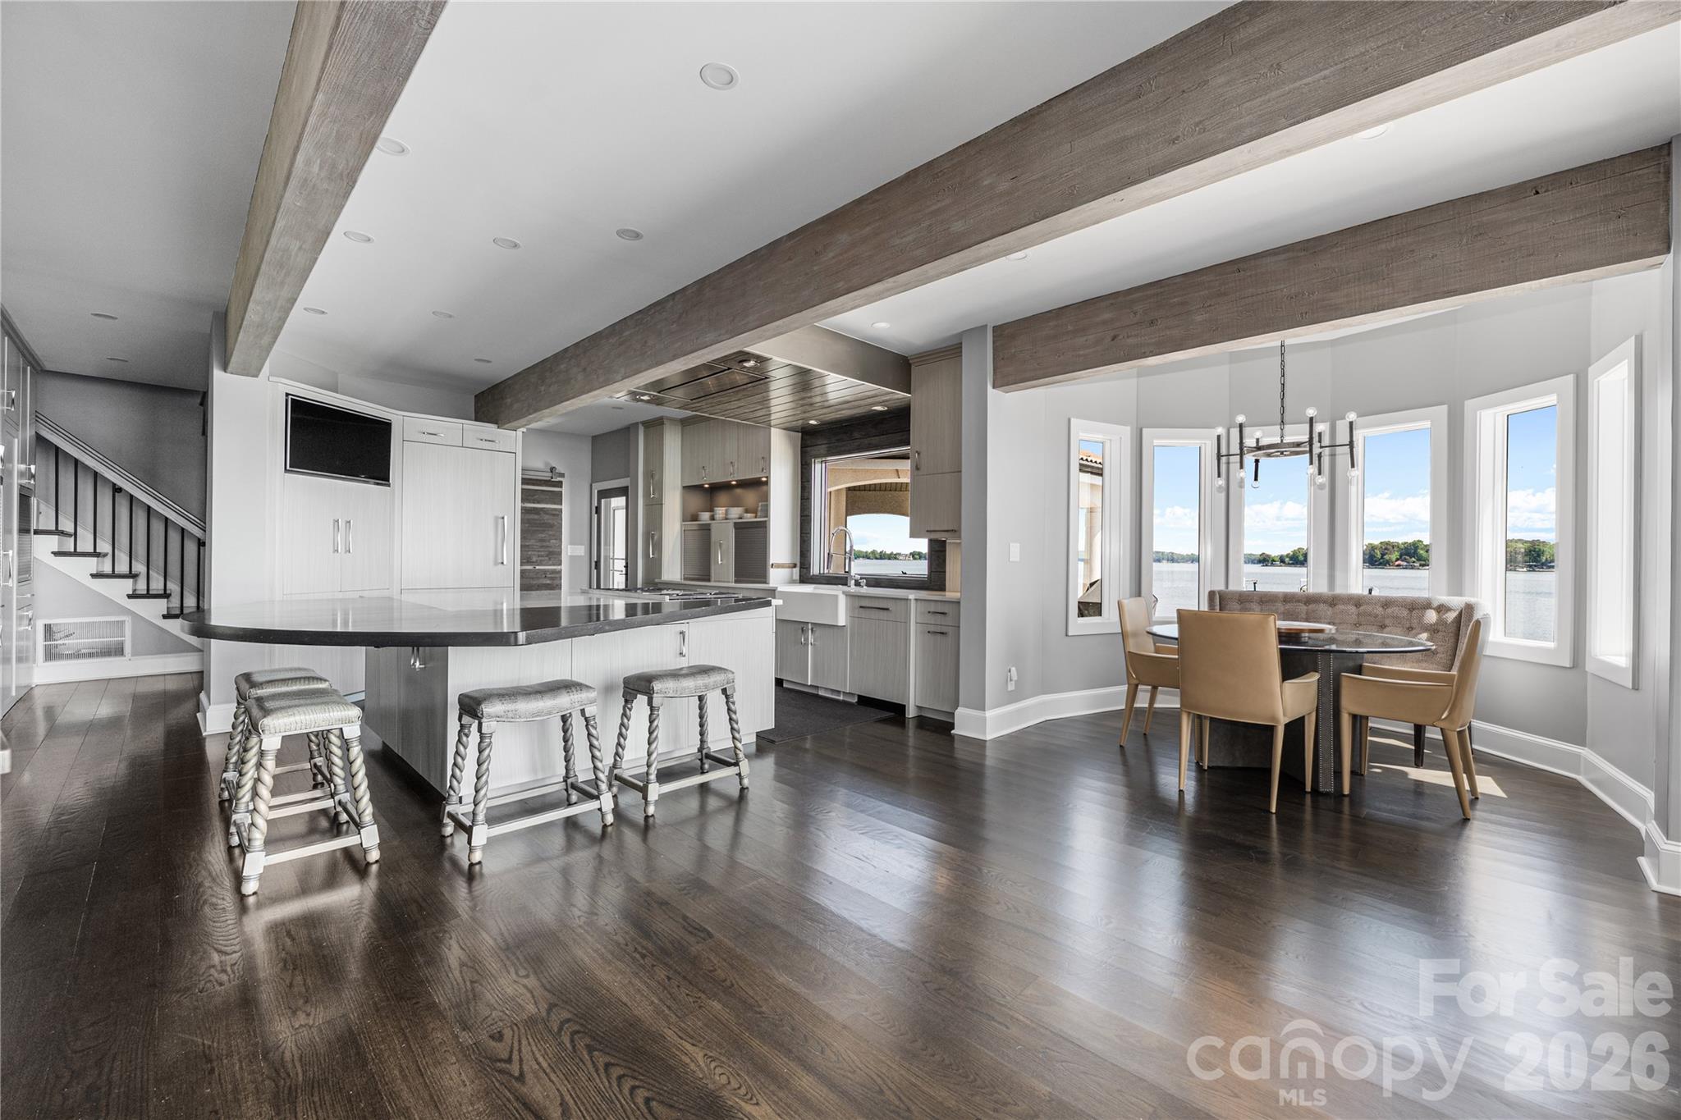
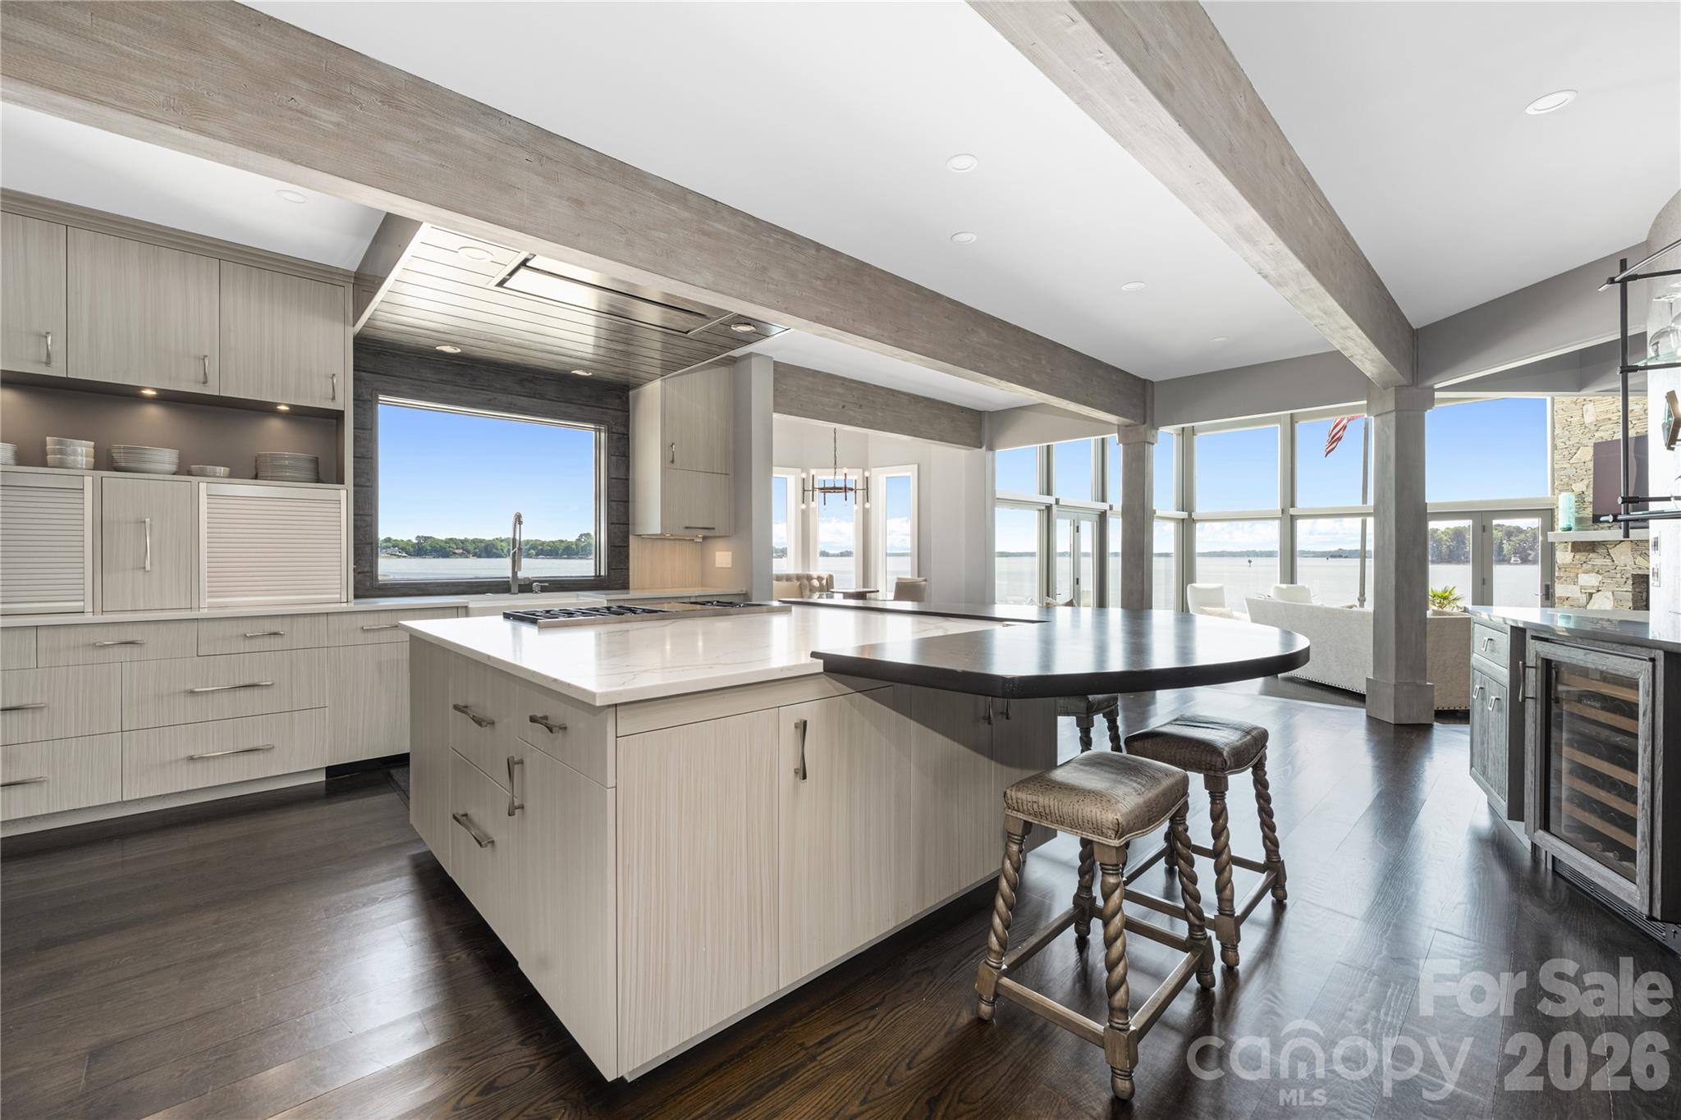
Open kitchen and dining area with exposed beams, an island, and windows overlooking the water.
Waterfront kitchen with a large island, bar stools, exposed beams, and expansive lake-facing windows.
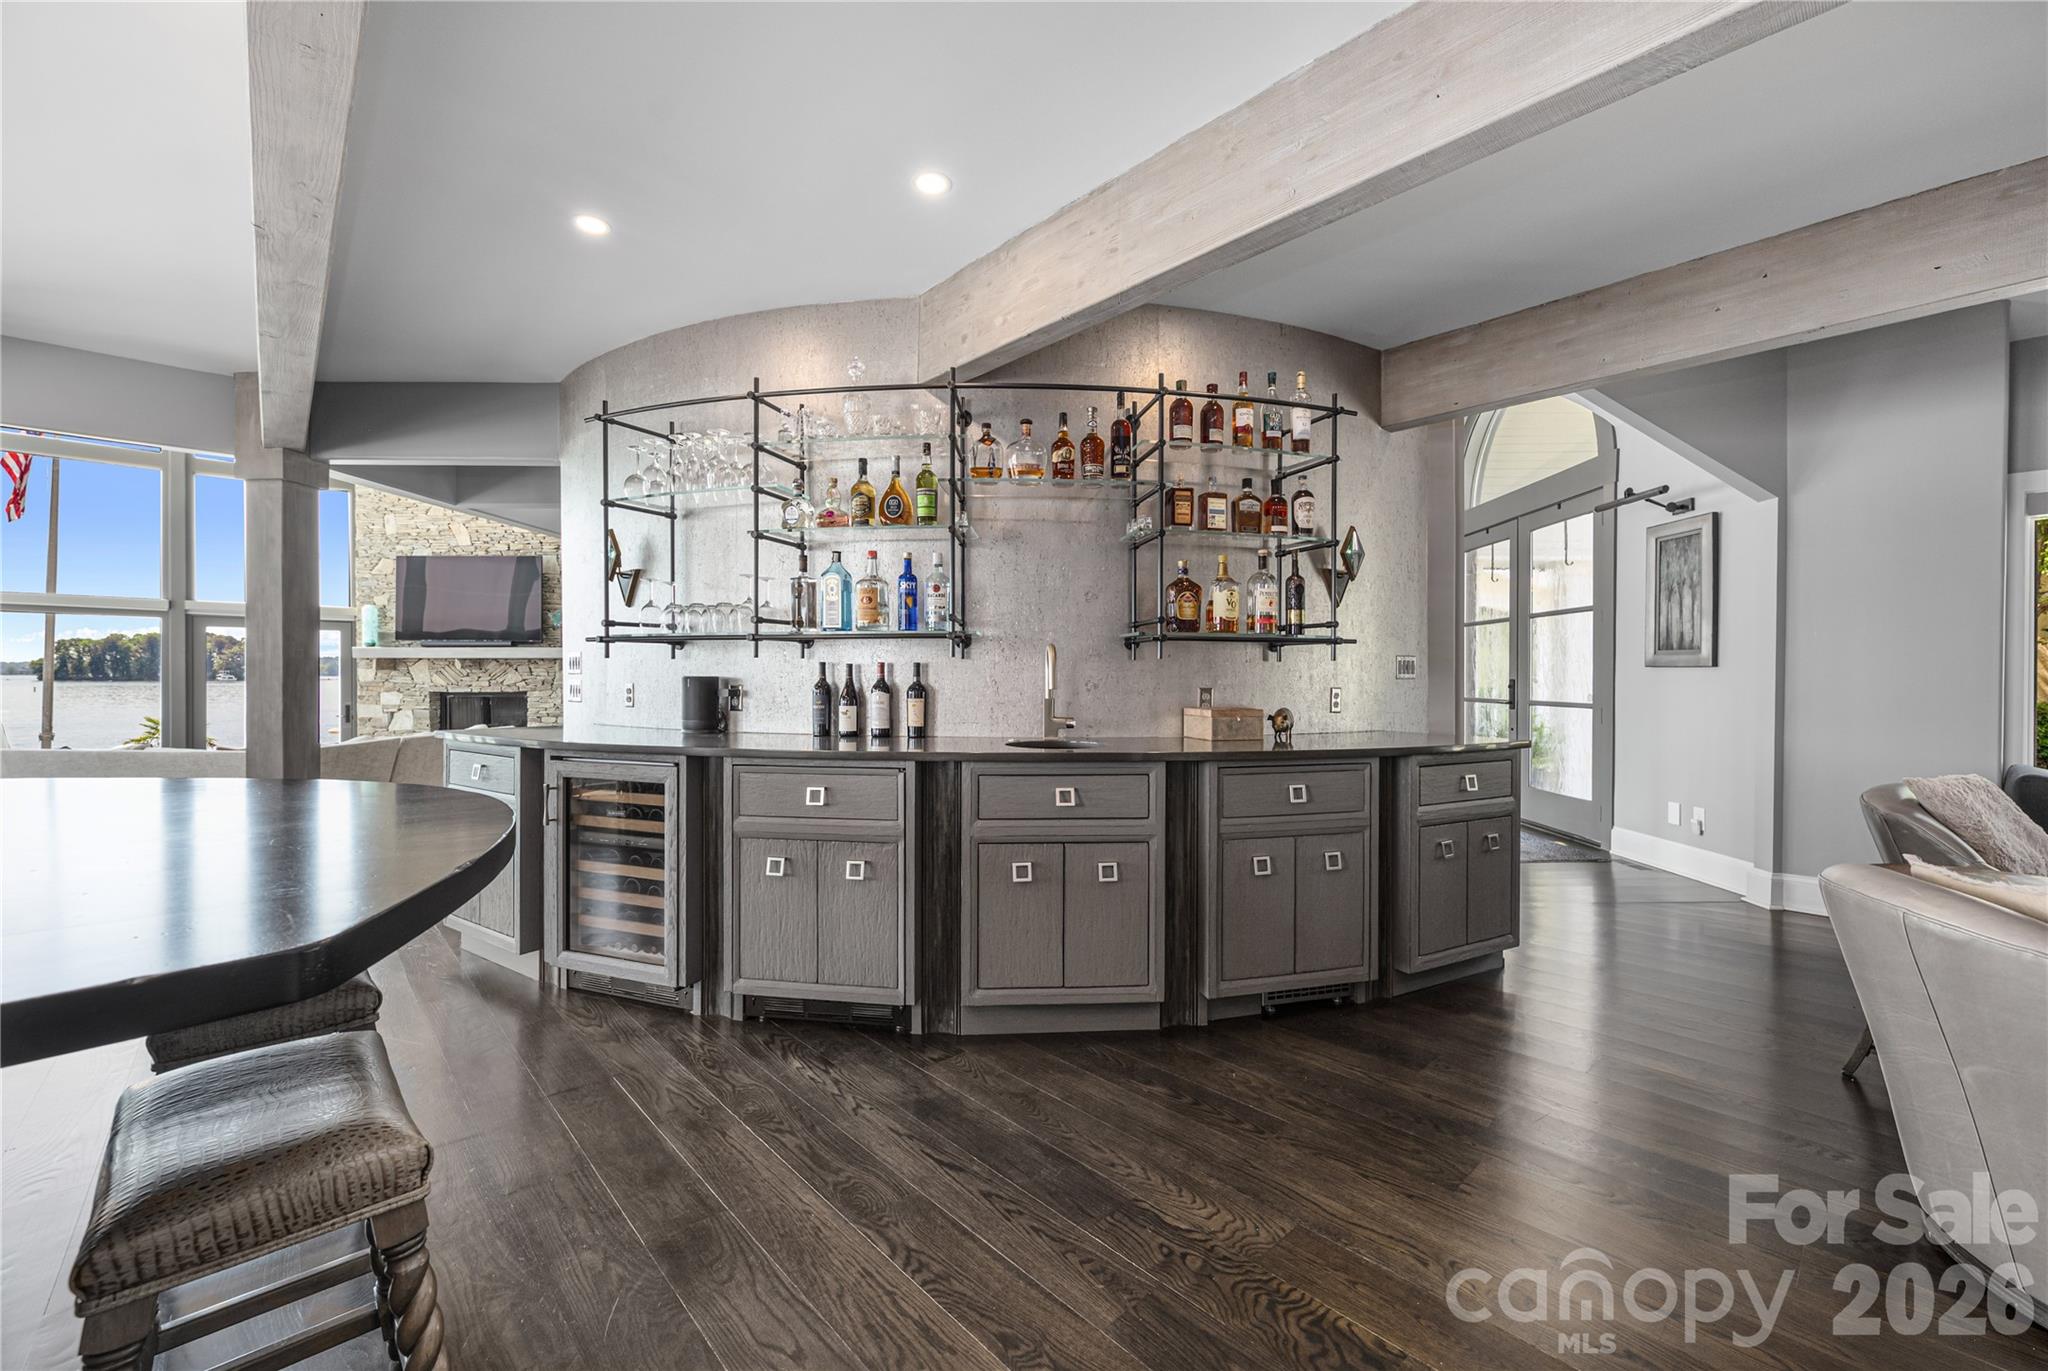
Built-in wet bar with liquor shelves and wine cooler, overlooking a lake through large windows.
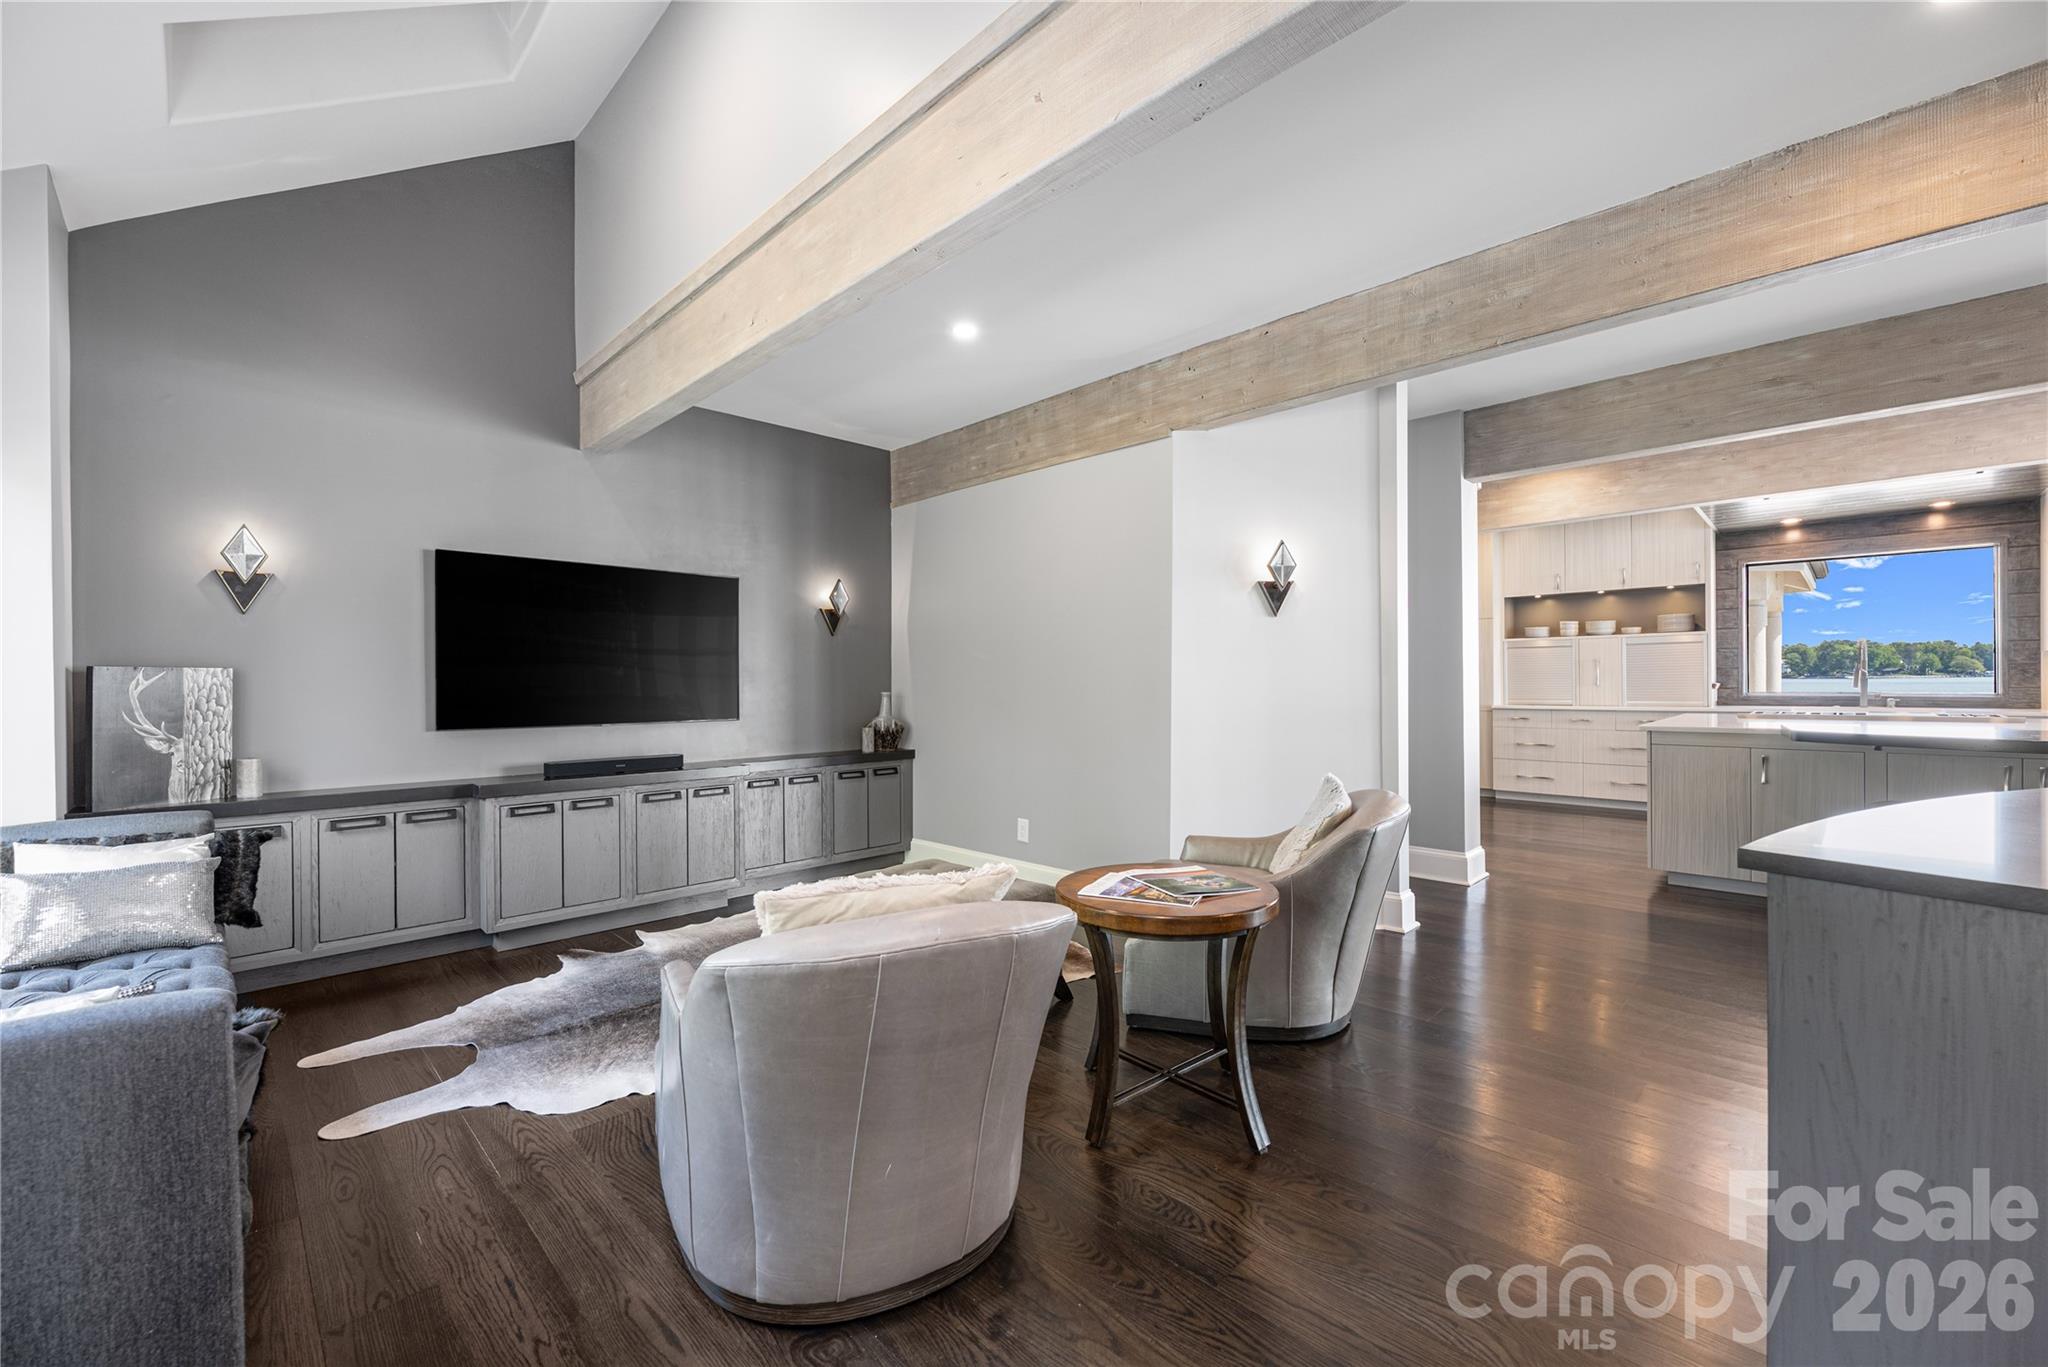
Living room with exposed wood beams, gray seating, and an open kitchen overlooking the water.
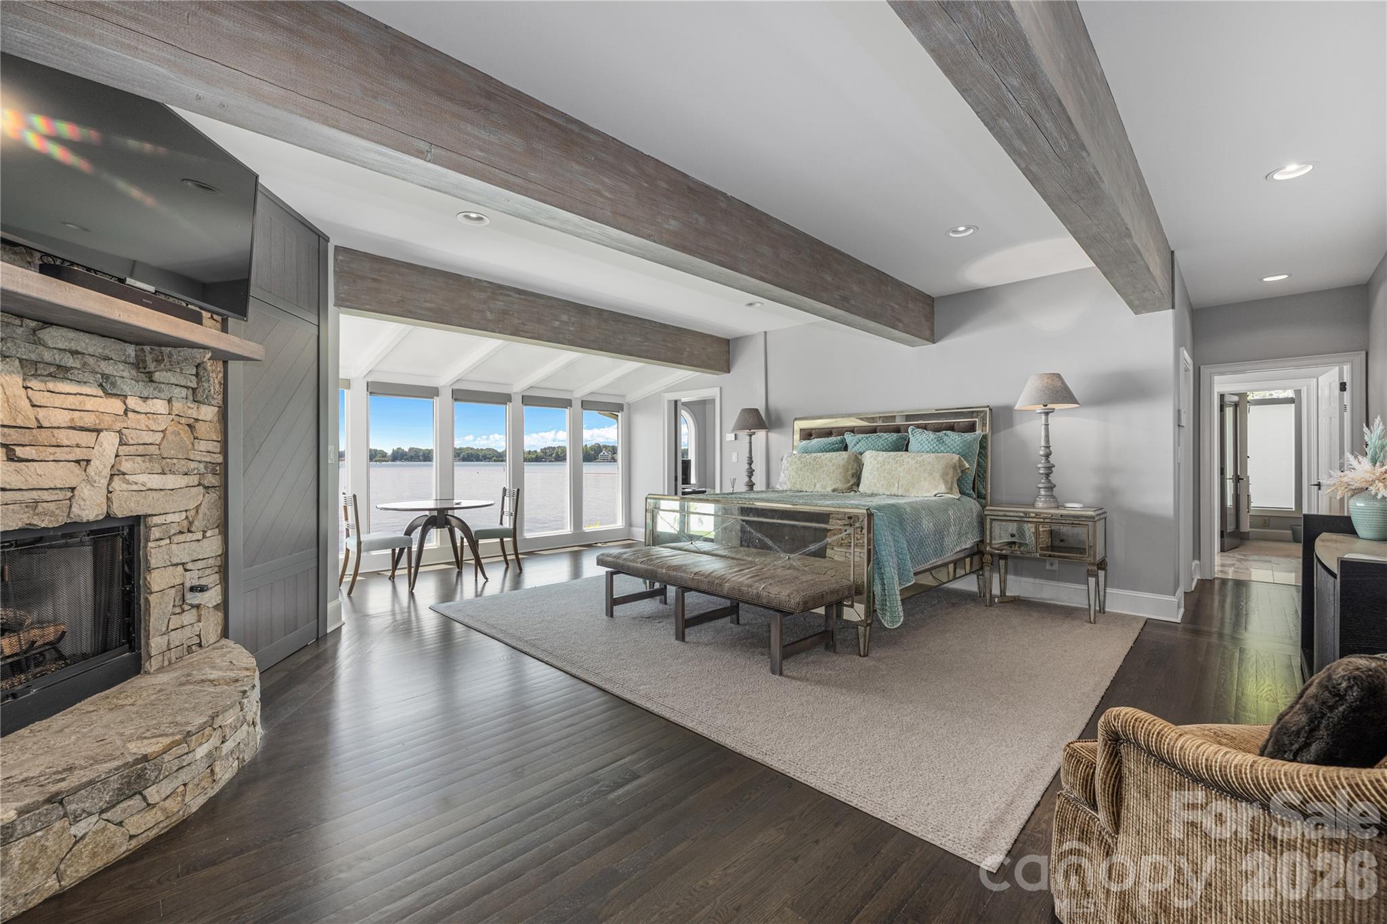
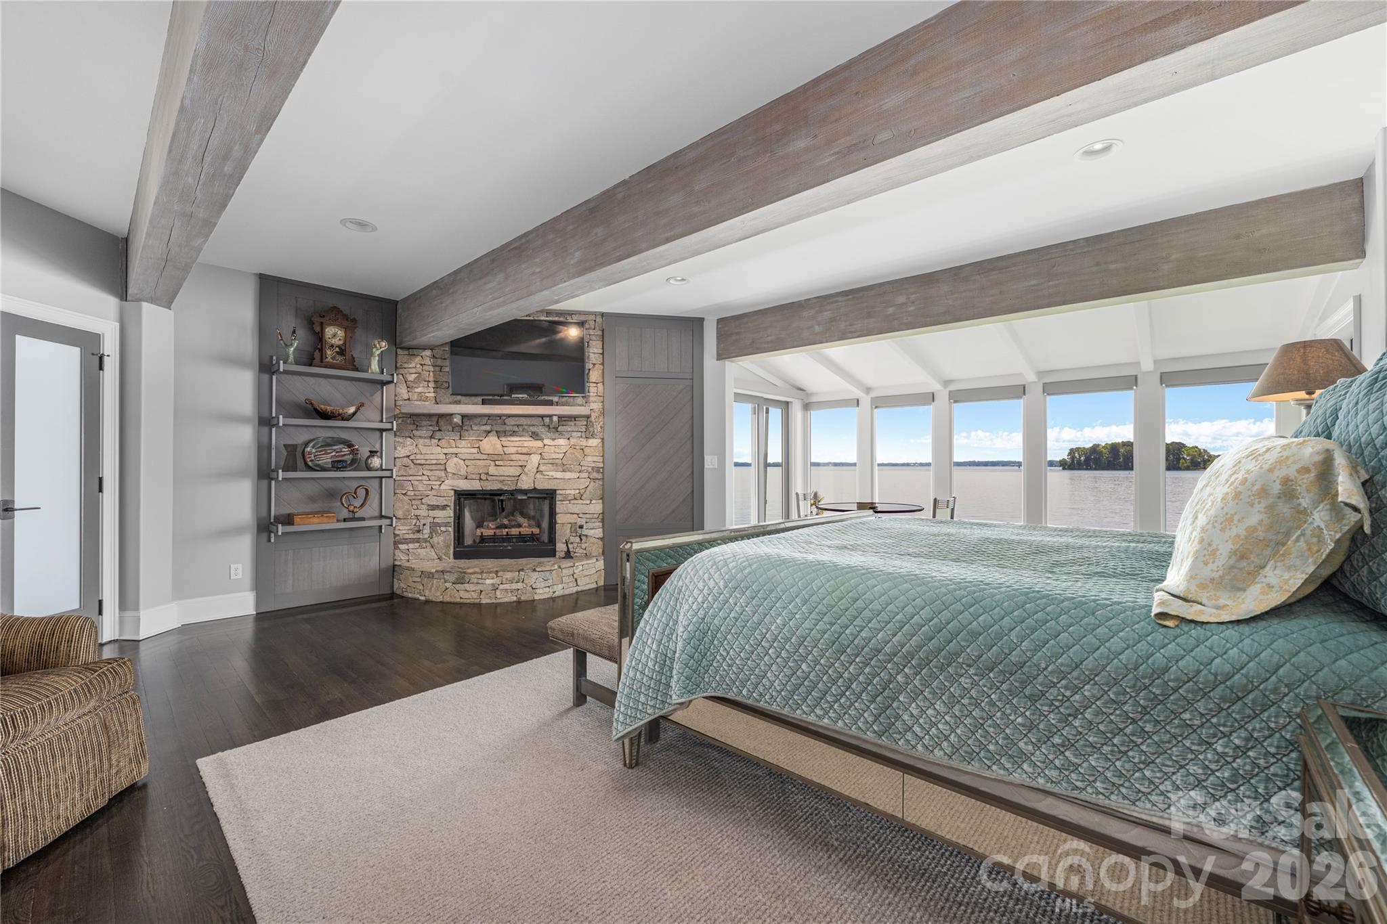
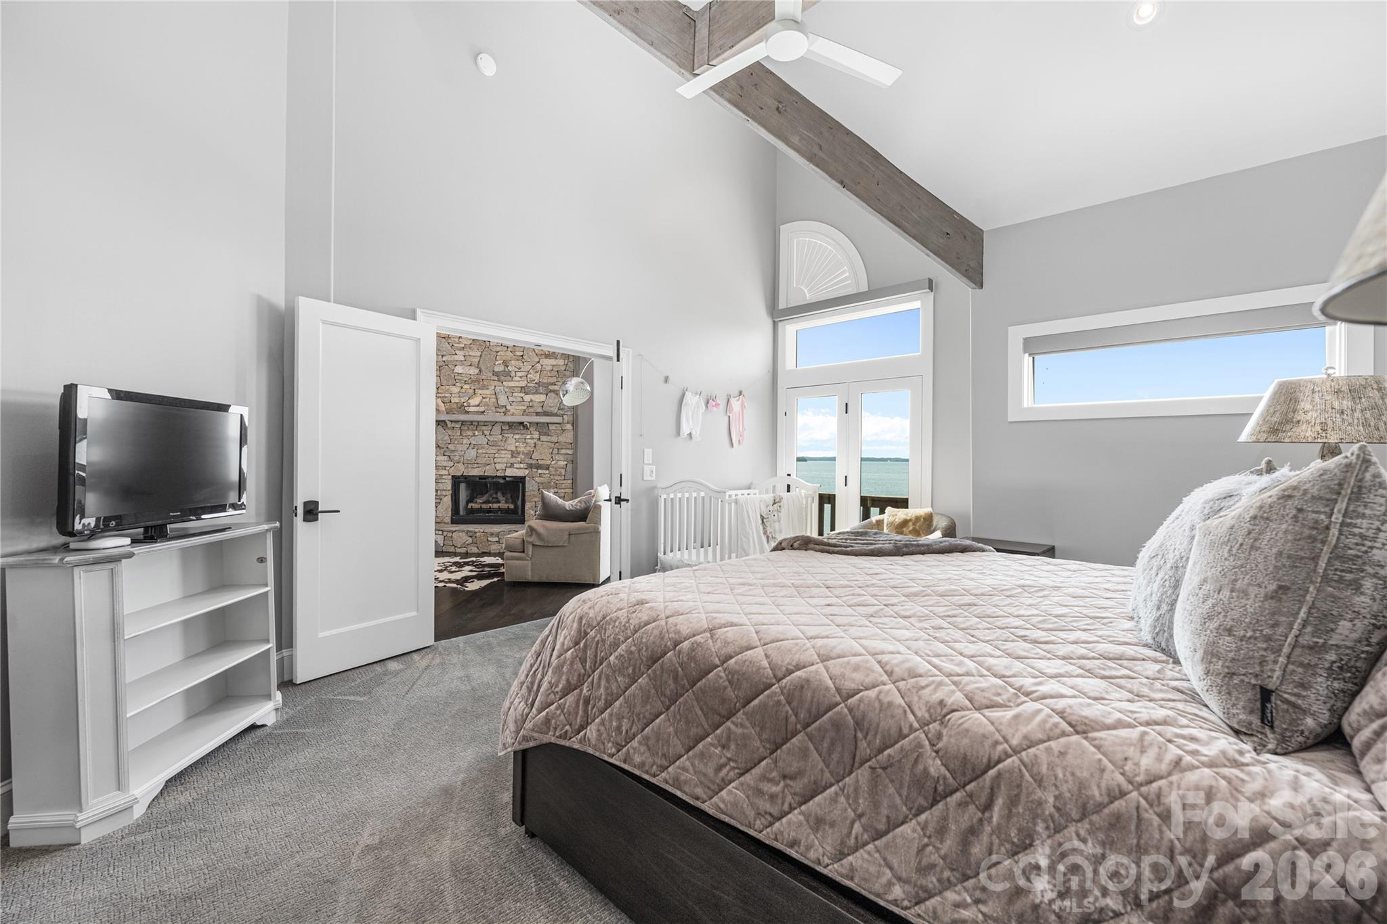
Waterfront bedroom with exposed ceiling beams, a stone fireplace, and lake views through tall windows.
Waterfront bedroom with a stone fireplace, exposed beams, and wide lake-facing windows.
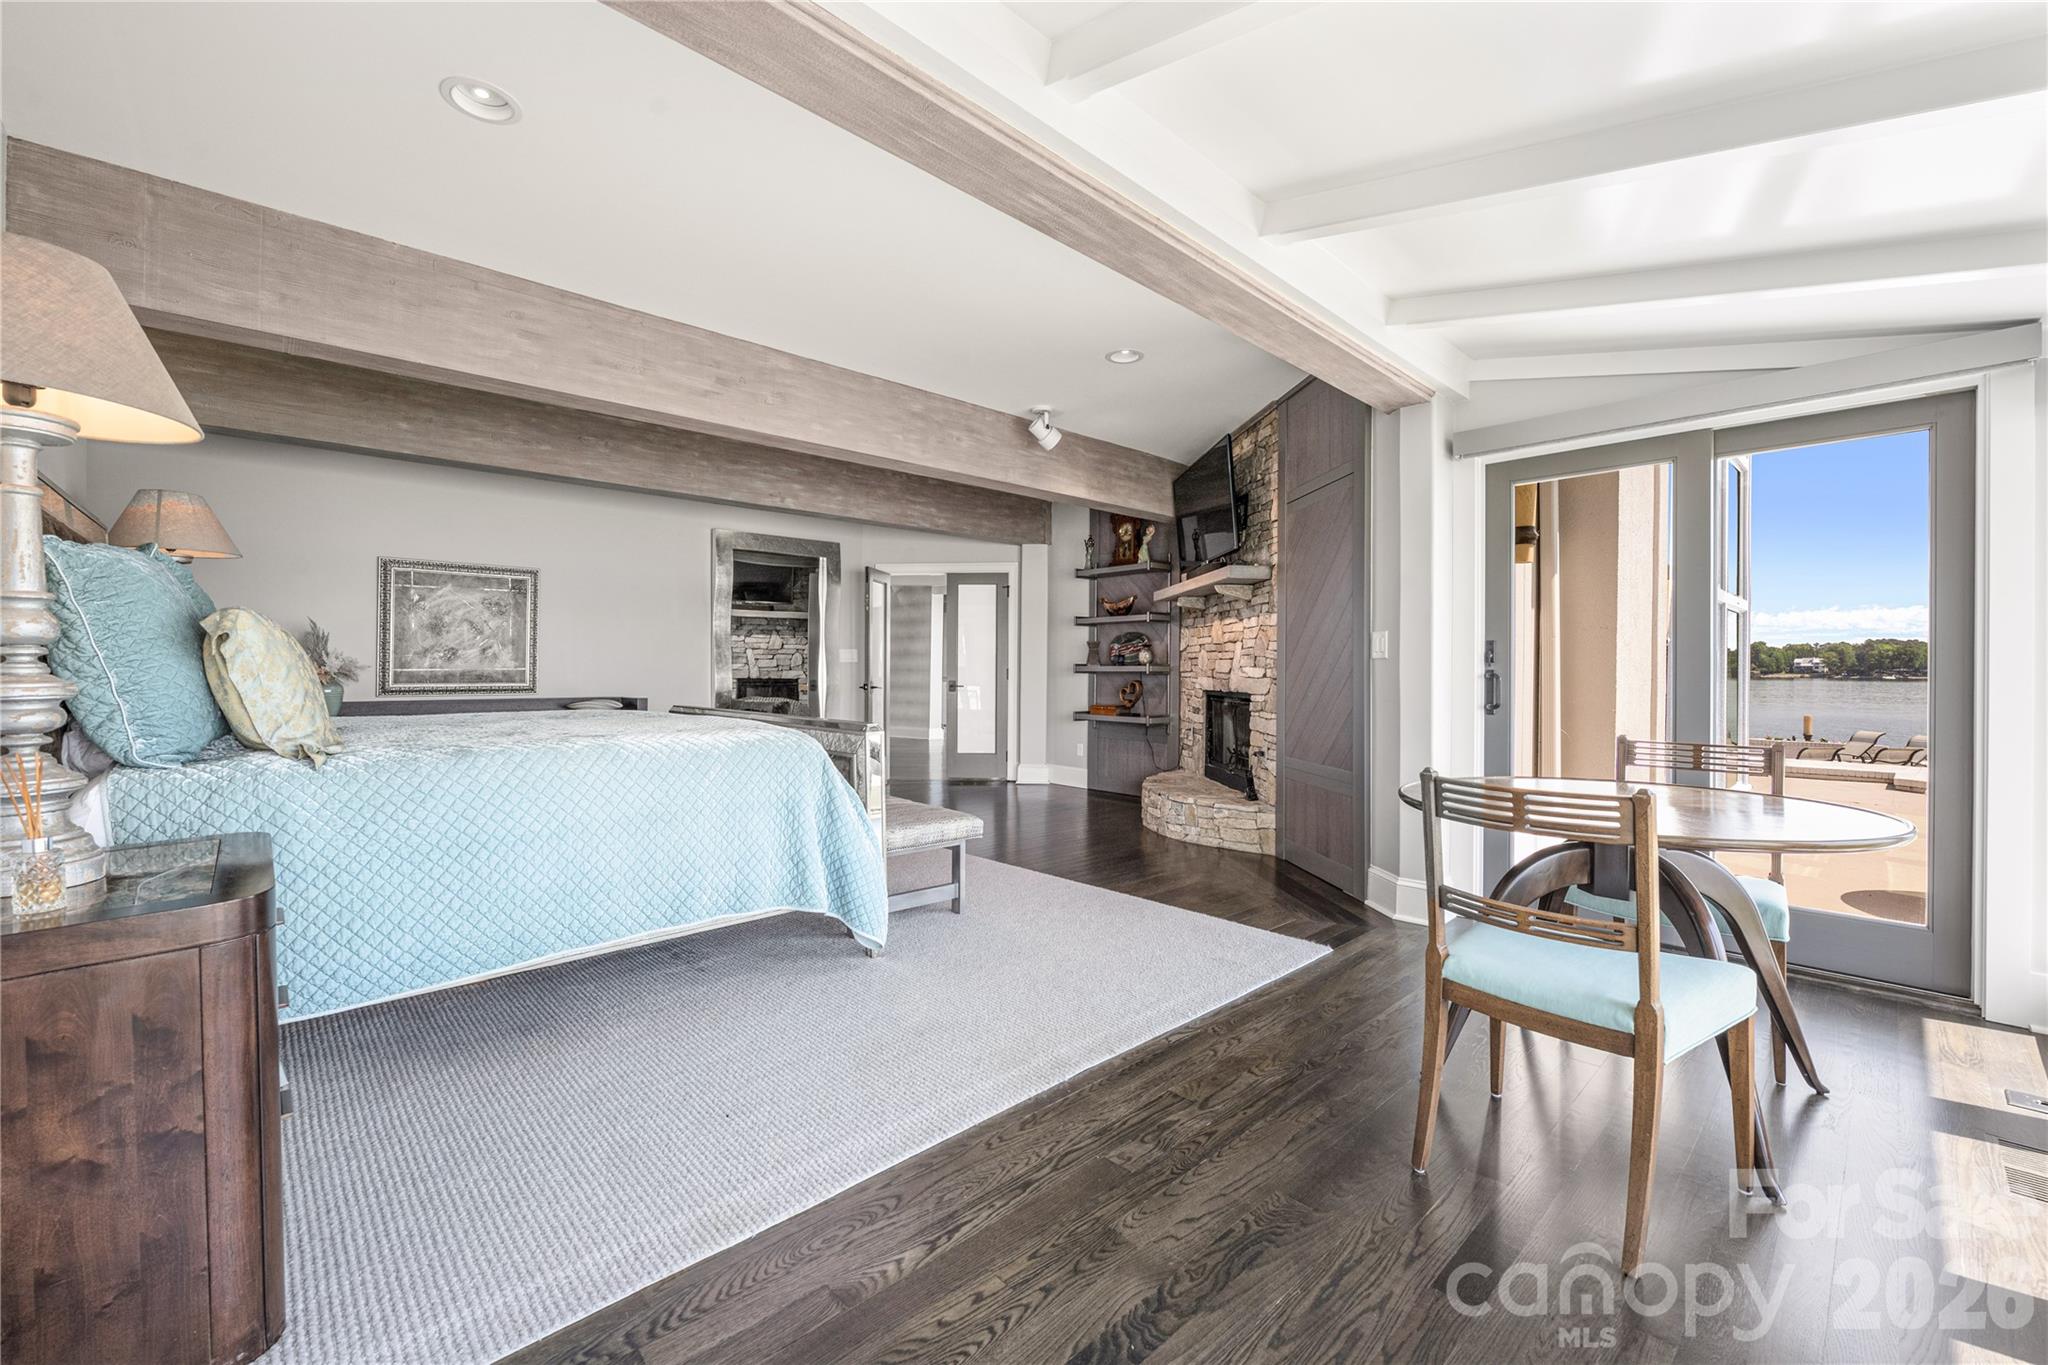
Staged bedroom with a stone fireplace, vaulted beams, and glass doors opening to a lake view.
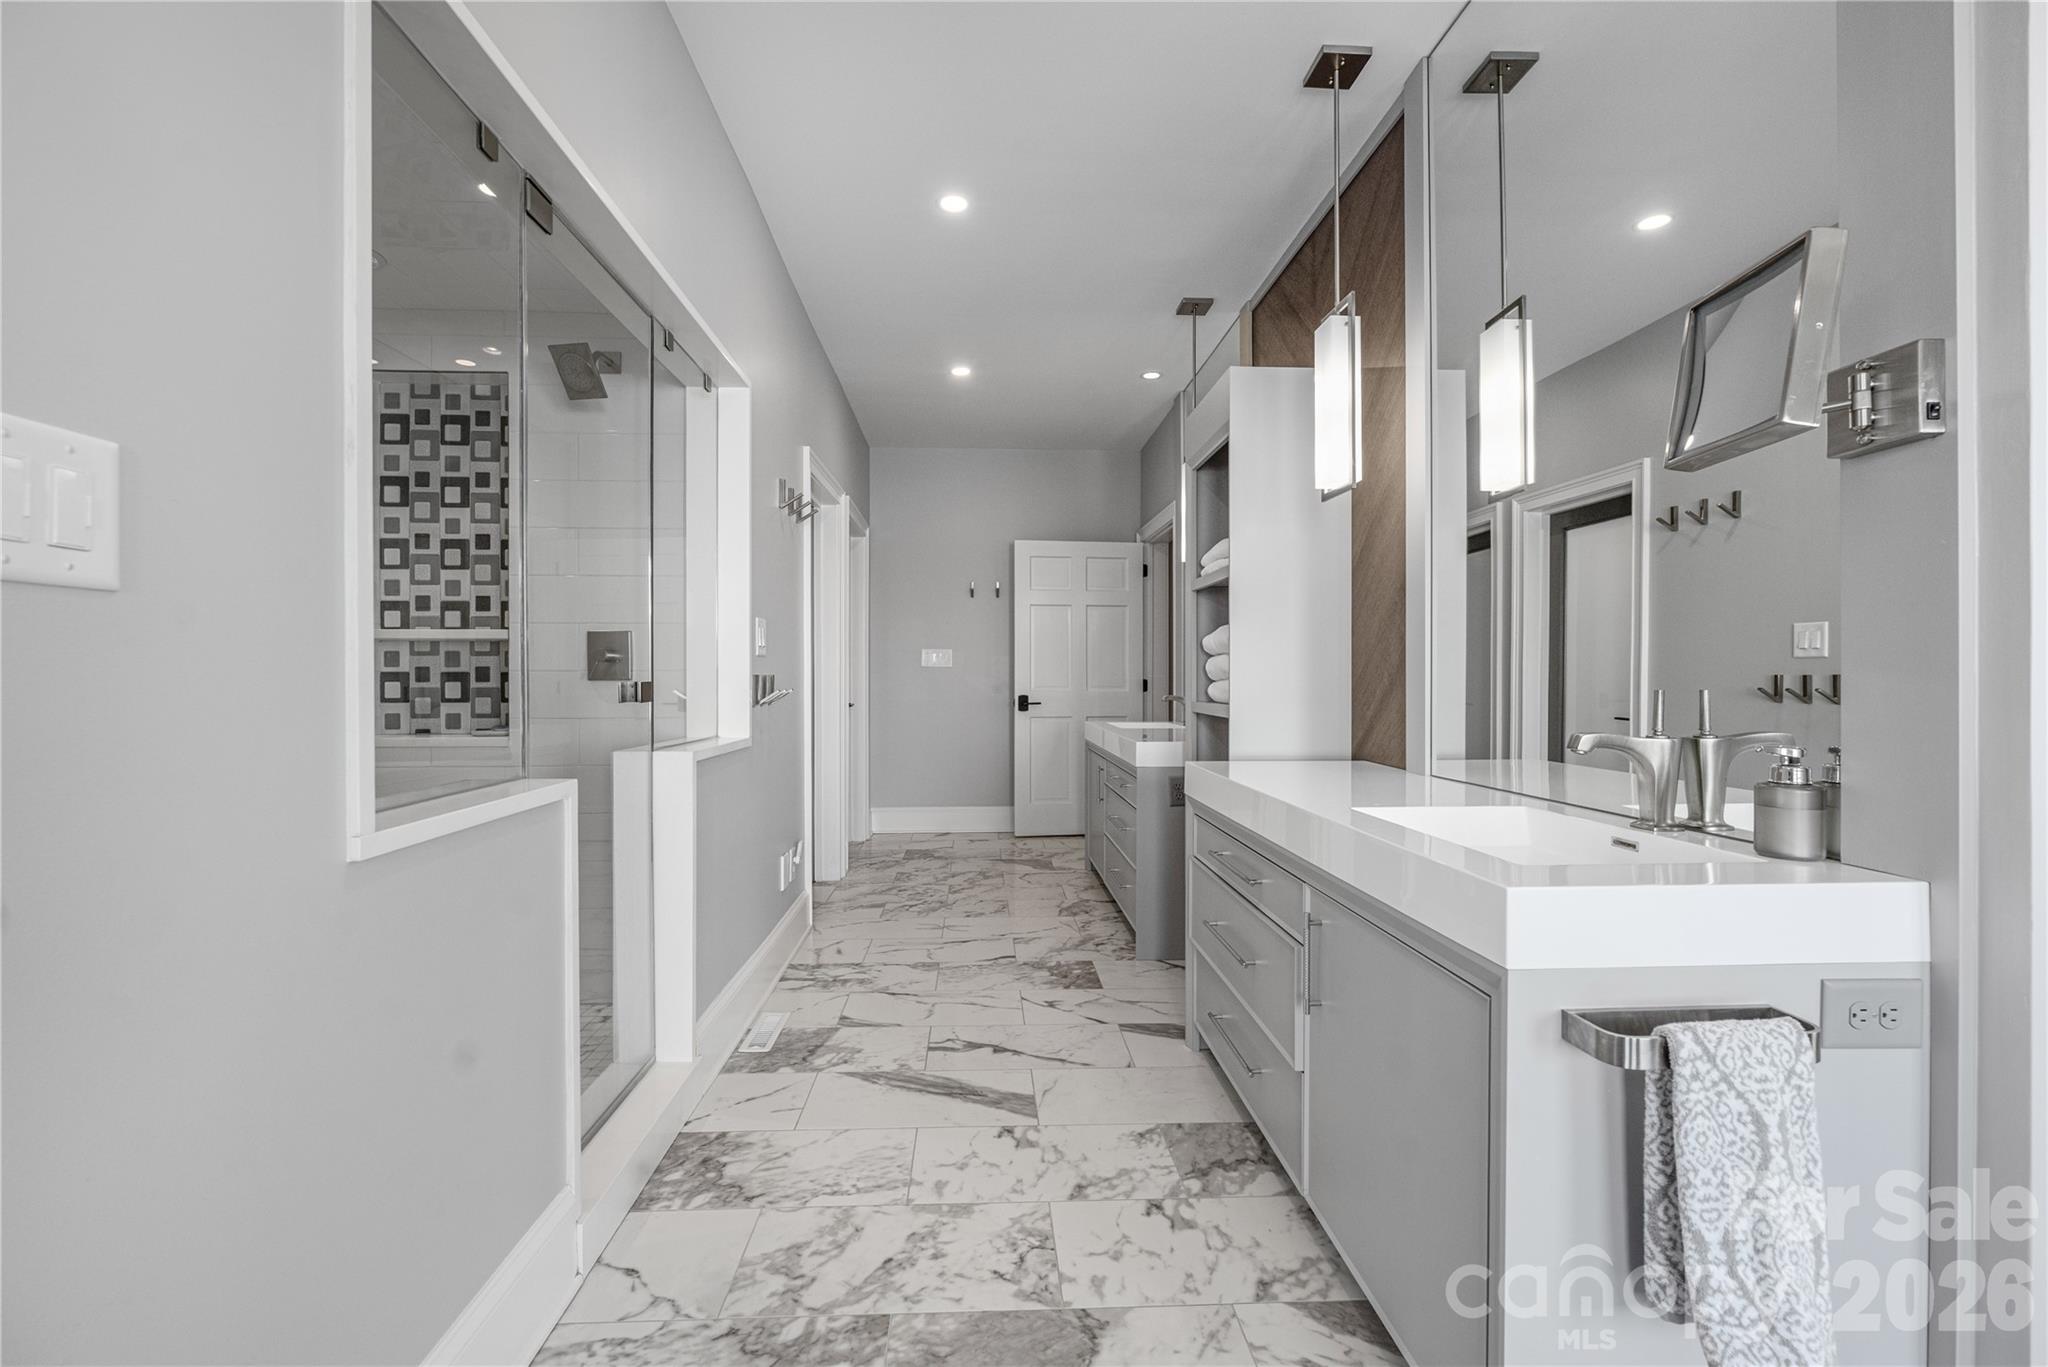
Bathroom with a glass shower, patterned tile, and long double-sink vanity.
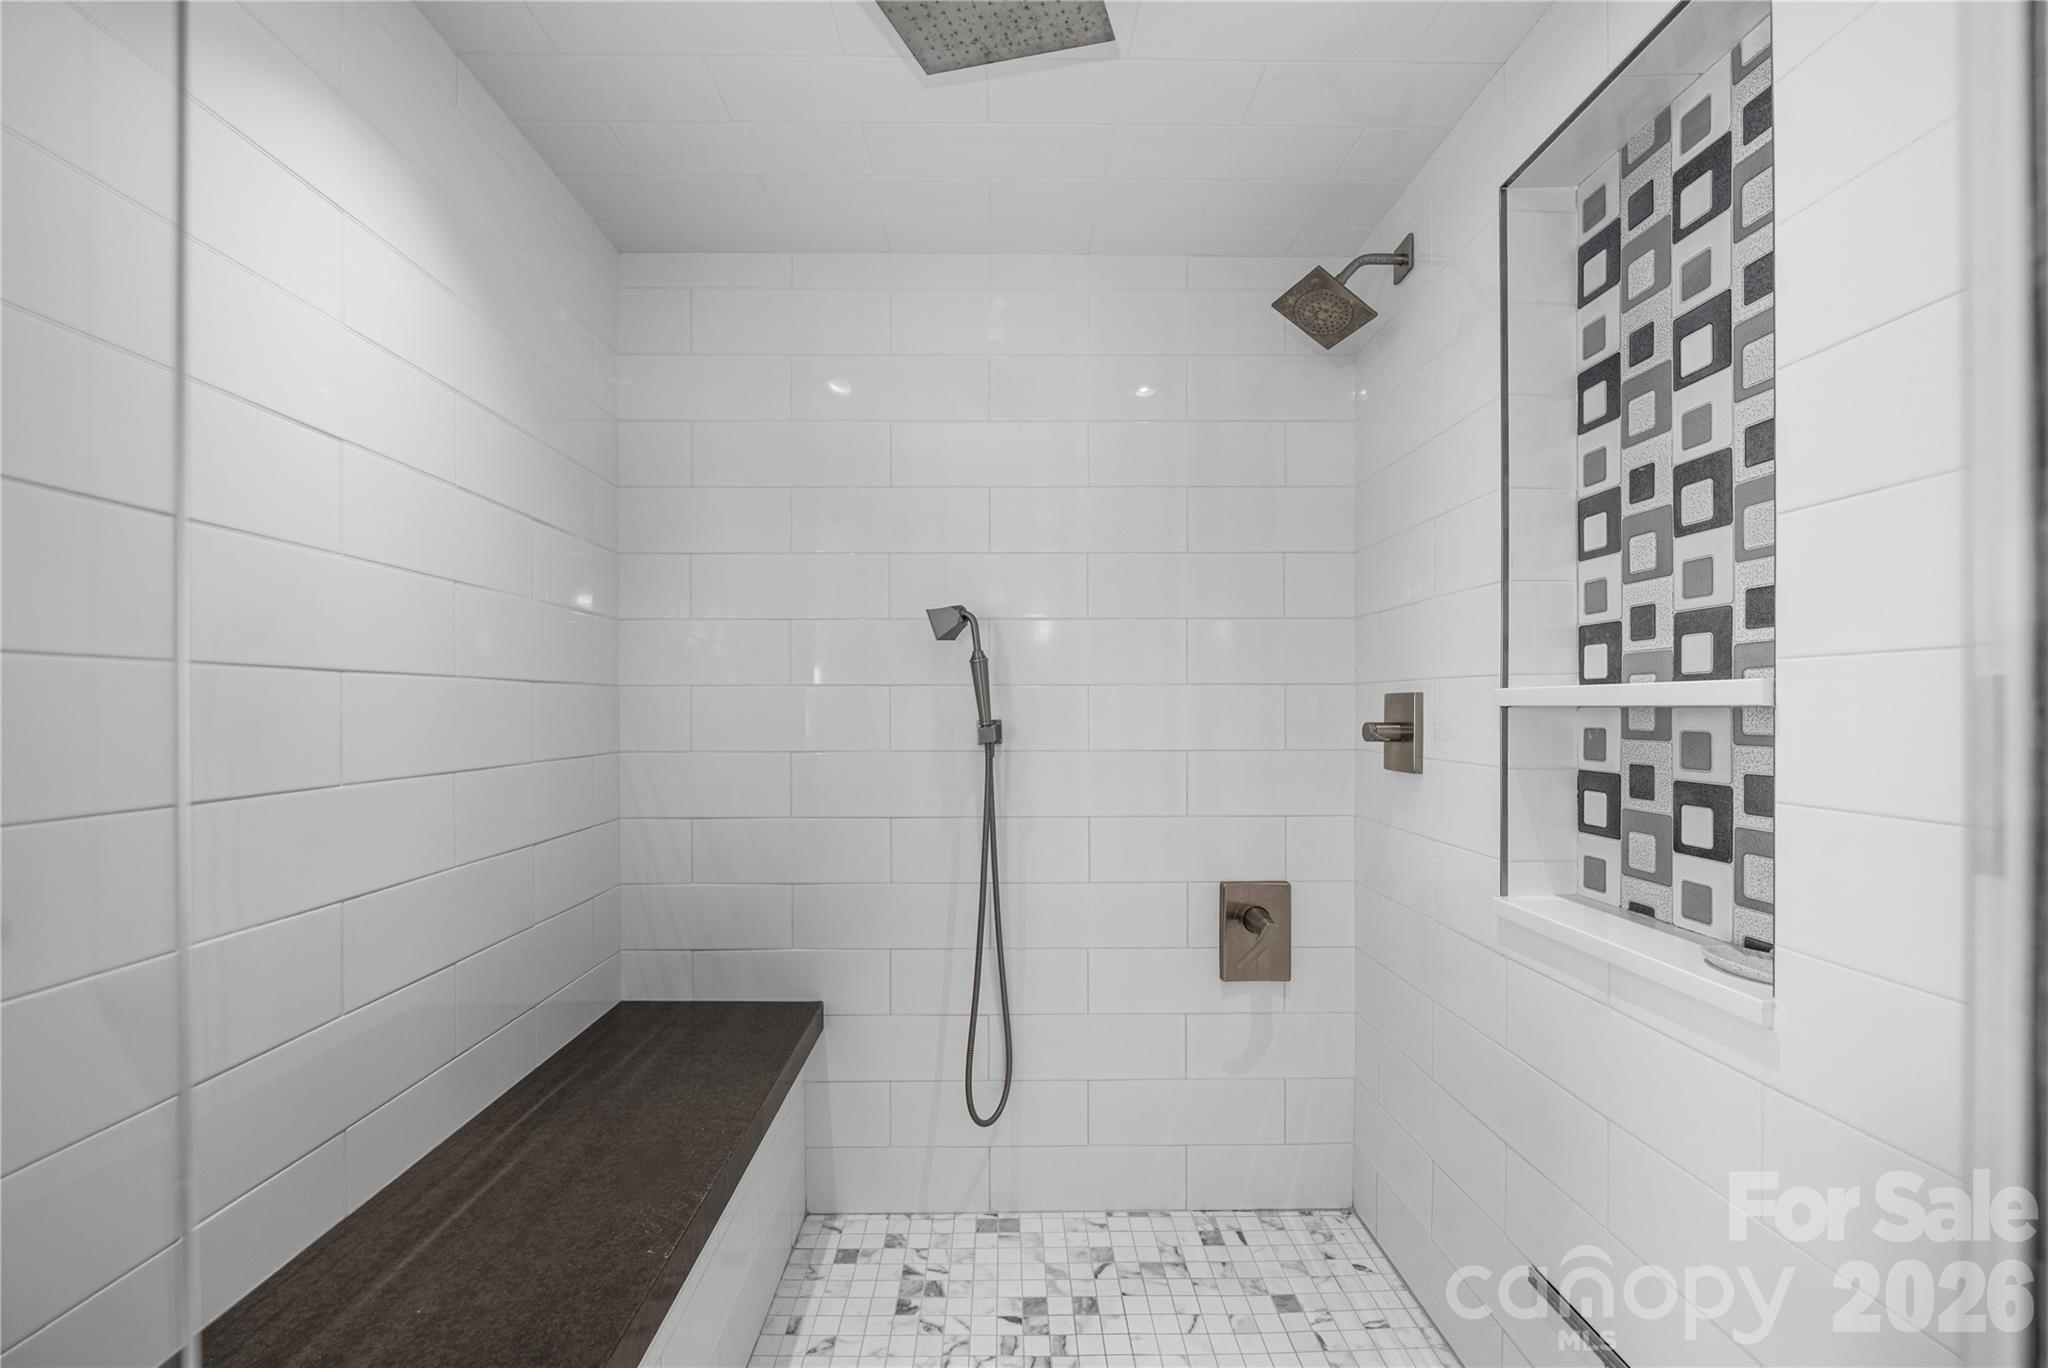
Walk-in shower with white tile, a dark bench, and a handheld showerhead.
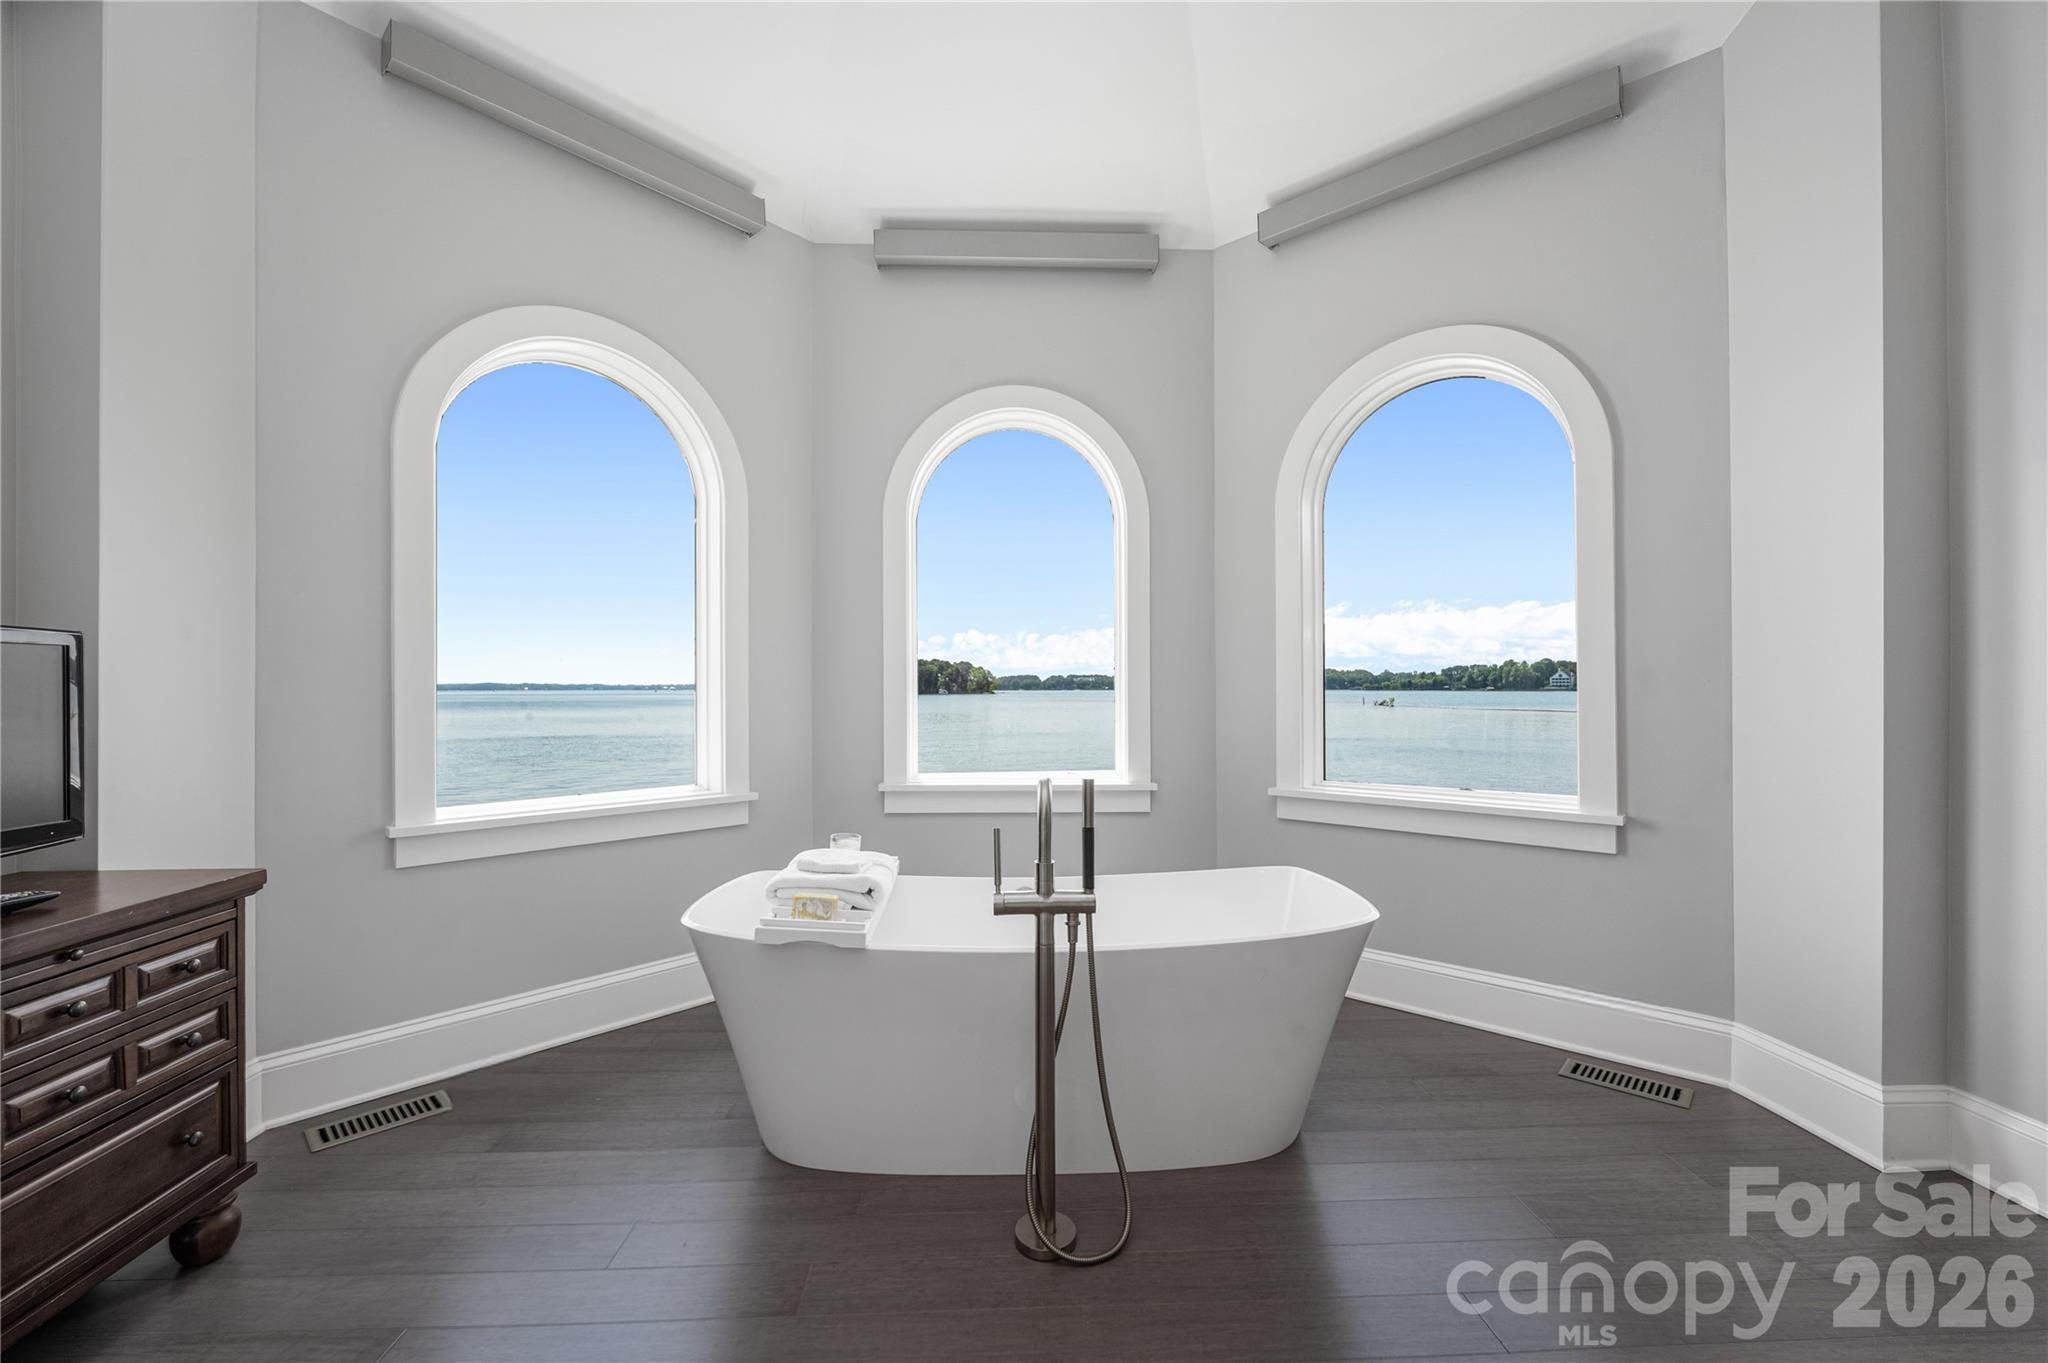
Freestanding bathtub beneath three arched windows overlooking the lake.
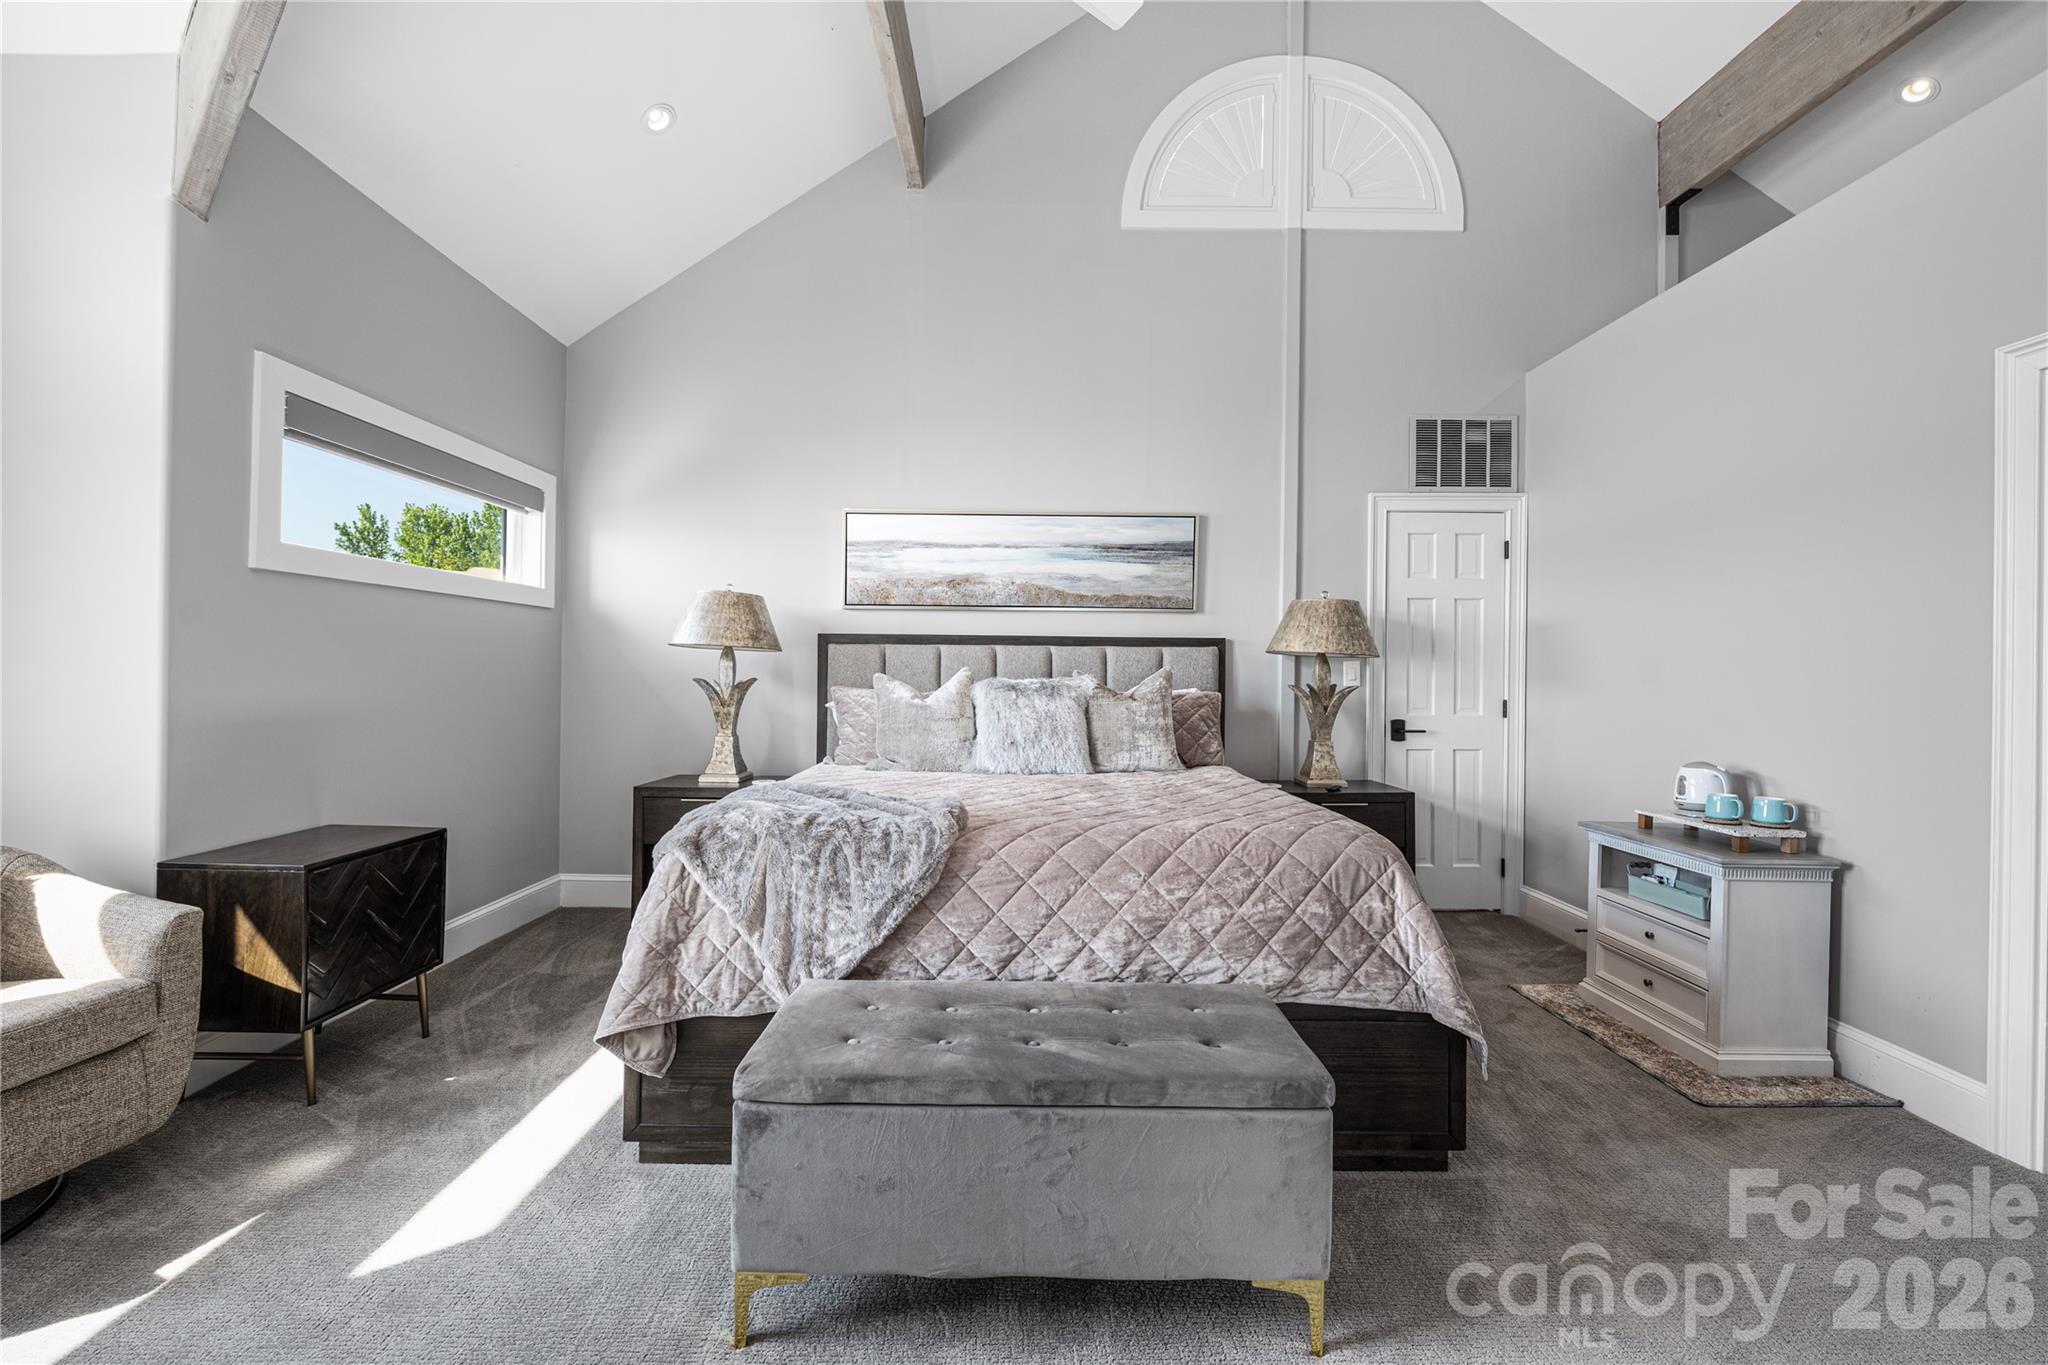
Staged bedroom with a high vaulted ceiling, exposed beams, and a tufted bench at the foot of the bed.
Bedroom with a vaulted exposed-beam ceiling, lake-view doors, and a stone fireplace in the adjoining room.
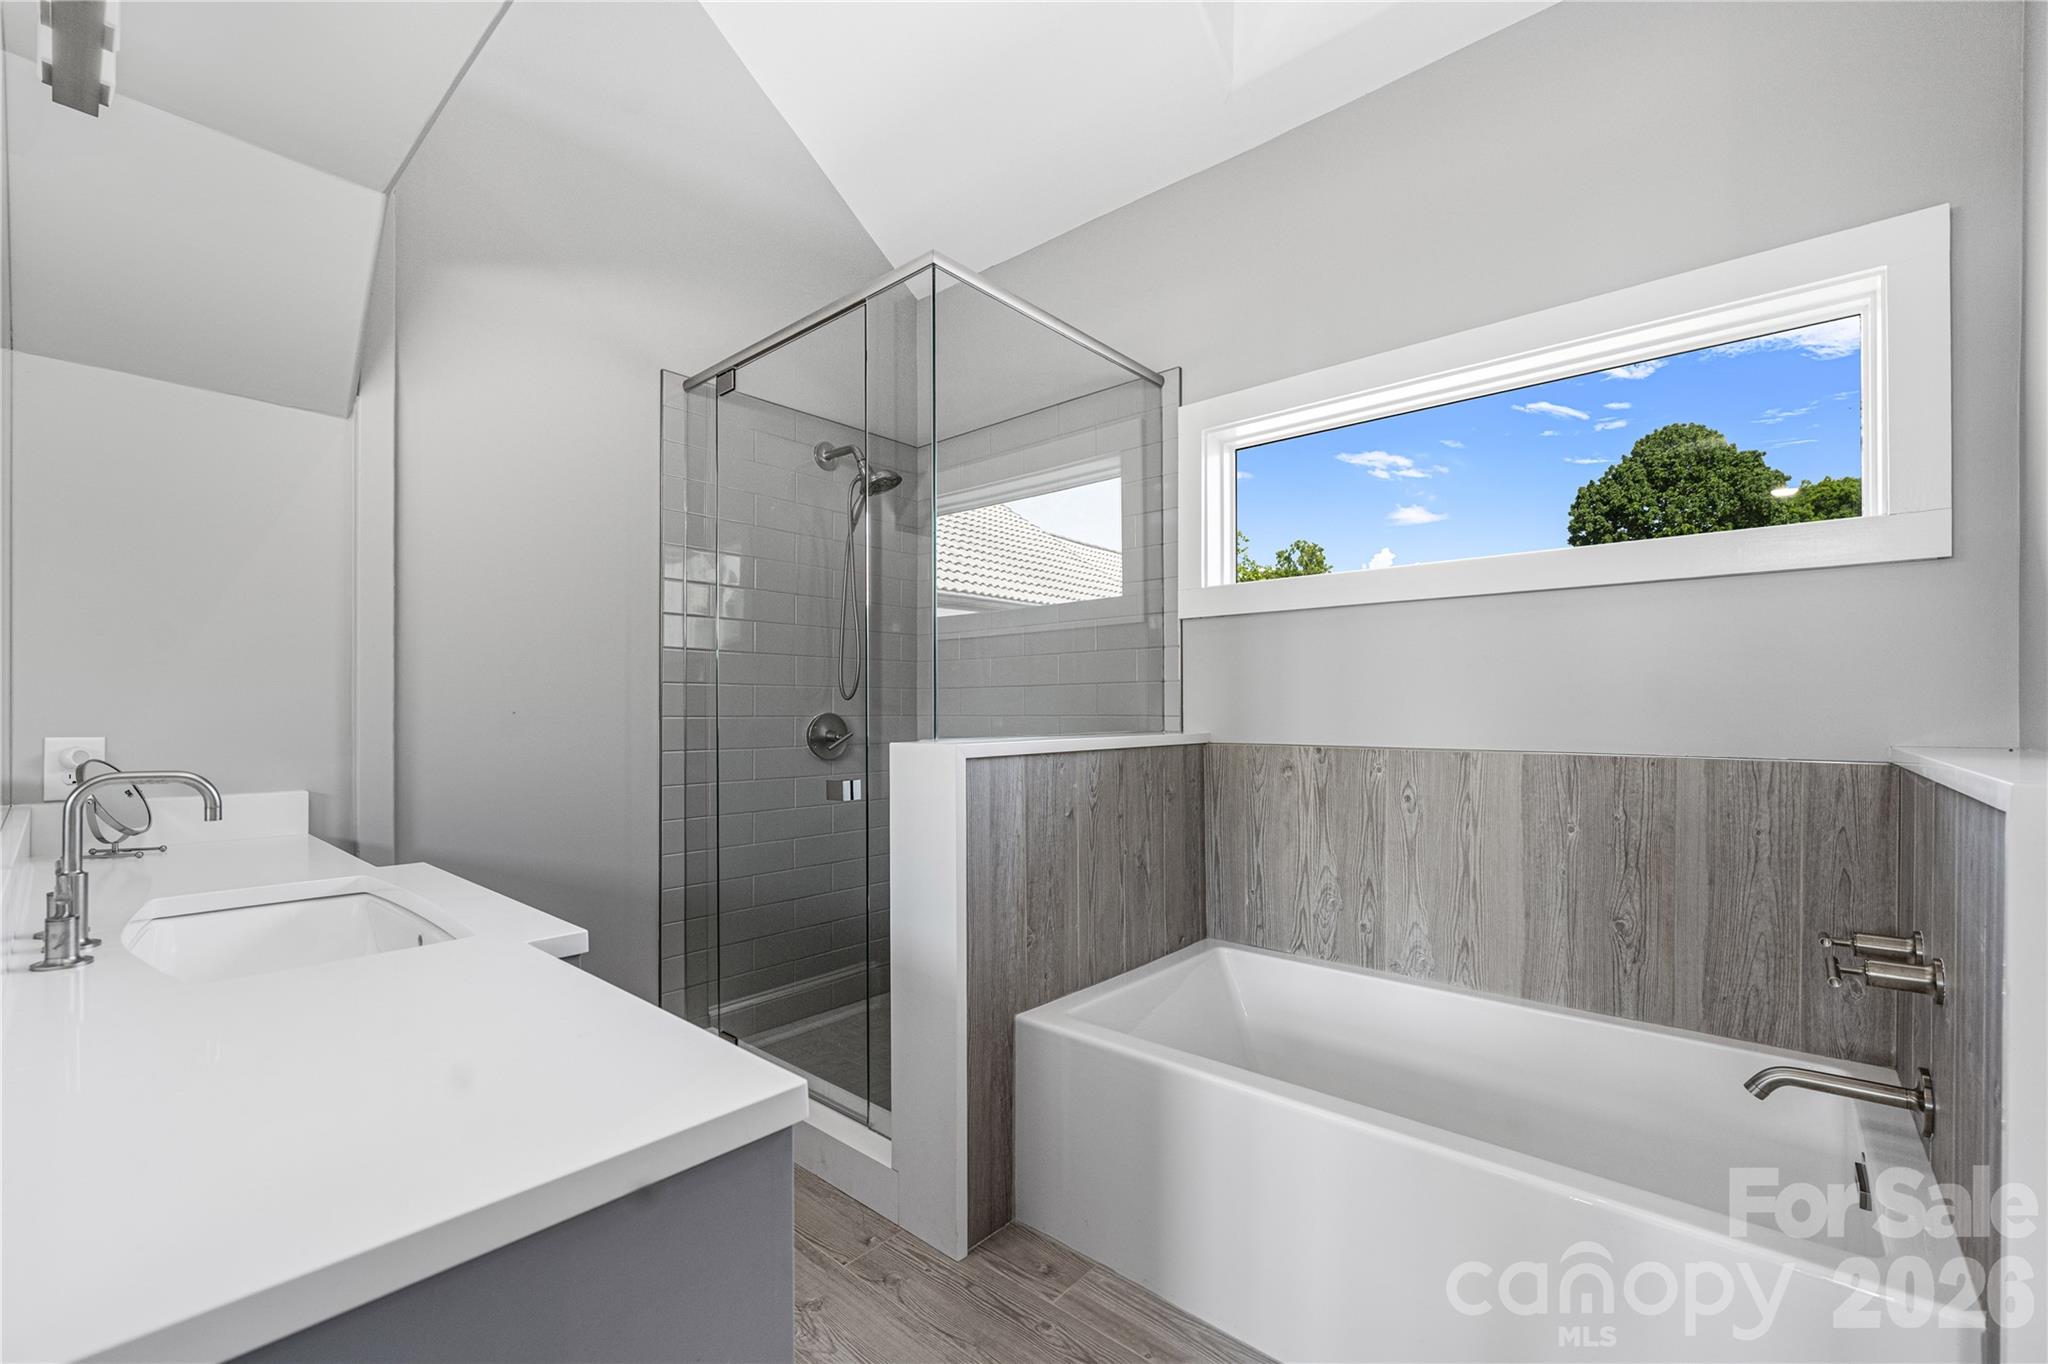
Bathroom with a glass-enclosed shower, freestanding-style tub, and wide vanity beneath a high window.
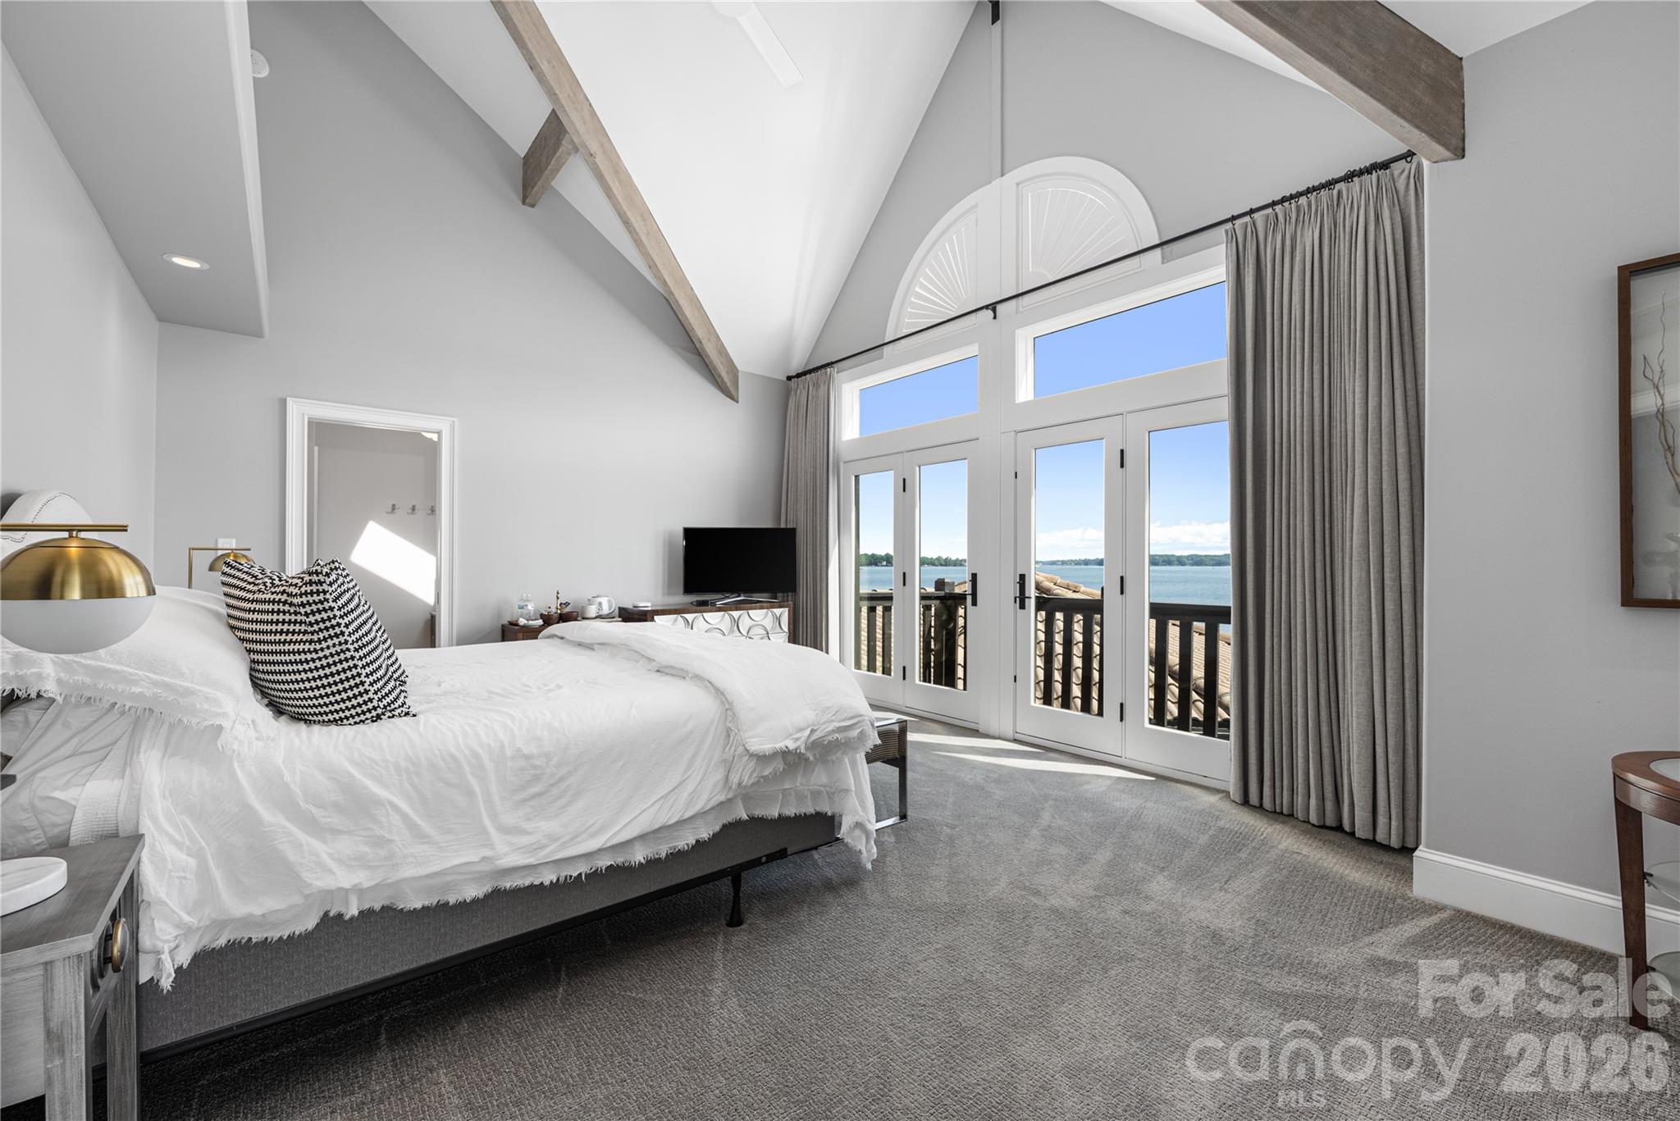
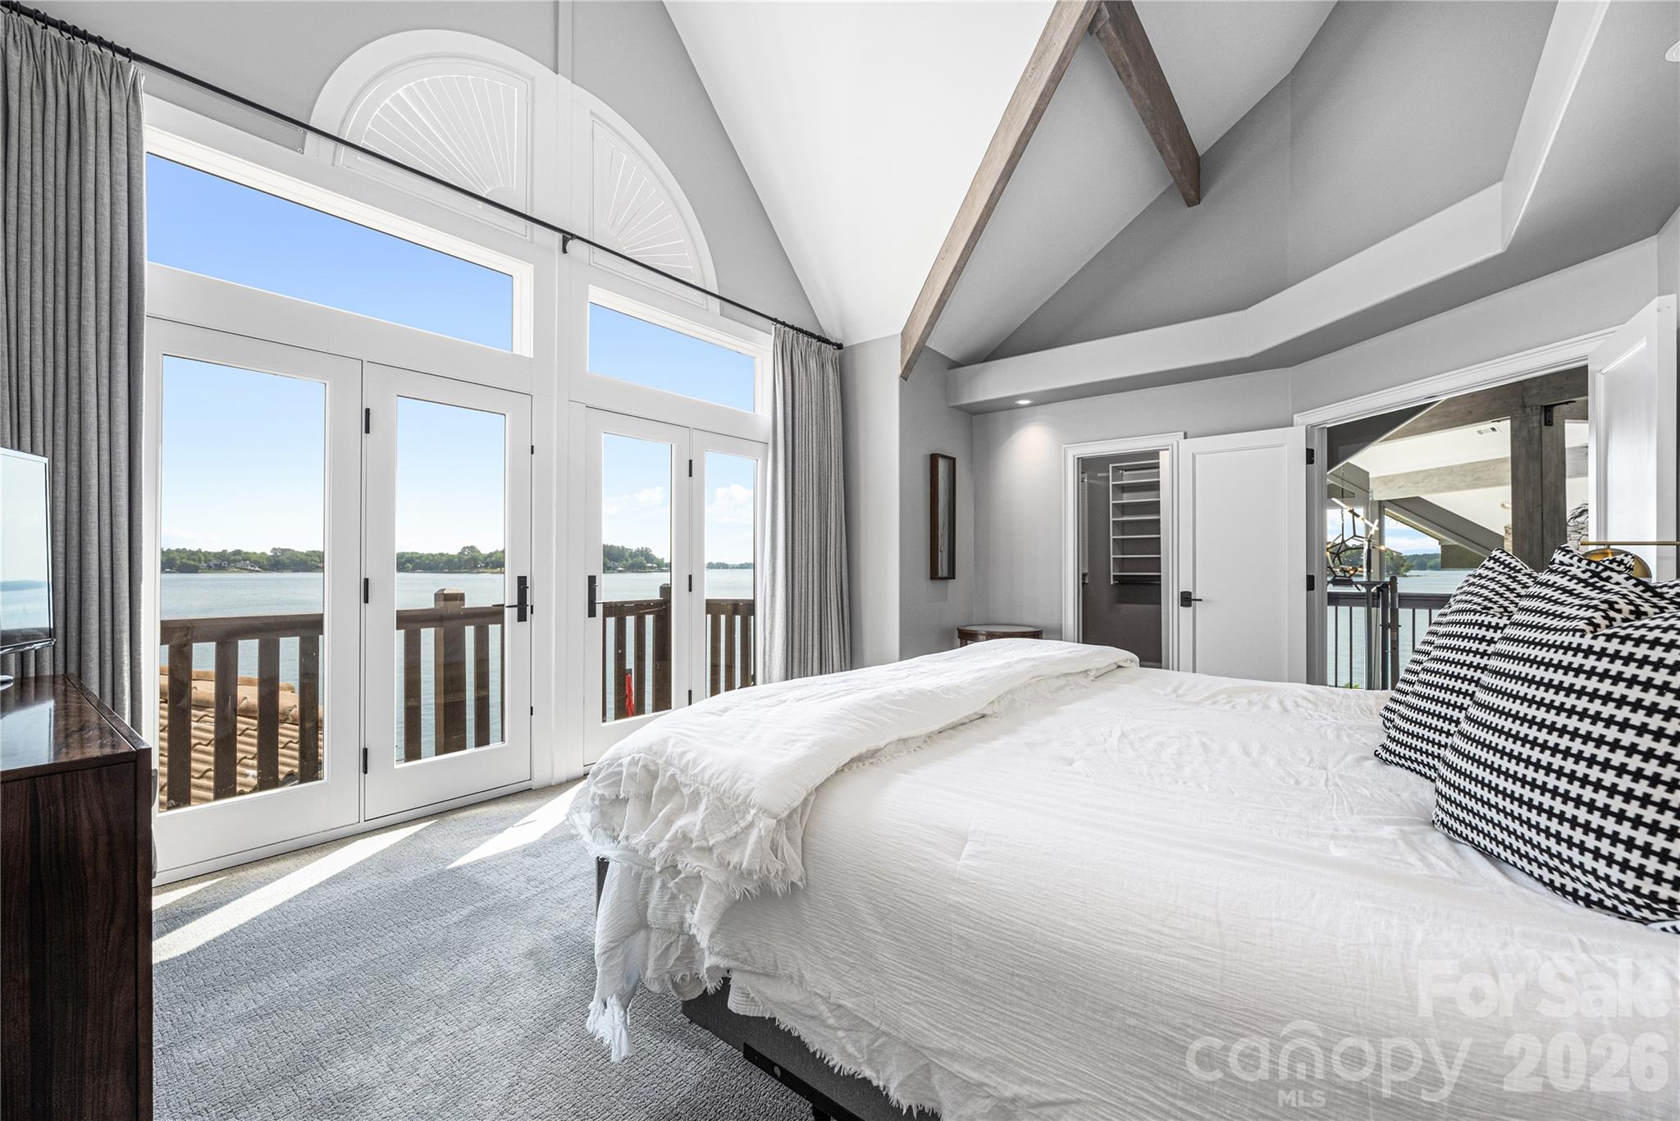
Bedroom with vaulted timber beams, a white bed, and French doors overlooking the water.
Lakefront bedroom with a vaulted beamed ceiling, white bedding, and French doors opening to the water.
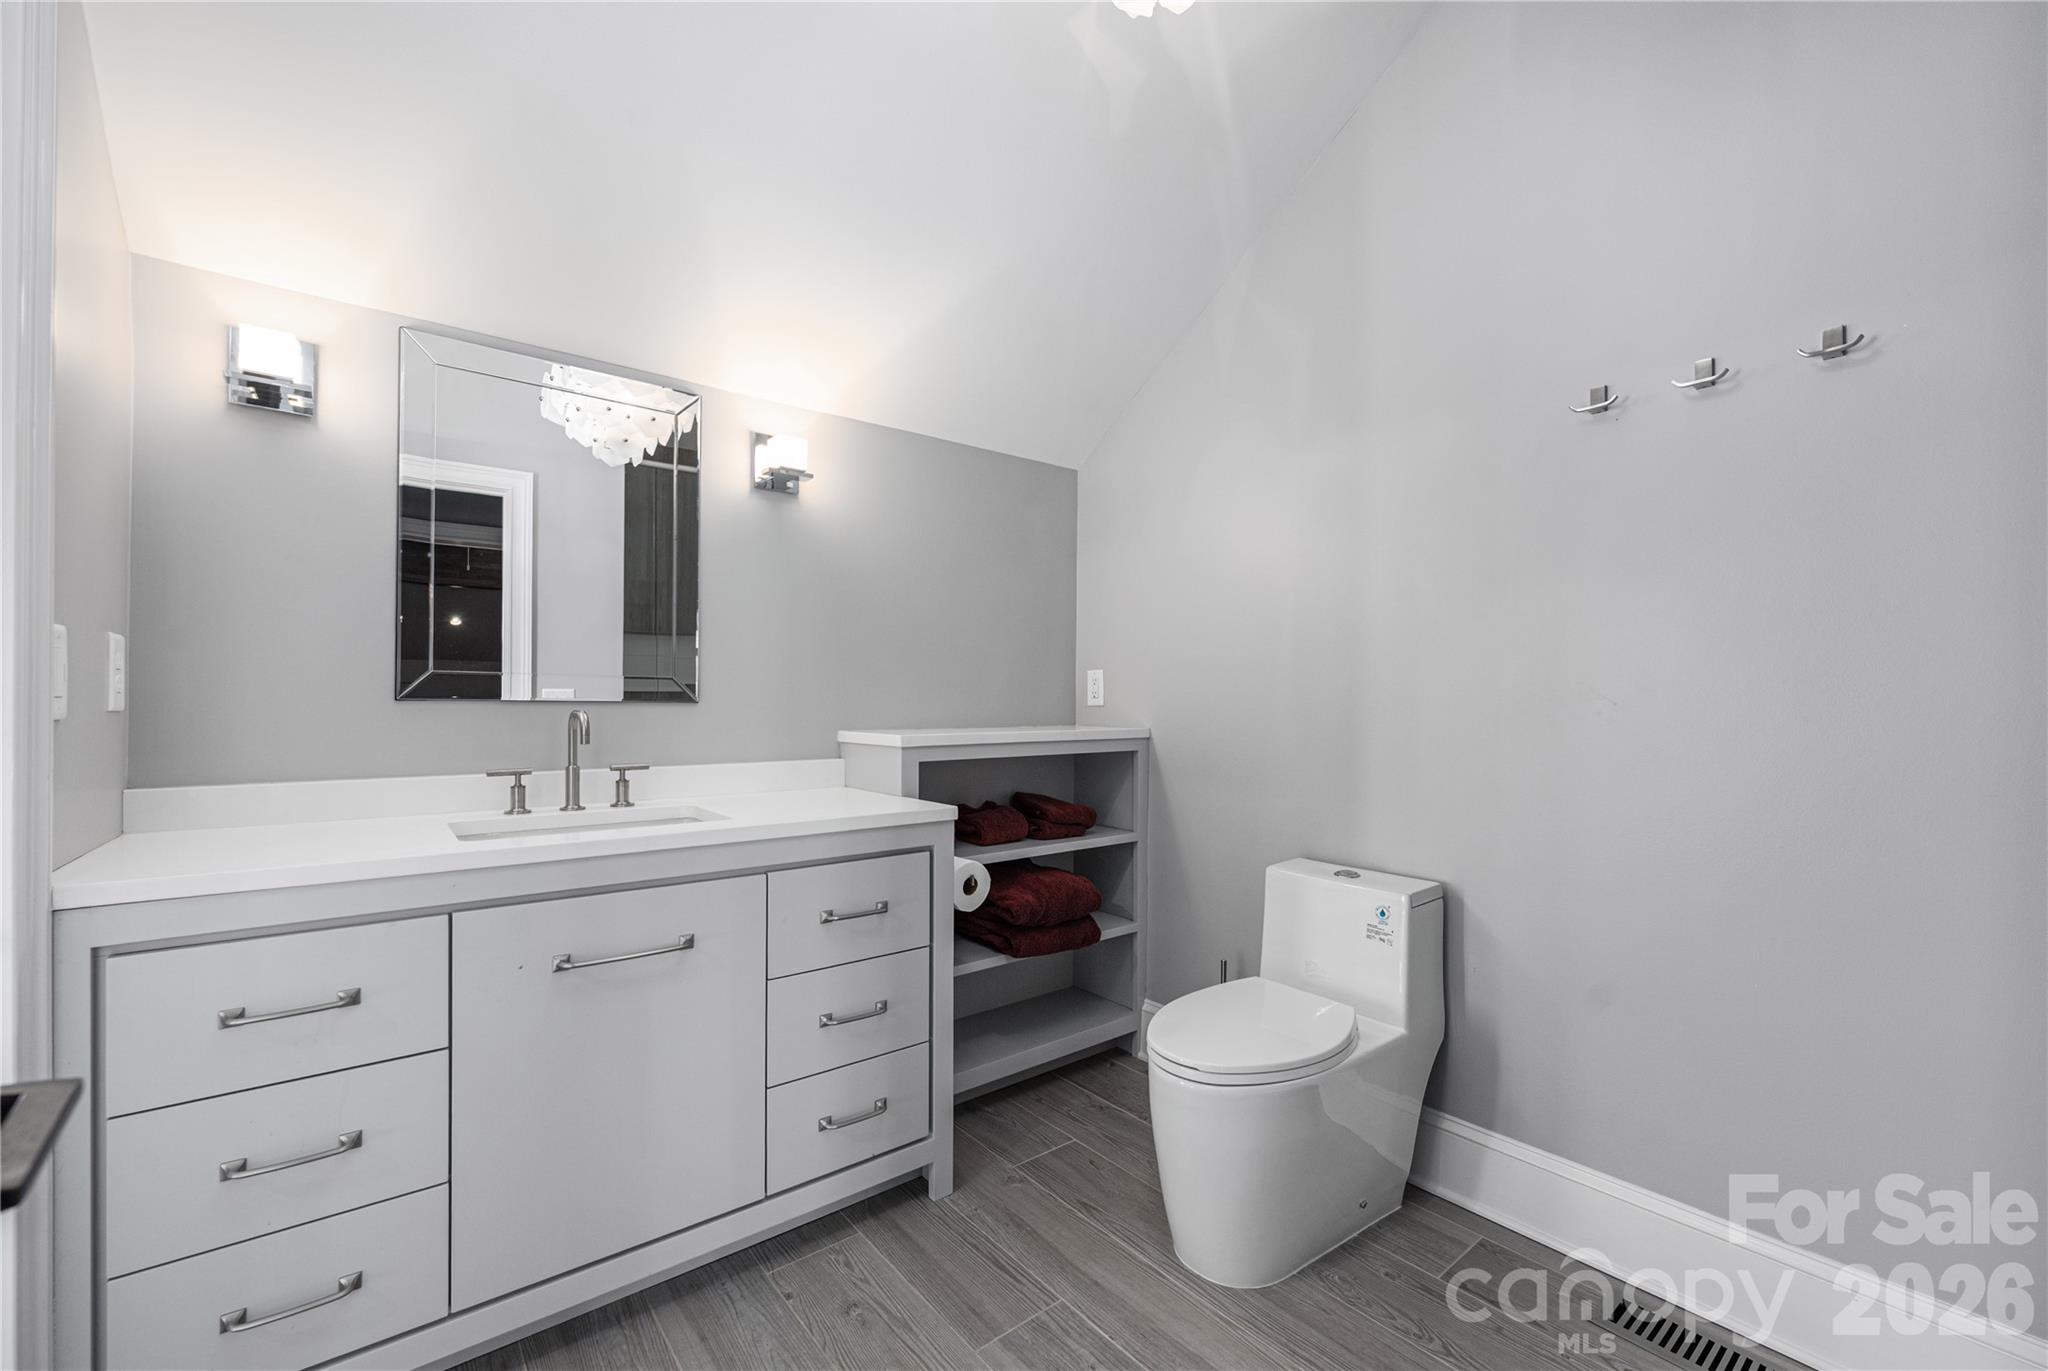
Modern bathroom with a white vanity, mirrored cabinet, open towel shelves, and toilet.
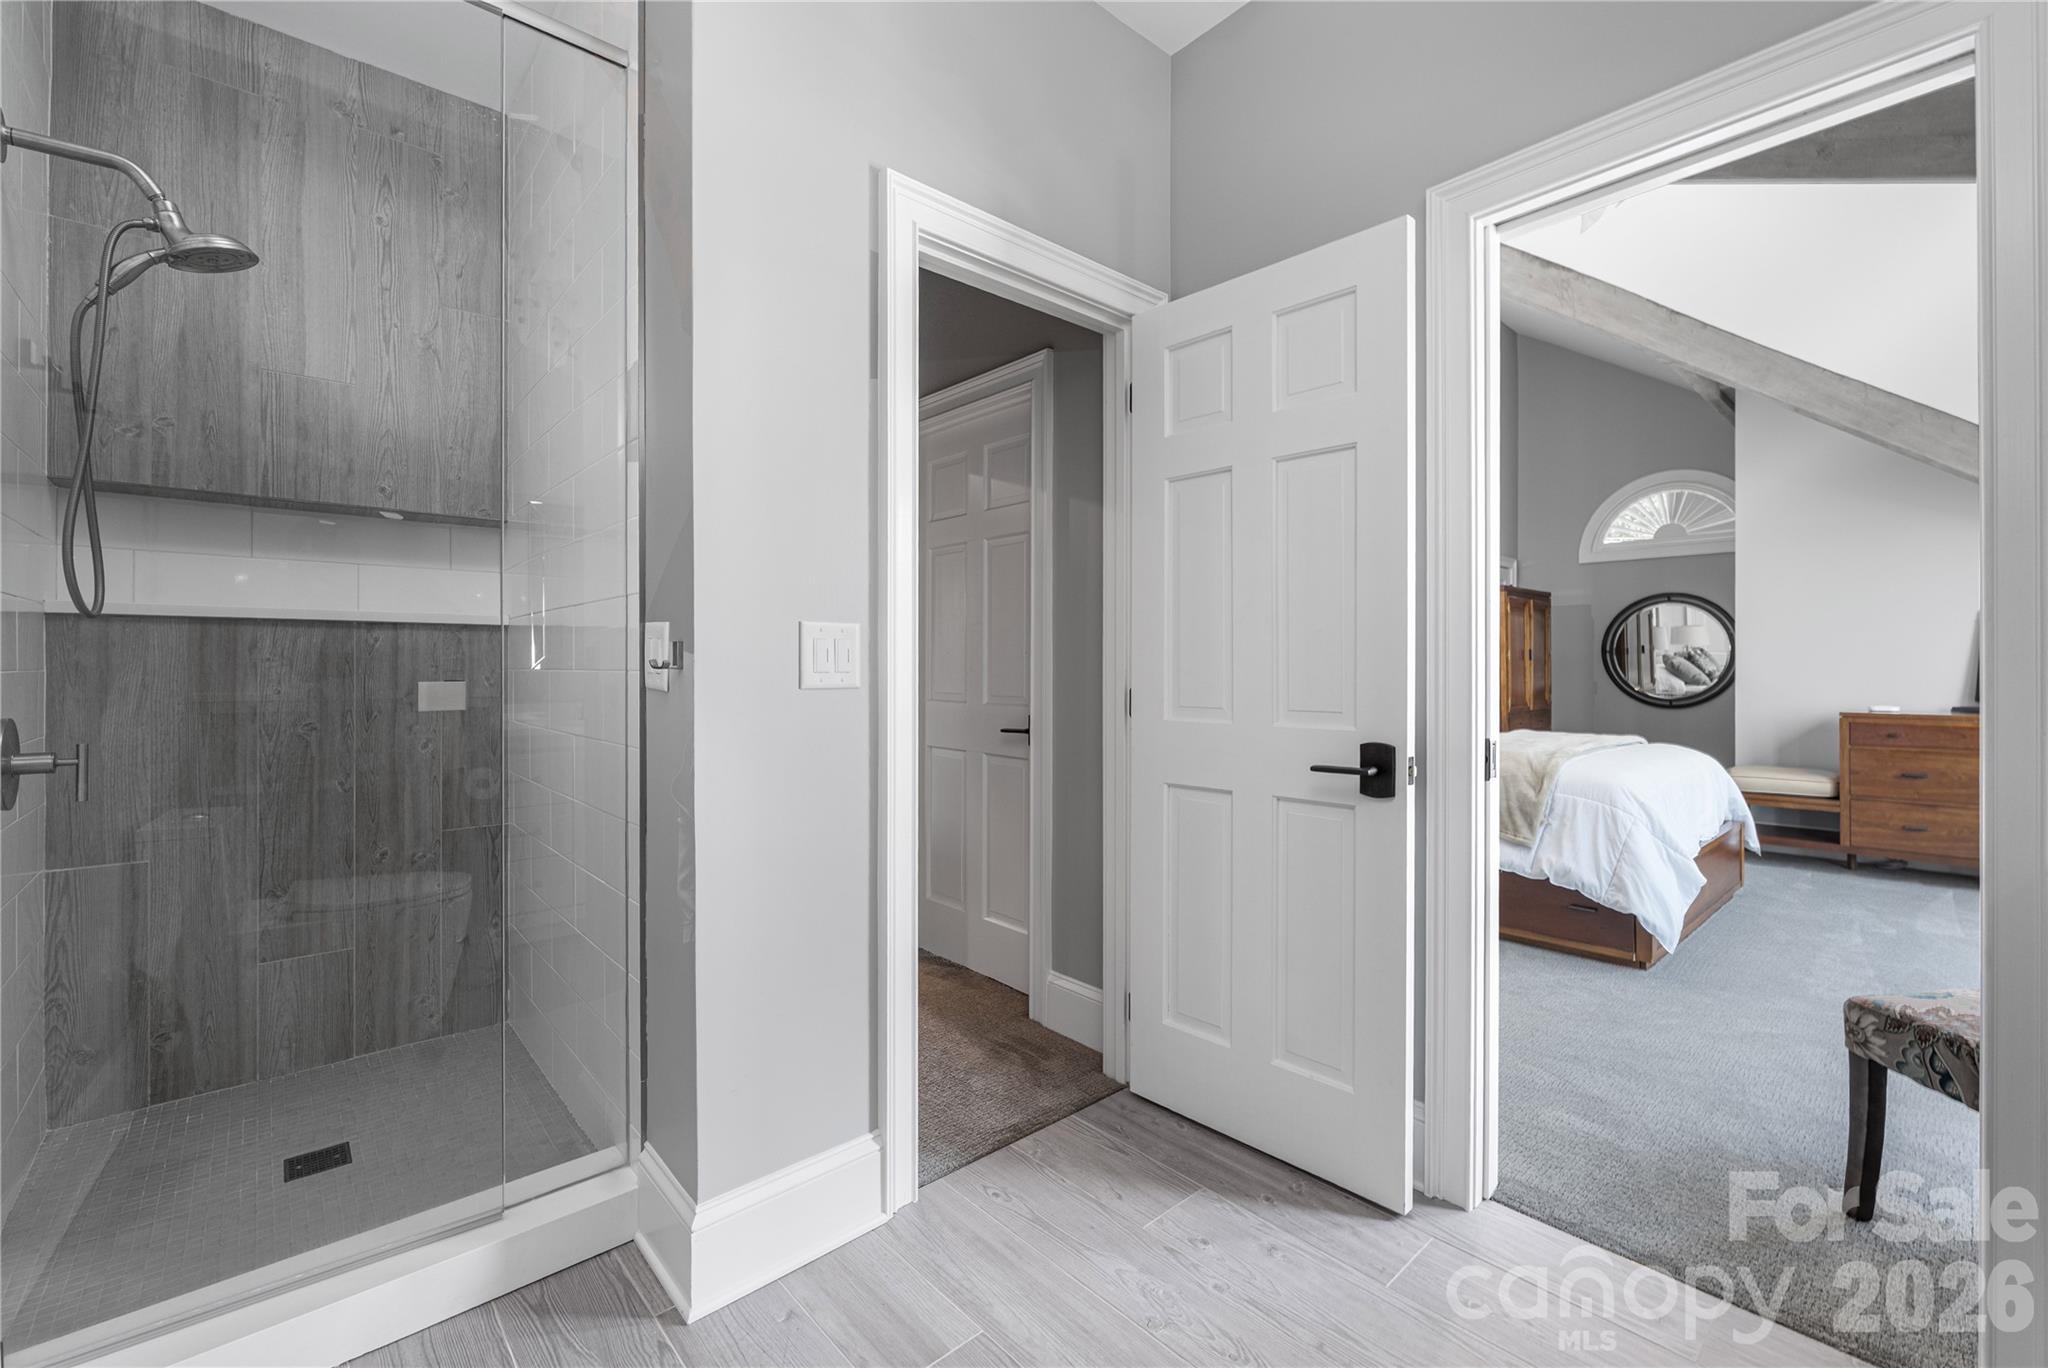
Bathroom with glass-enclosed wood-look tile shower, opening onto a bedroom with a vaulted ceiling.
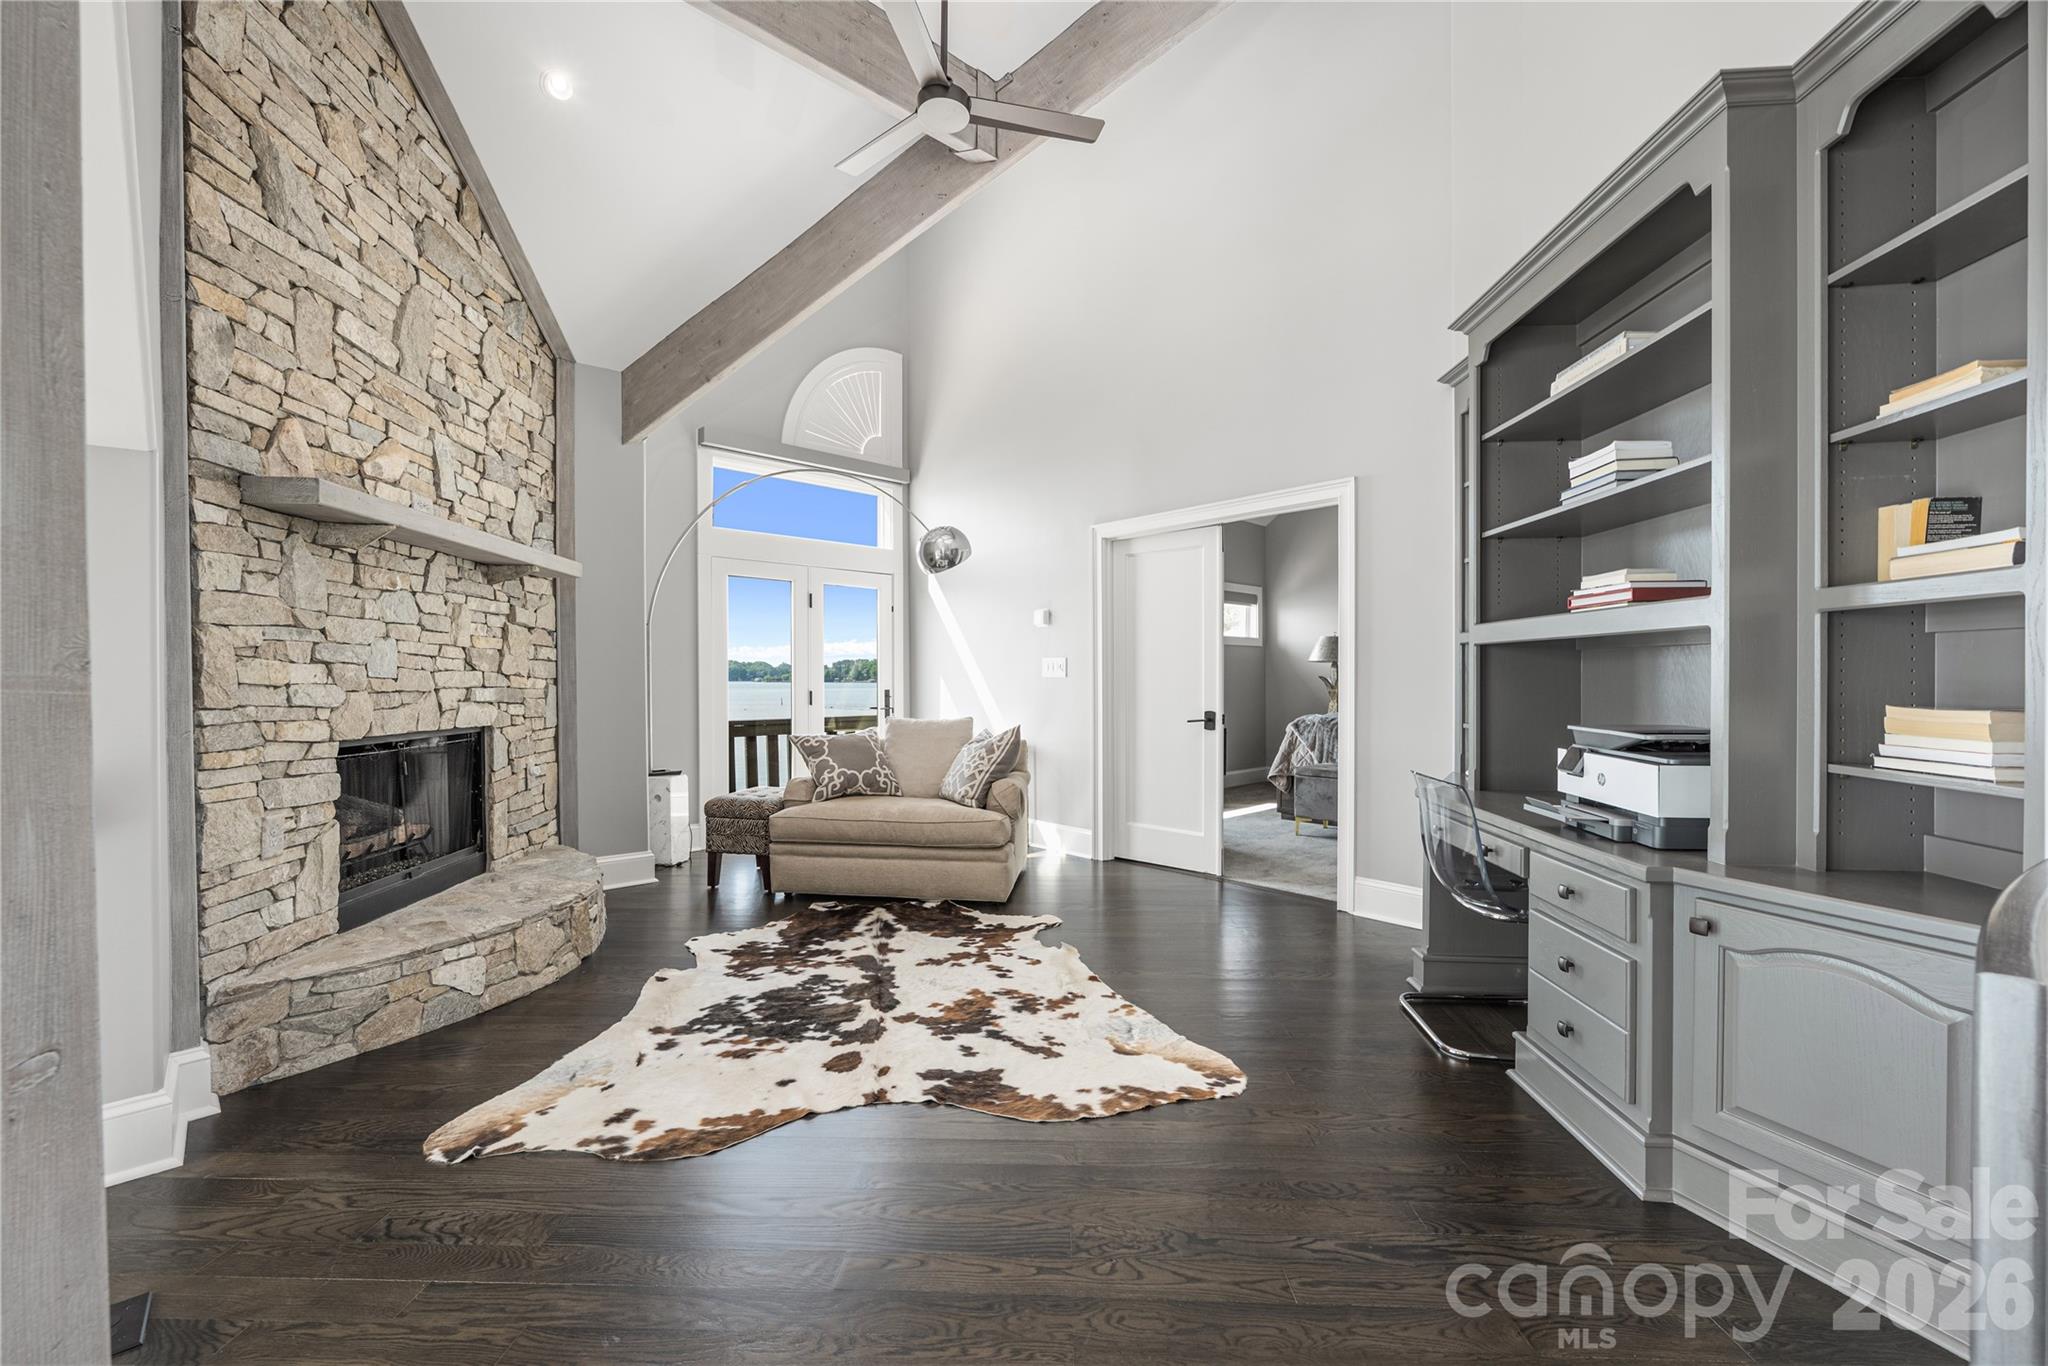
Living room with a stone fireplace, vaulted beamed ceiling, built-in shelves, and lake views through glass doors.
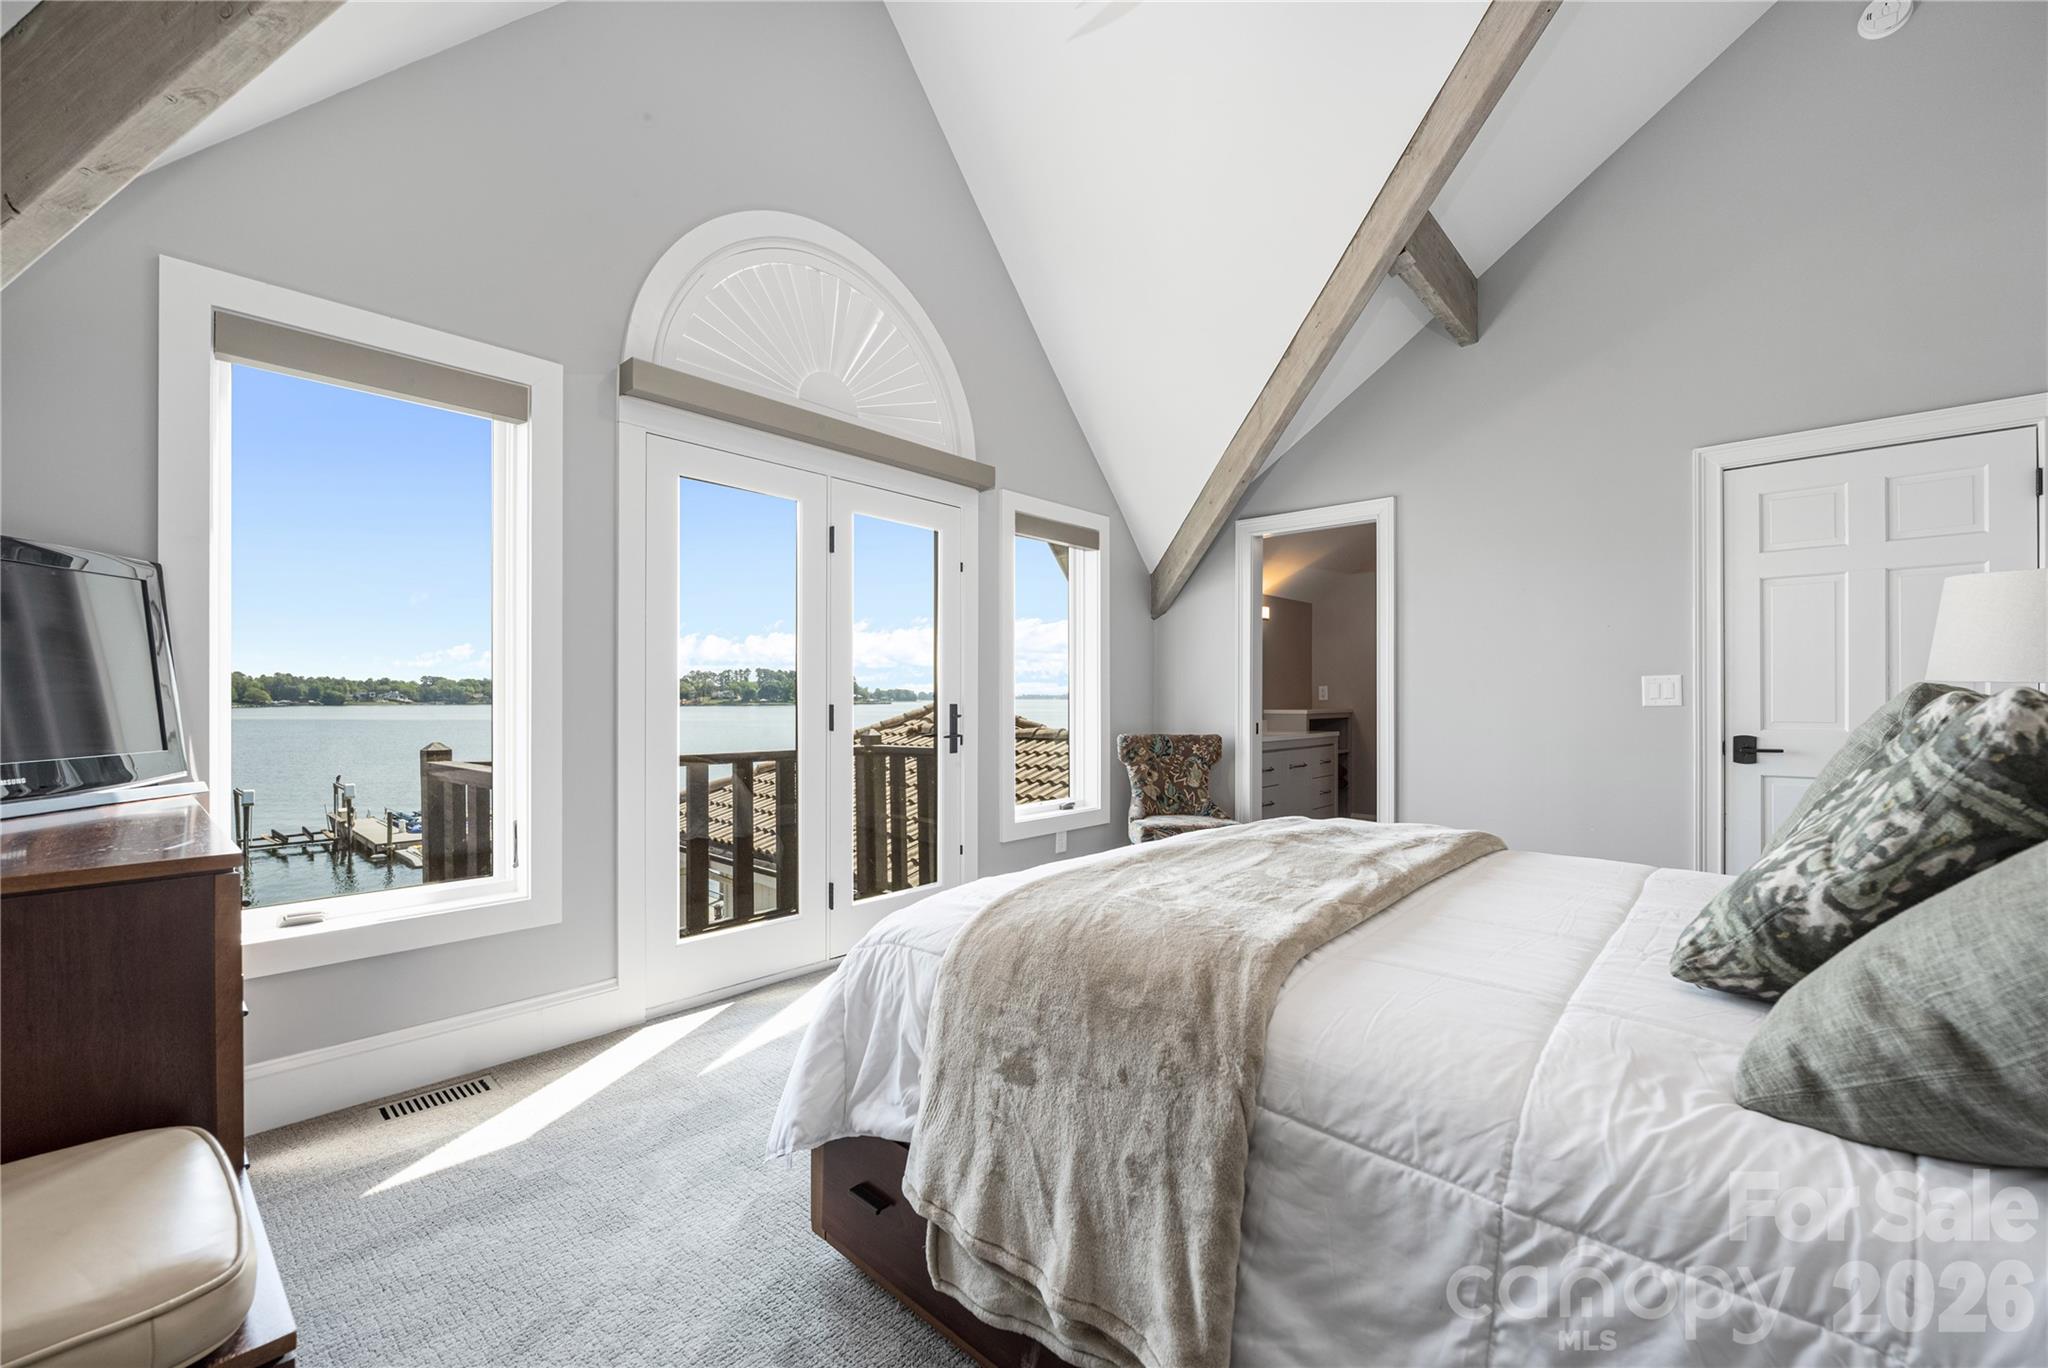
Bedroom with vaulted wood-beam ceiling and lake views through French doors and windows.
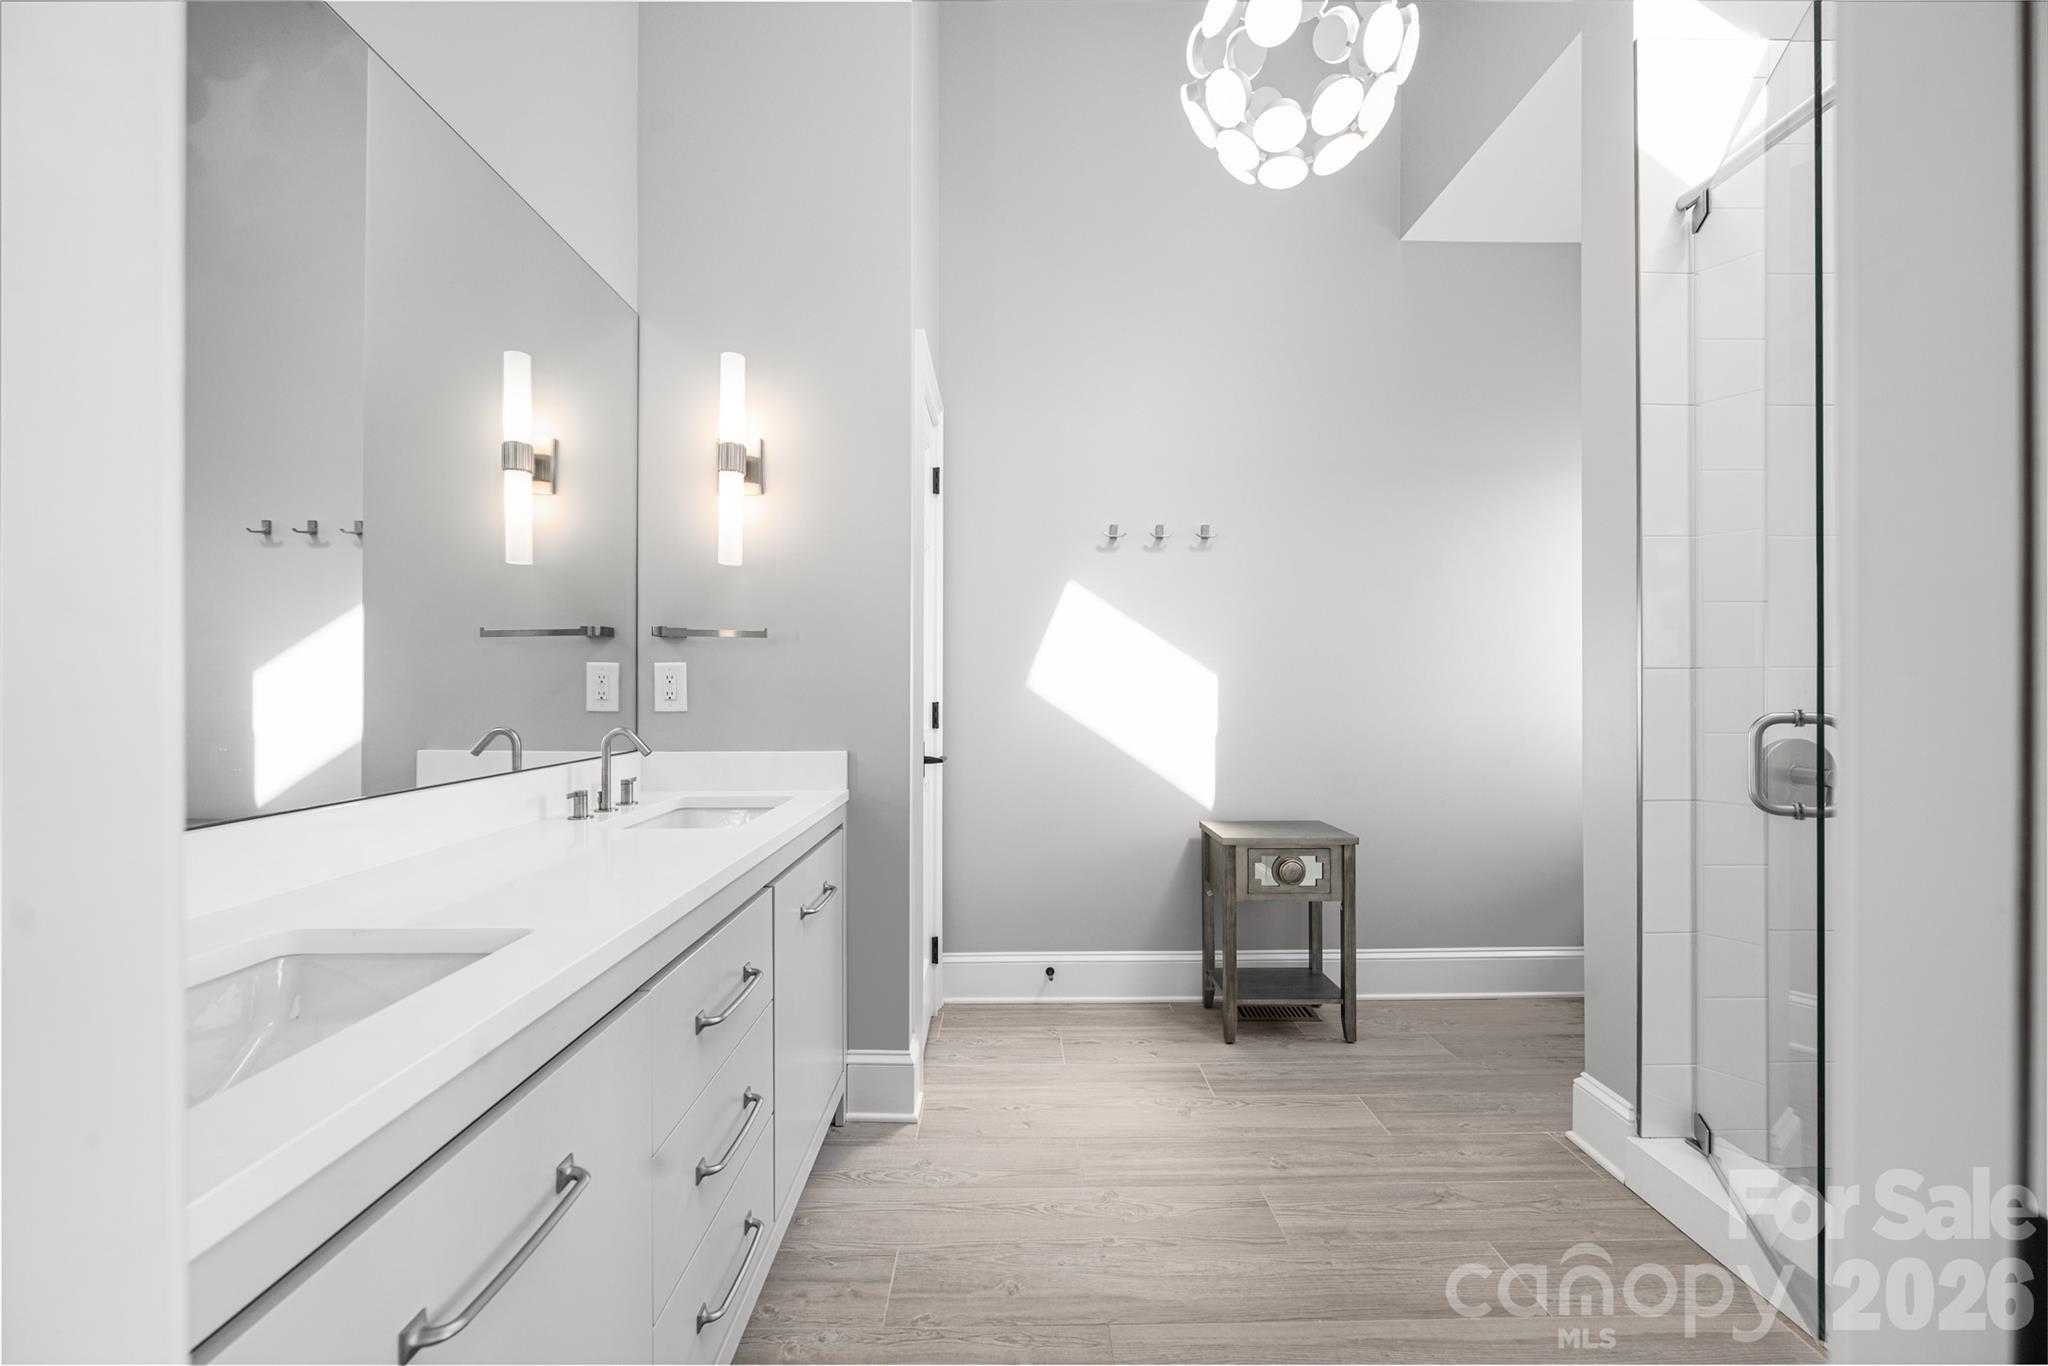
Bathroom with a double vanity, glass shower, and distinctive round pendant light.
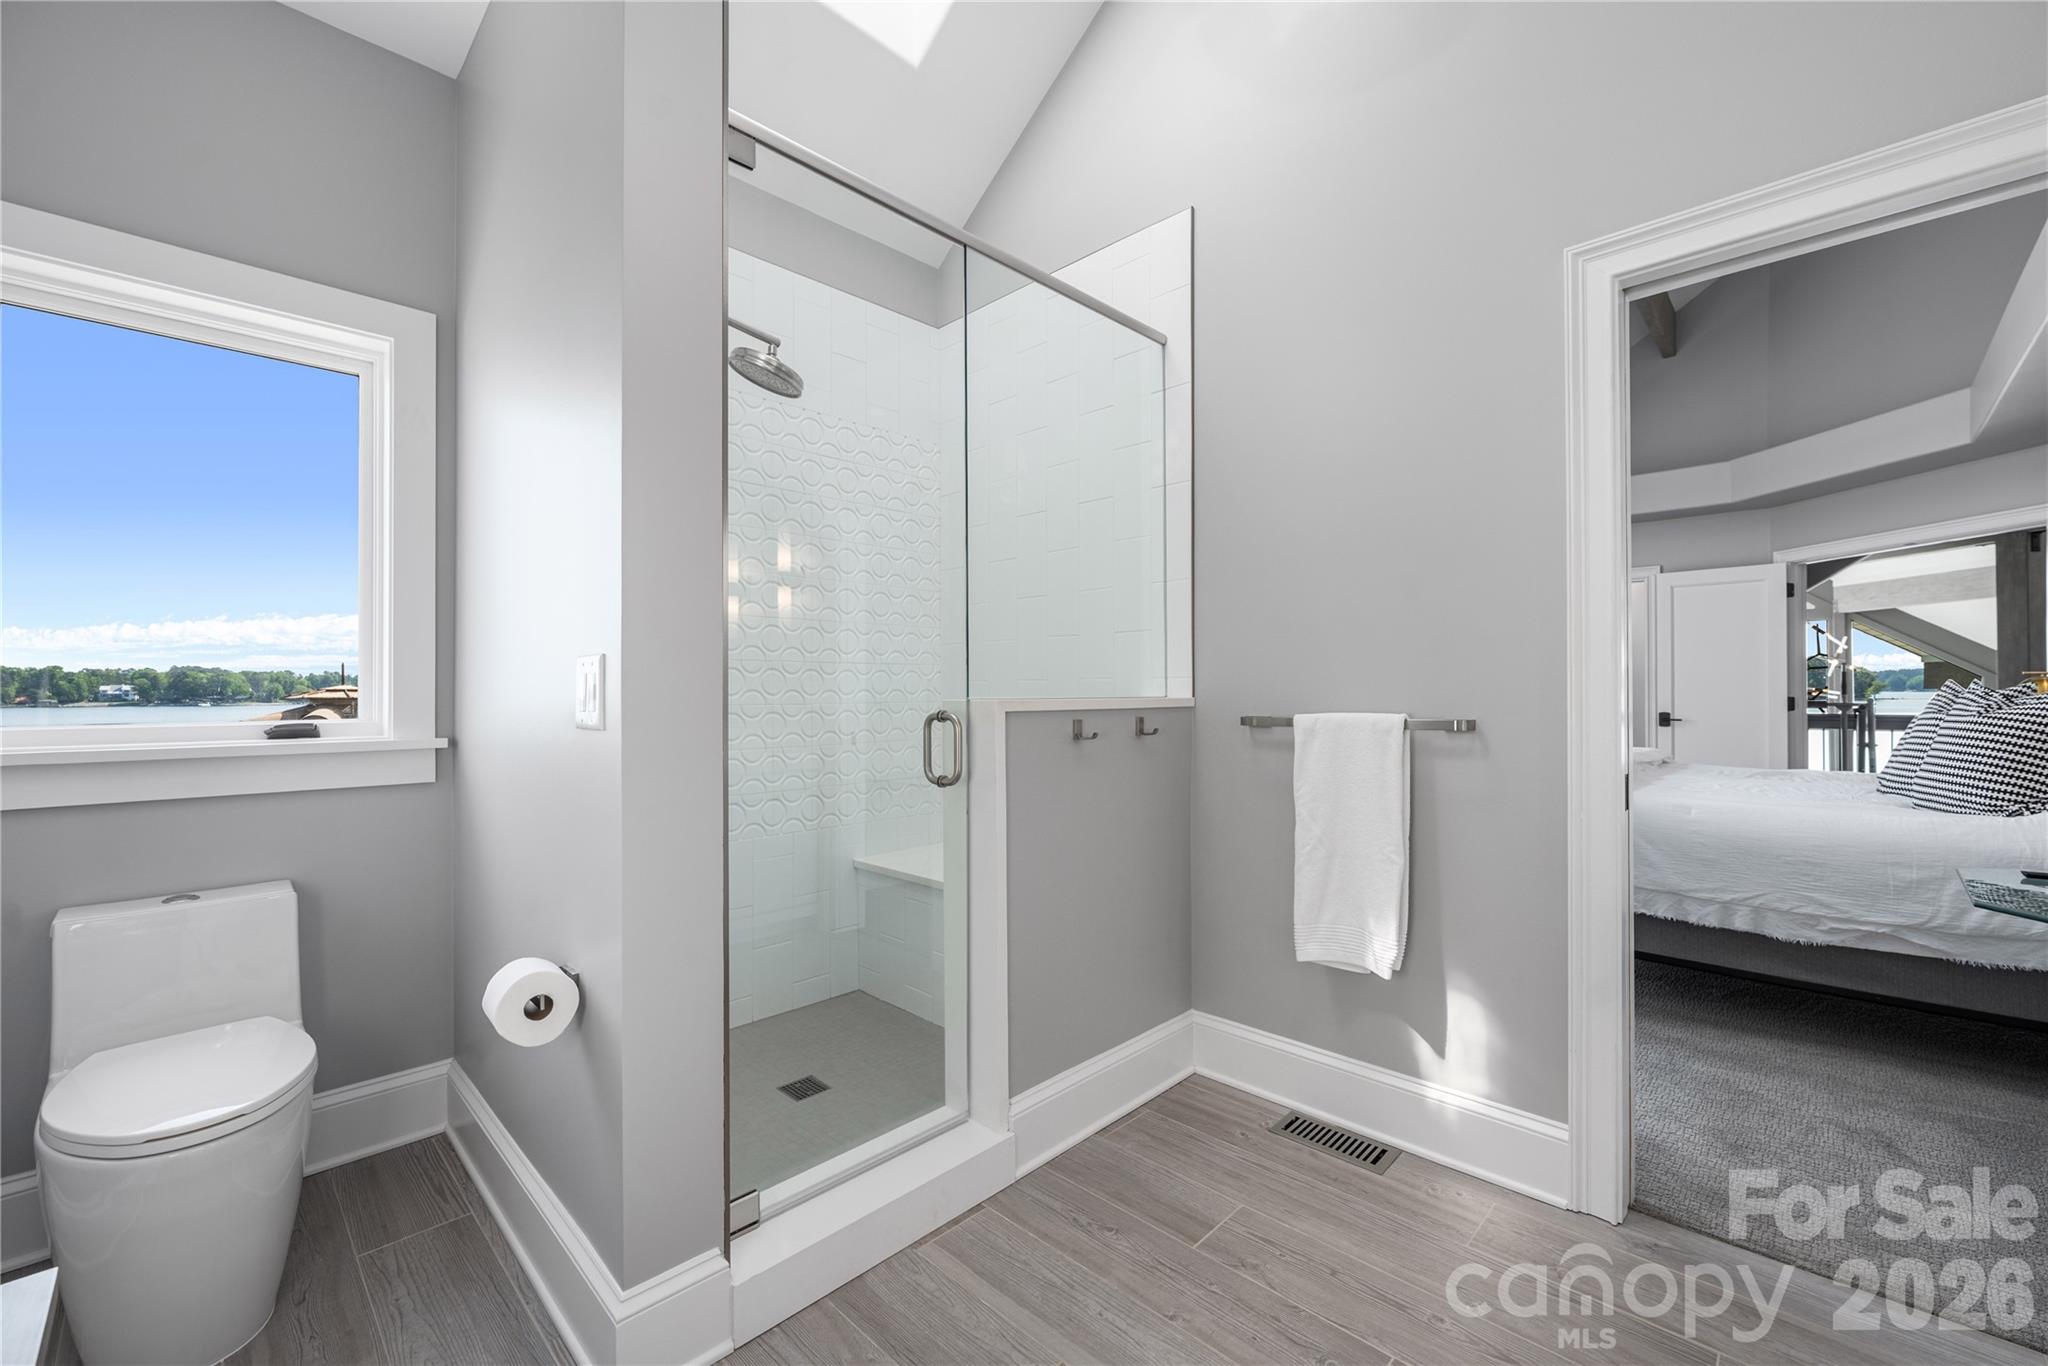
Bathroom with glass walk-in shower and lake view through the window.
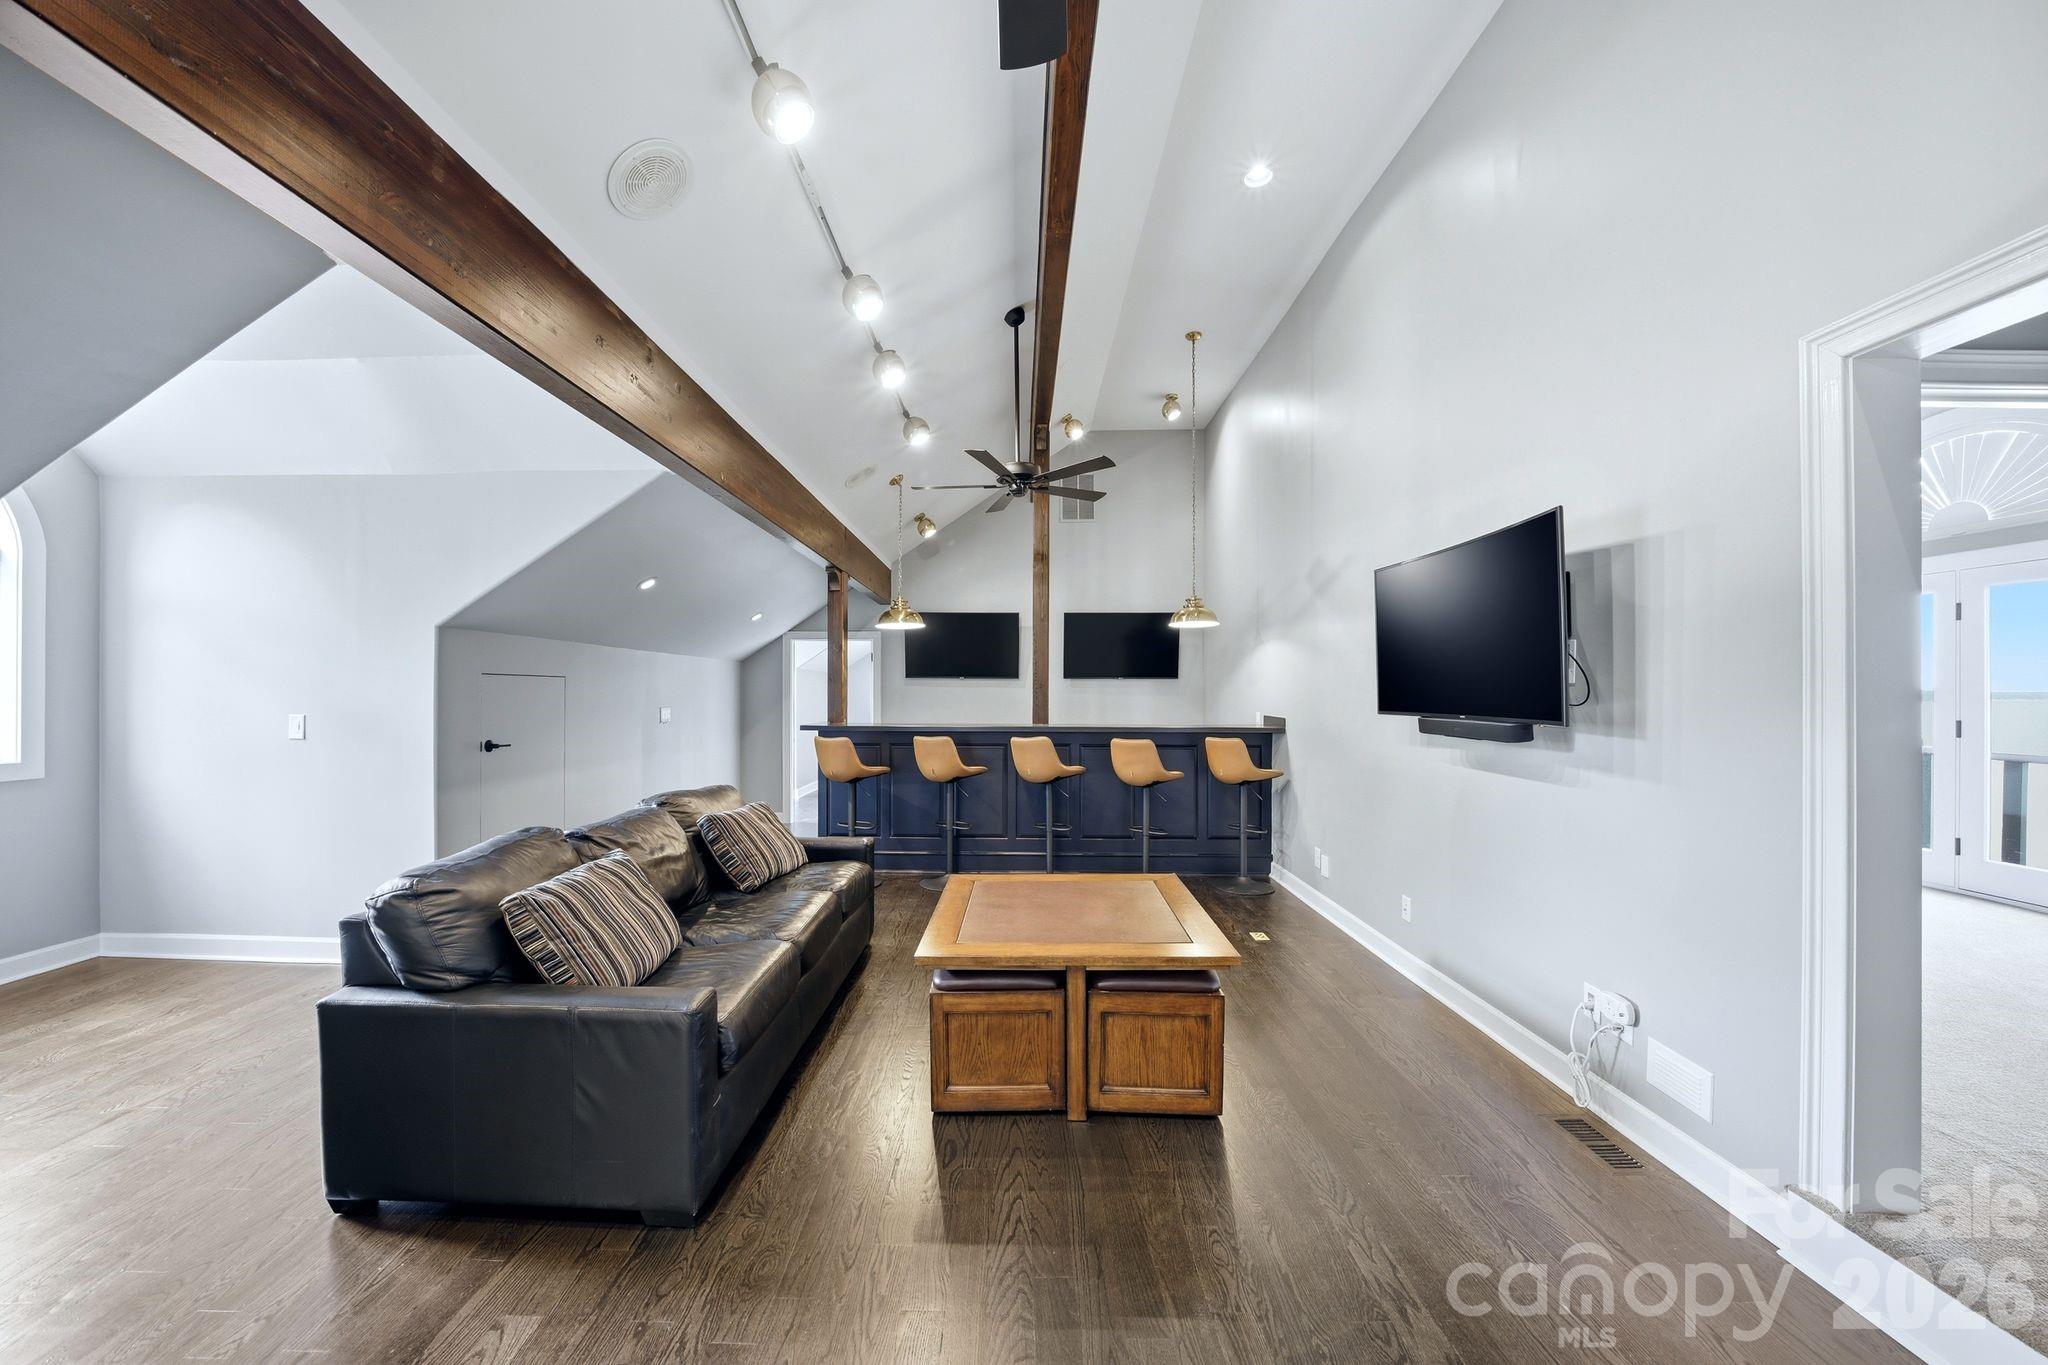
Lofted living room with exposed wood beams, leather sofa, and a bar with stools.
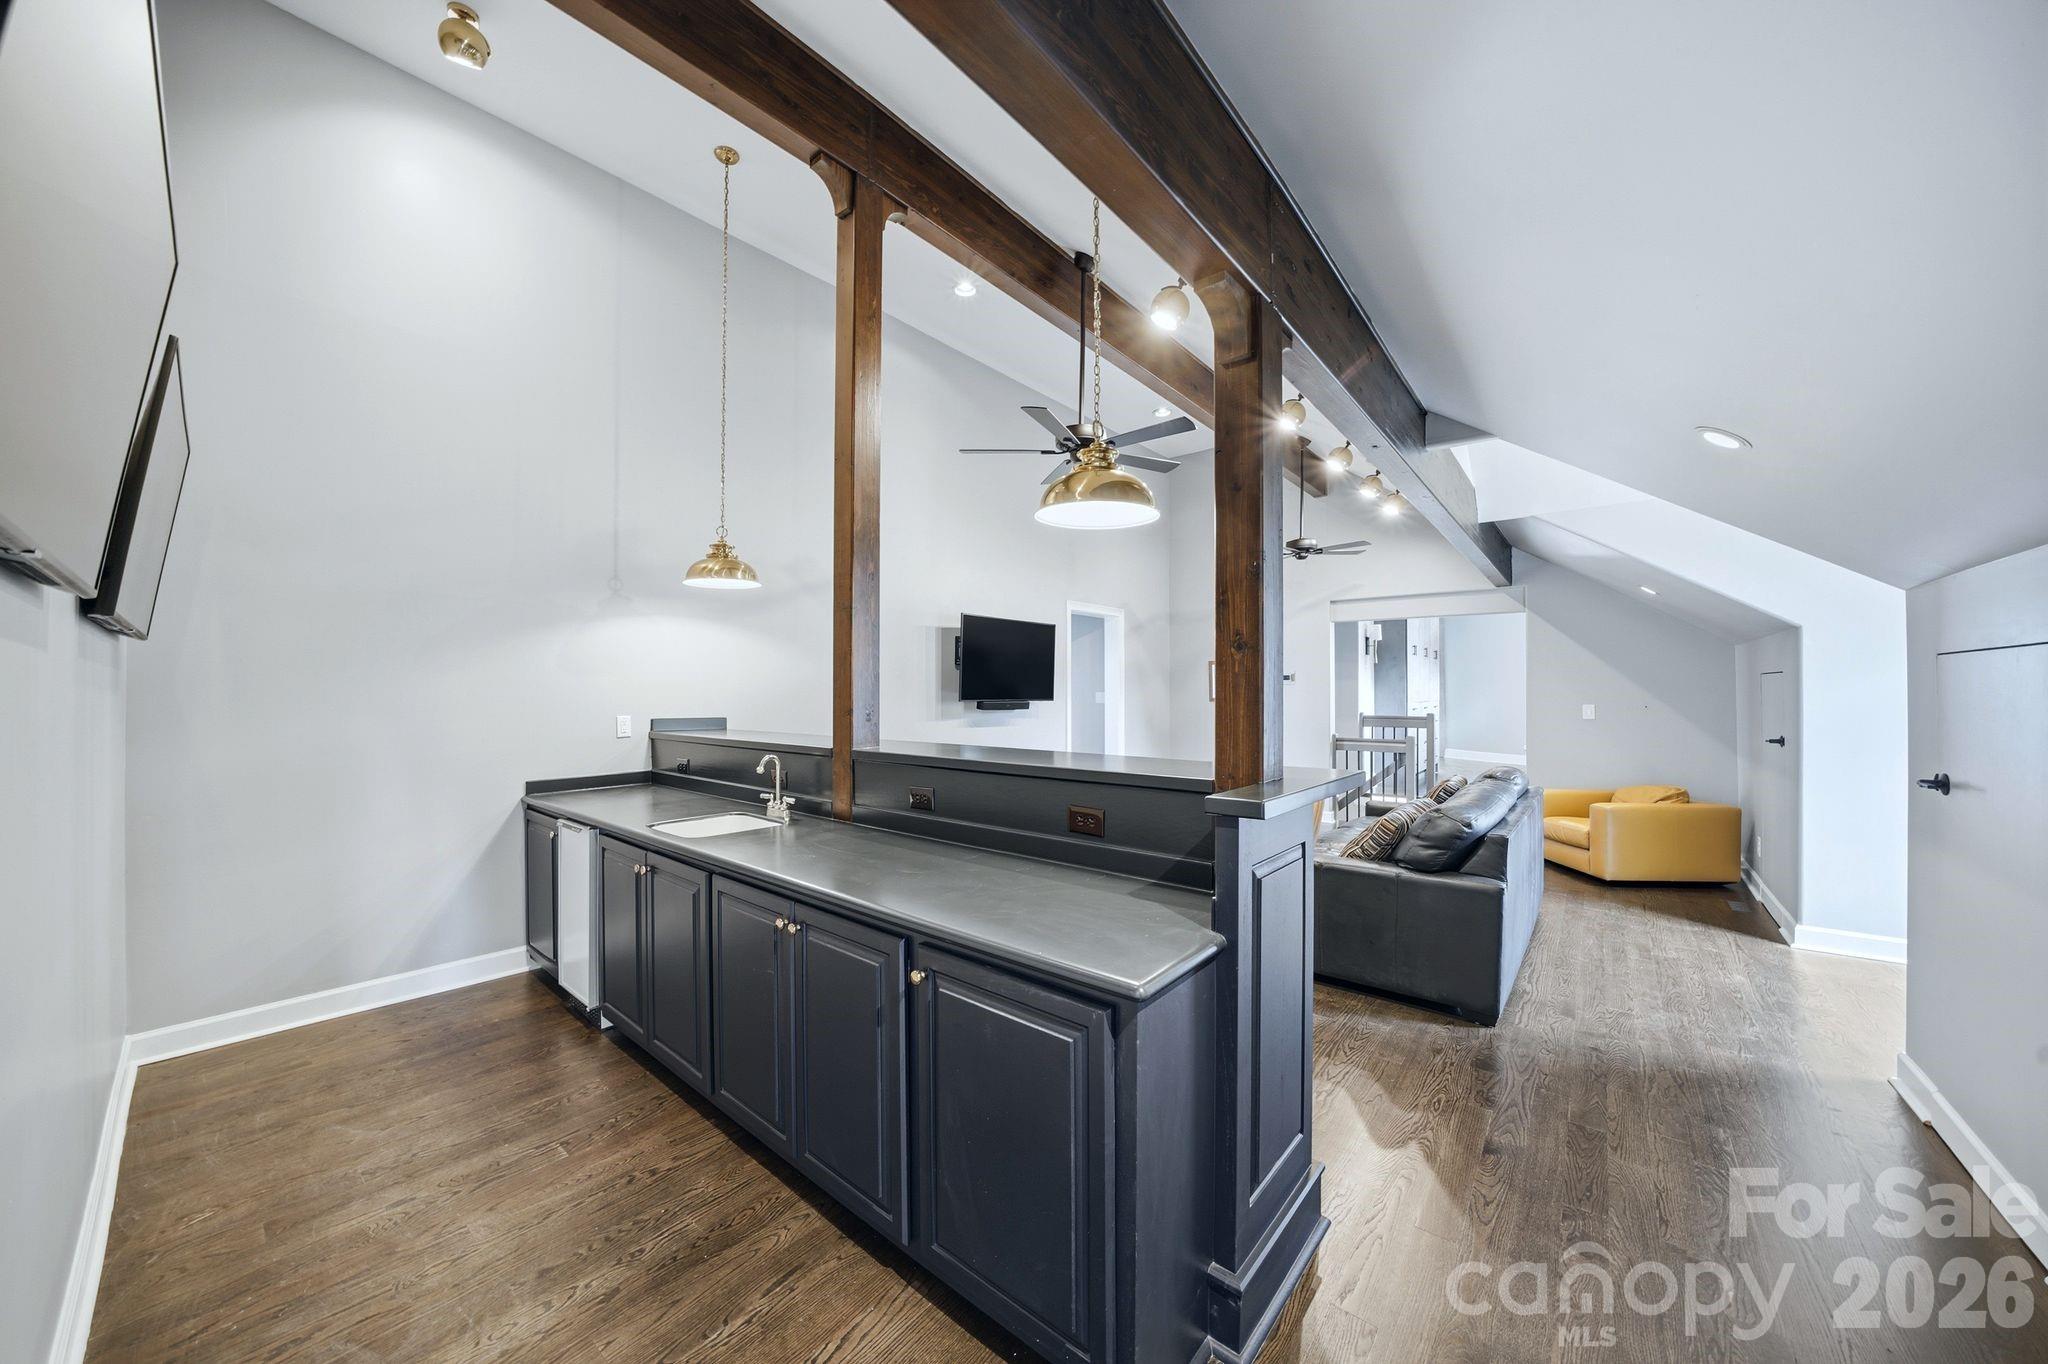
Open loft living area with a dark wet bar, exposed timber beams, and a yellow sofa.
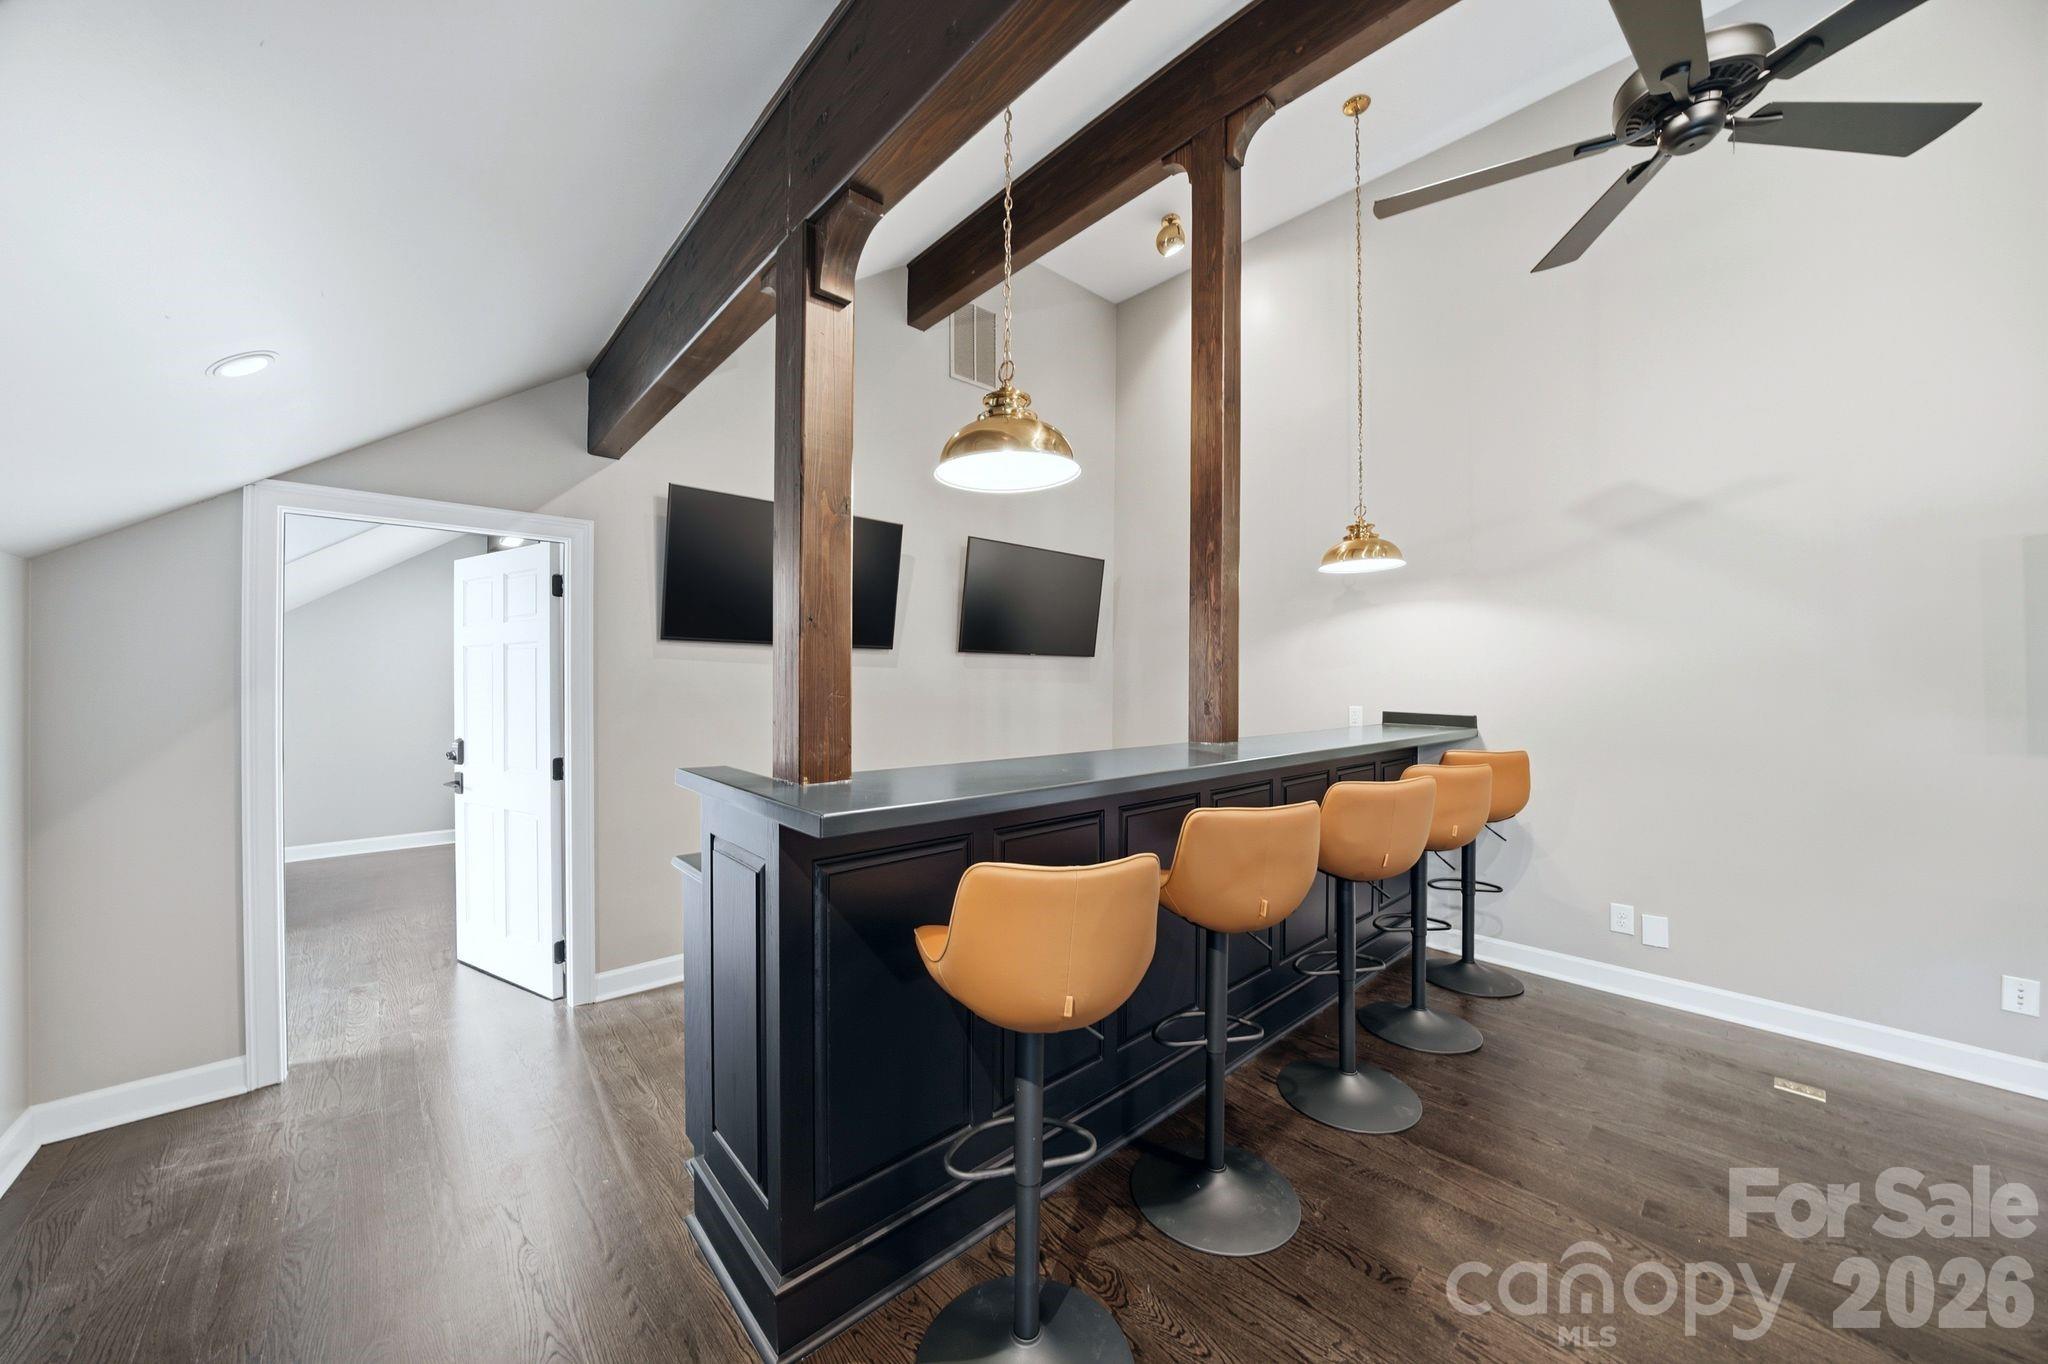
Finished basement bar with dark cabinetry, four tan stools, exposed timber beams, and a vaulted ceiling.
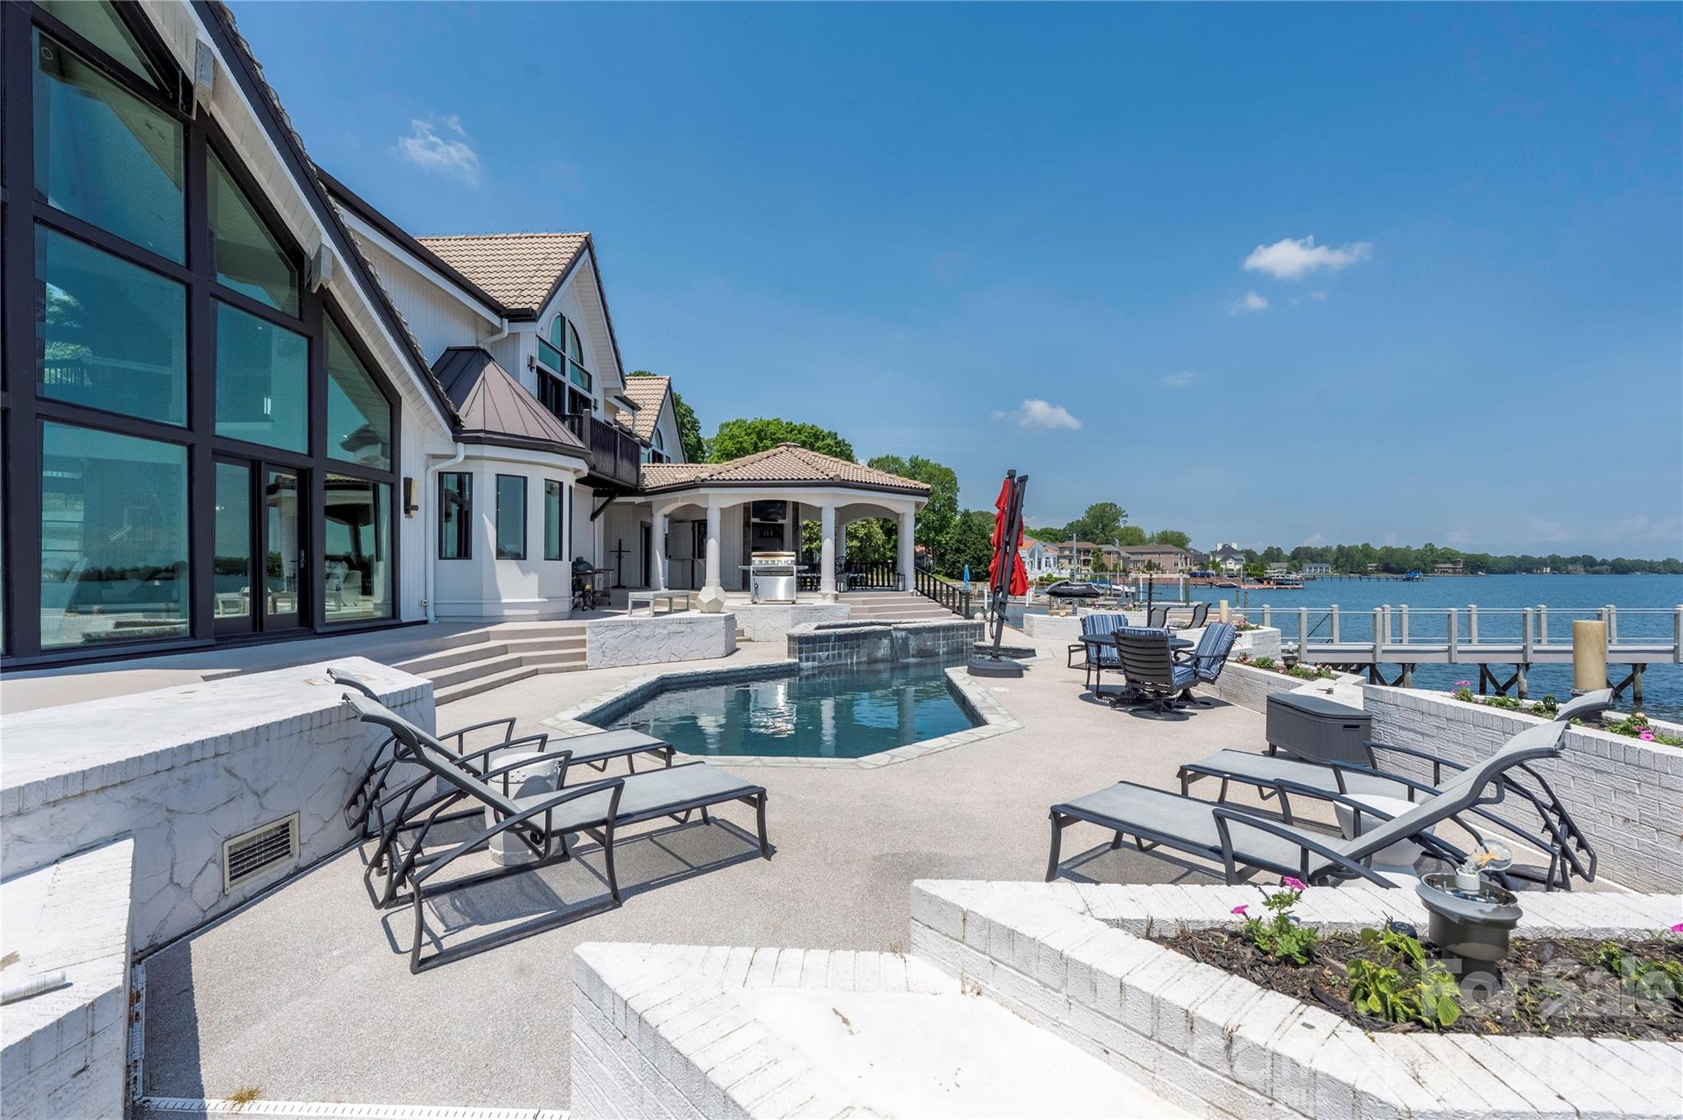
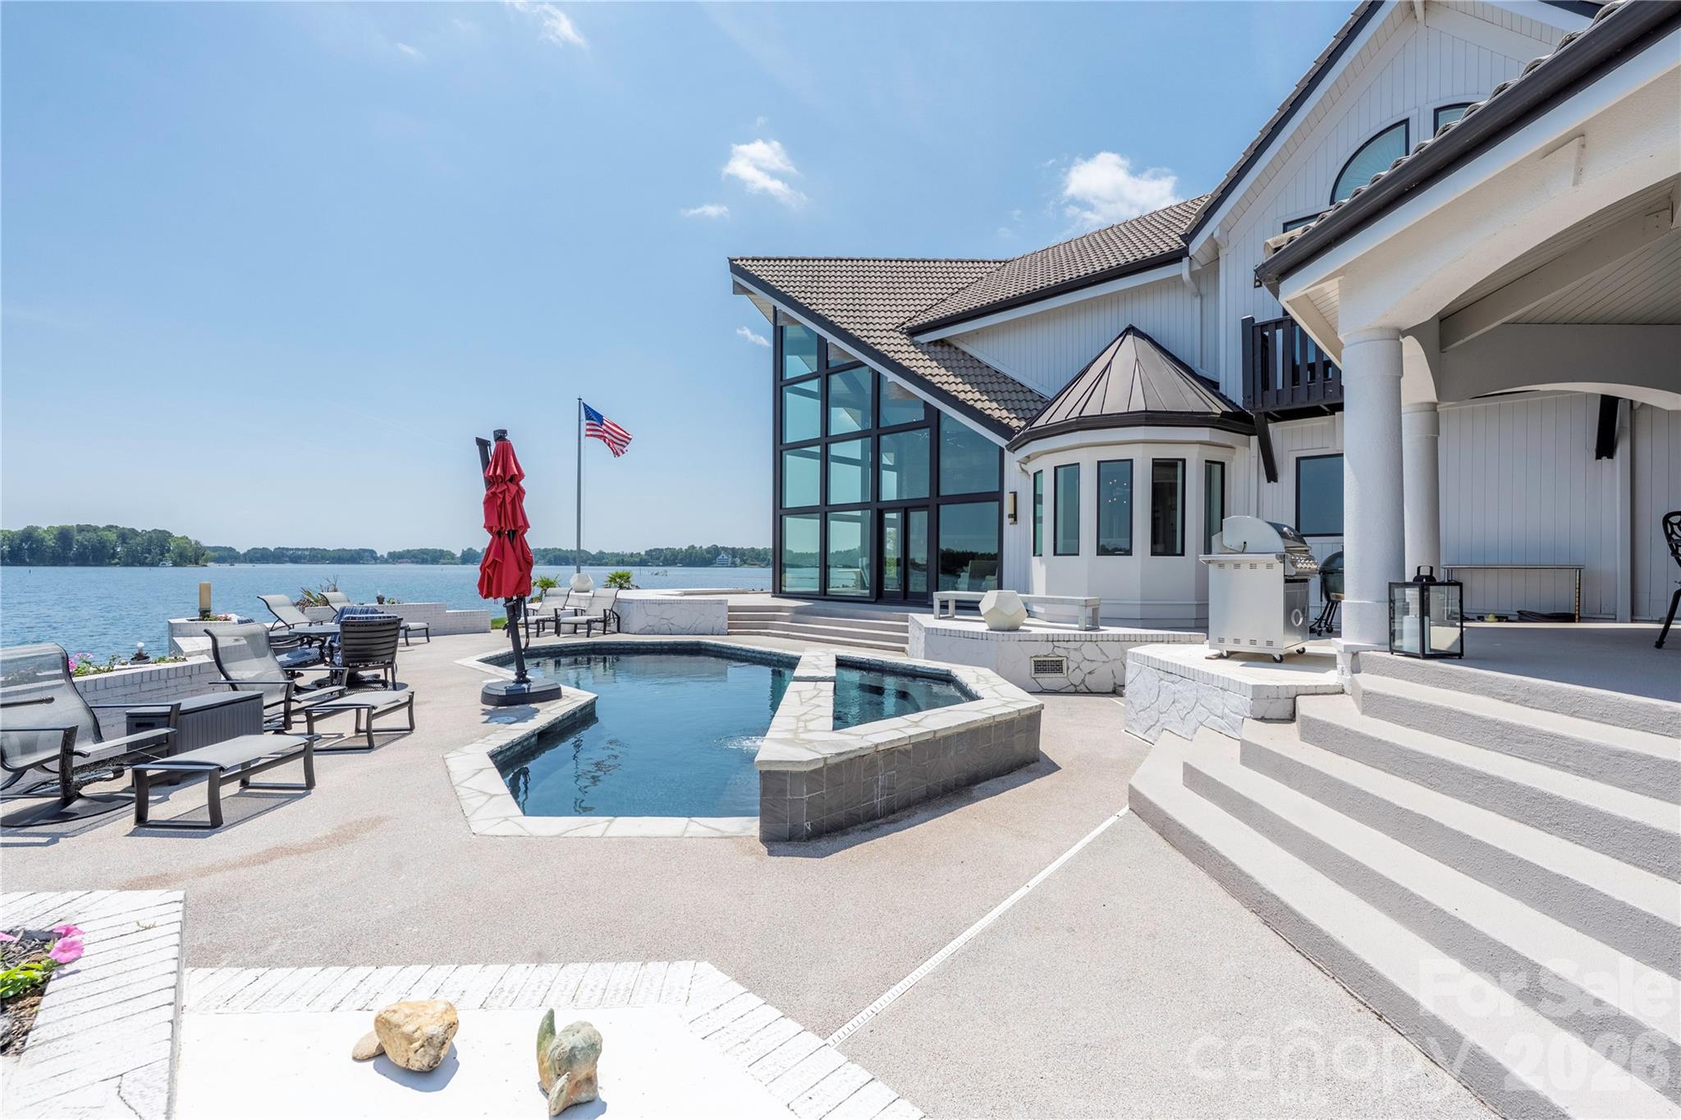
Waterfront home’s stone patio with a small pool, lounge chairs, and a dock on the lake.
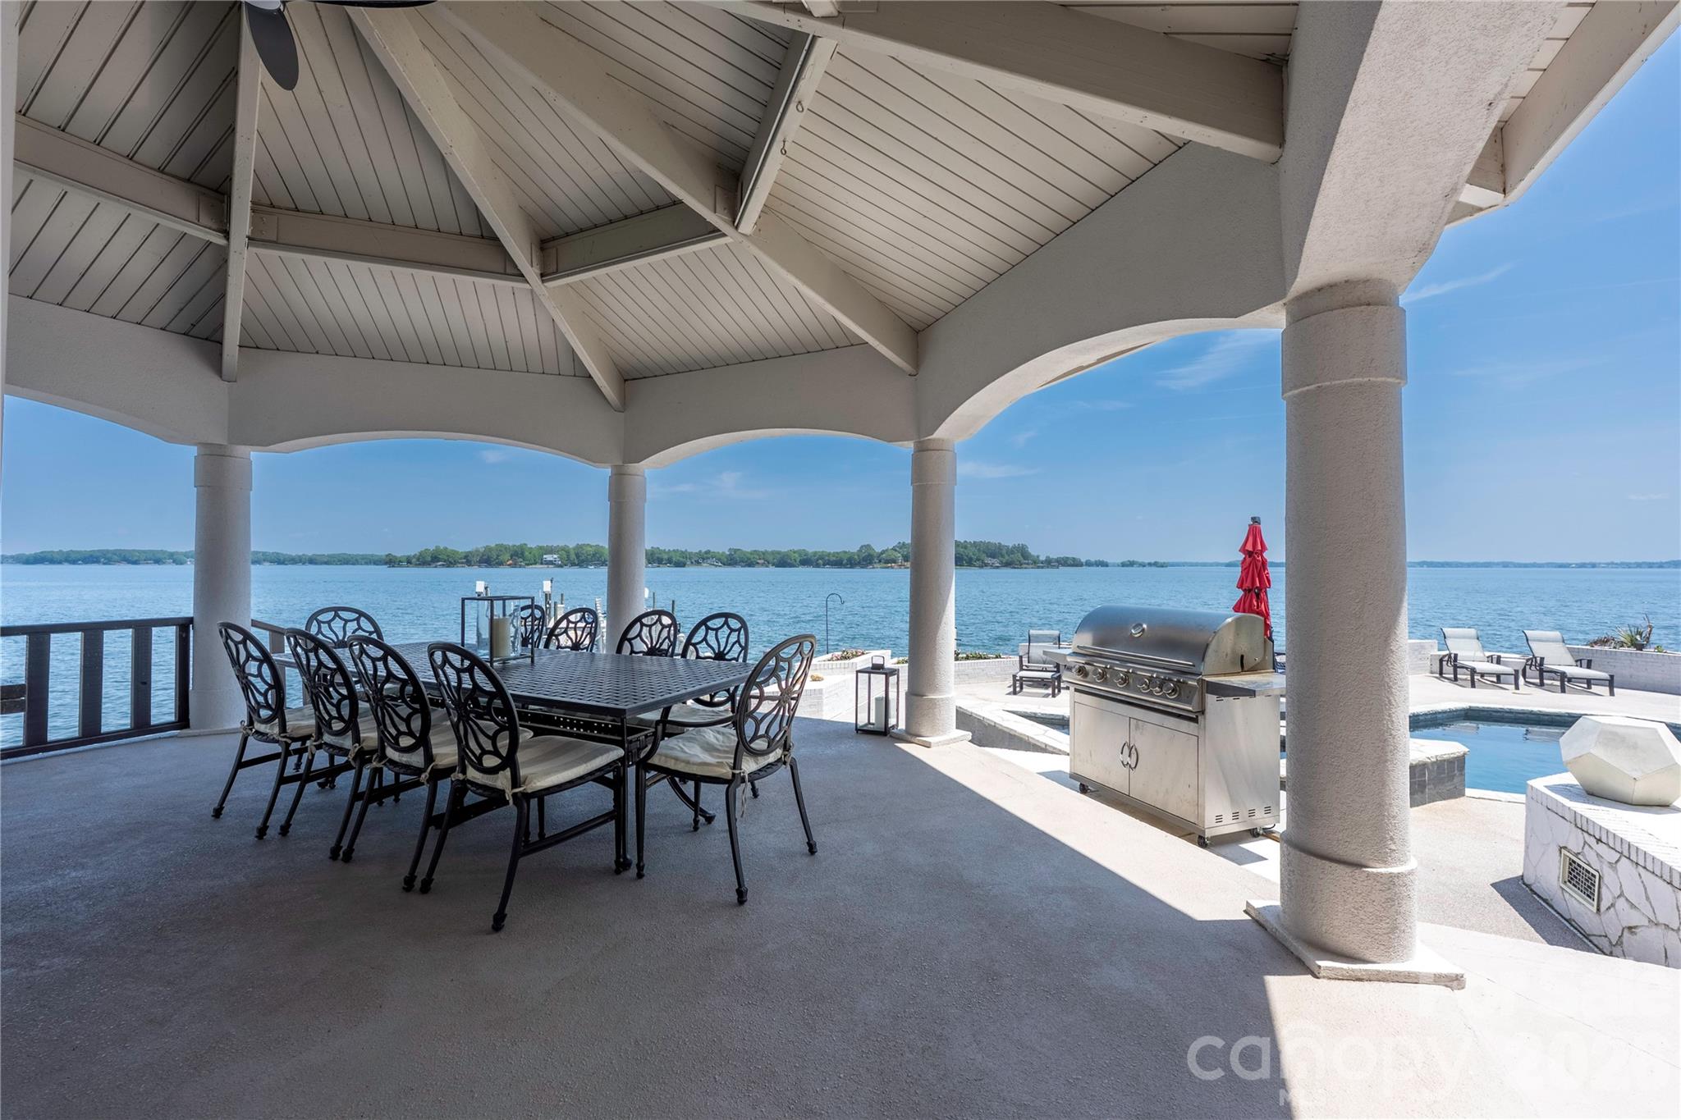
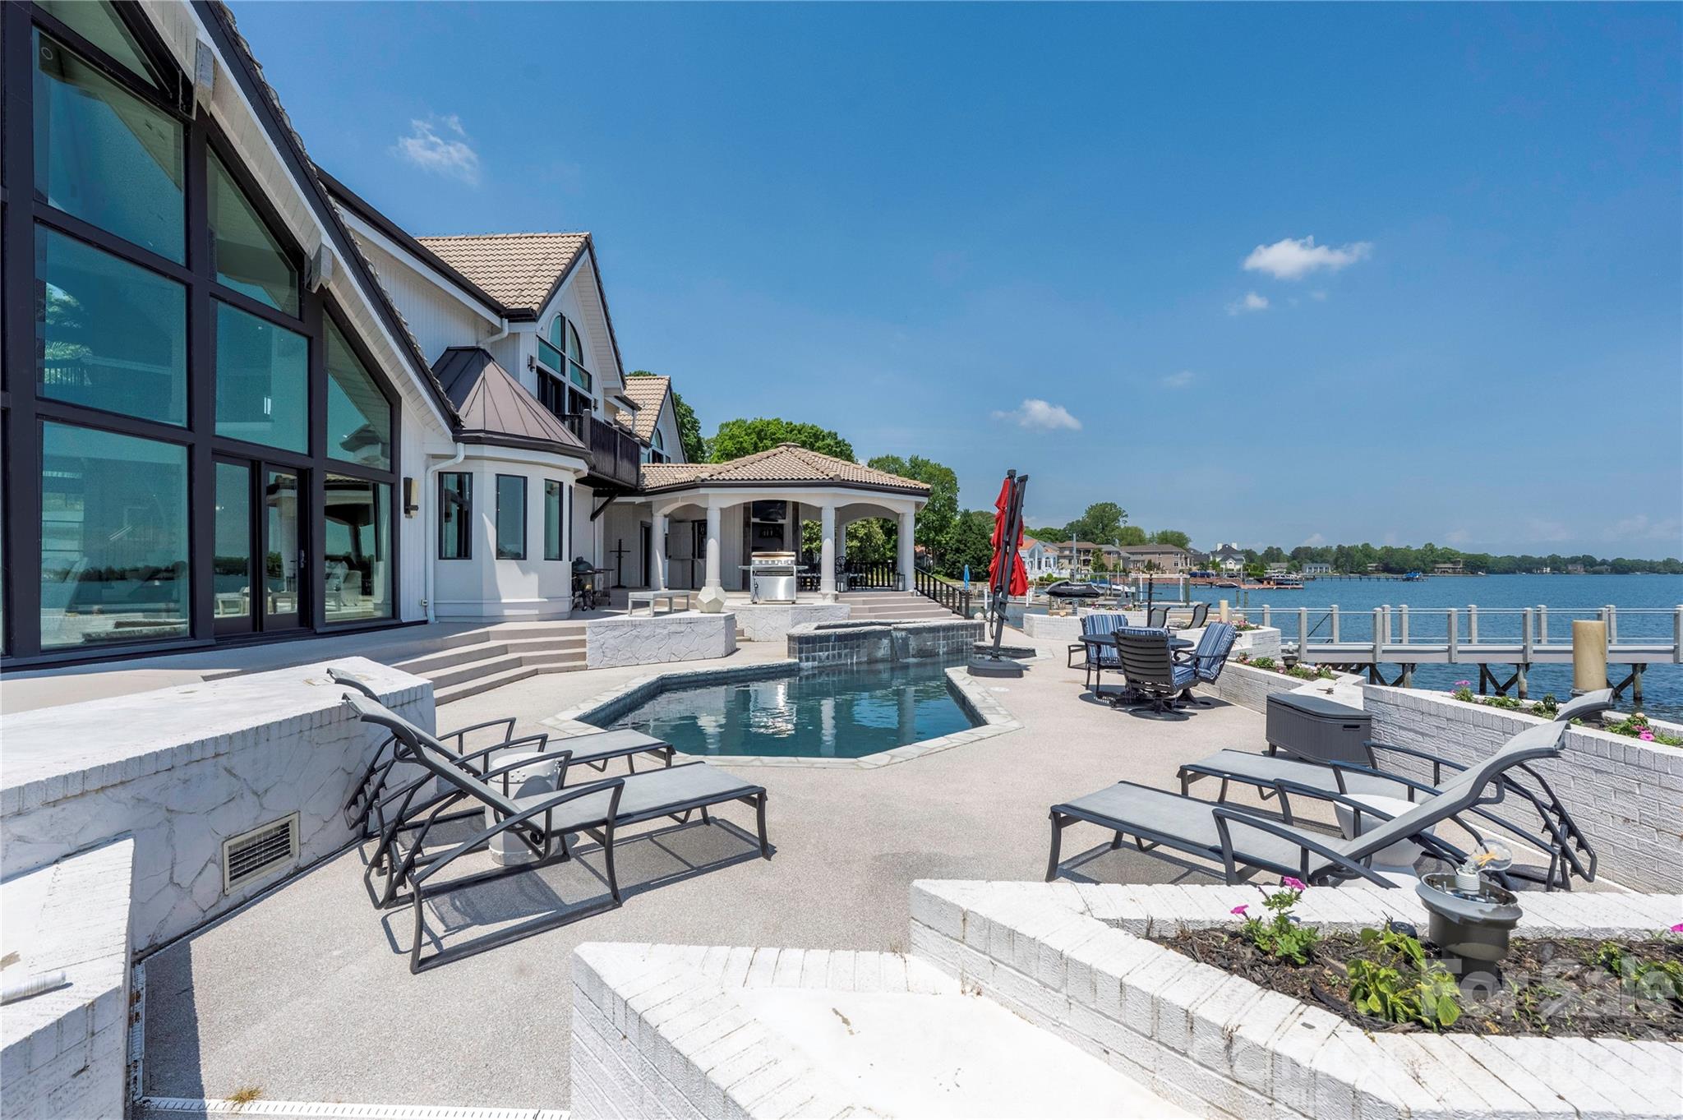
Covered lakeside patio with dining table, stainless grill, and pool beside the water
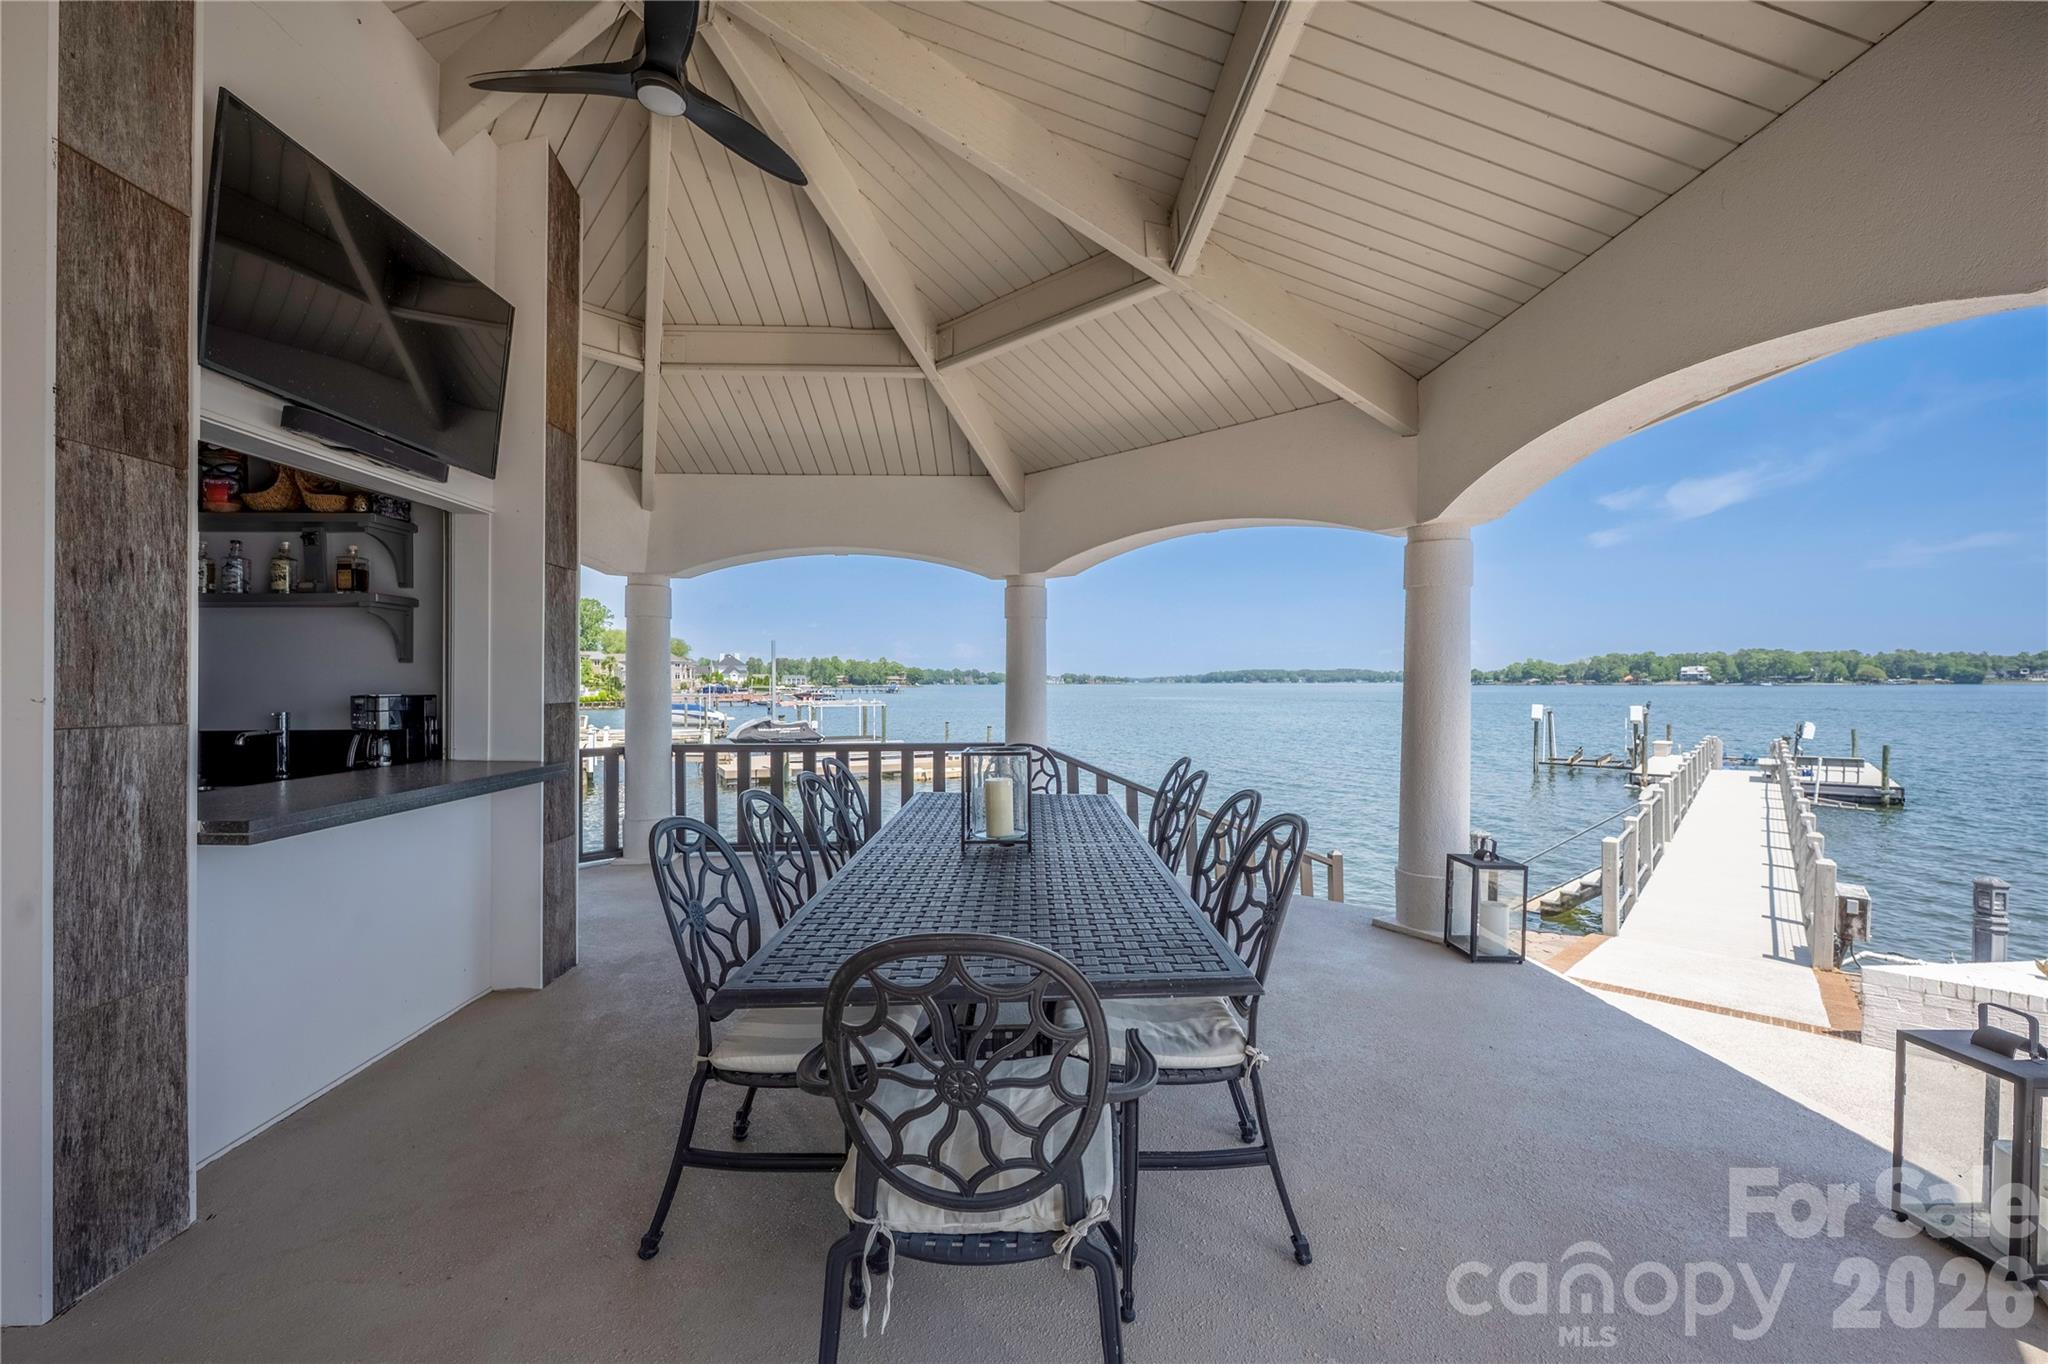
Covered lakeside patio with dining table, outdoor bar, and private dock.
Lakefront home with angular pool, stone patio, and expansive glass windows.
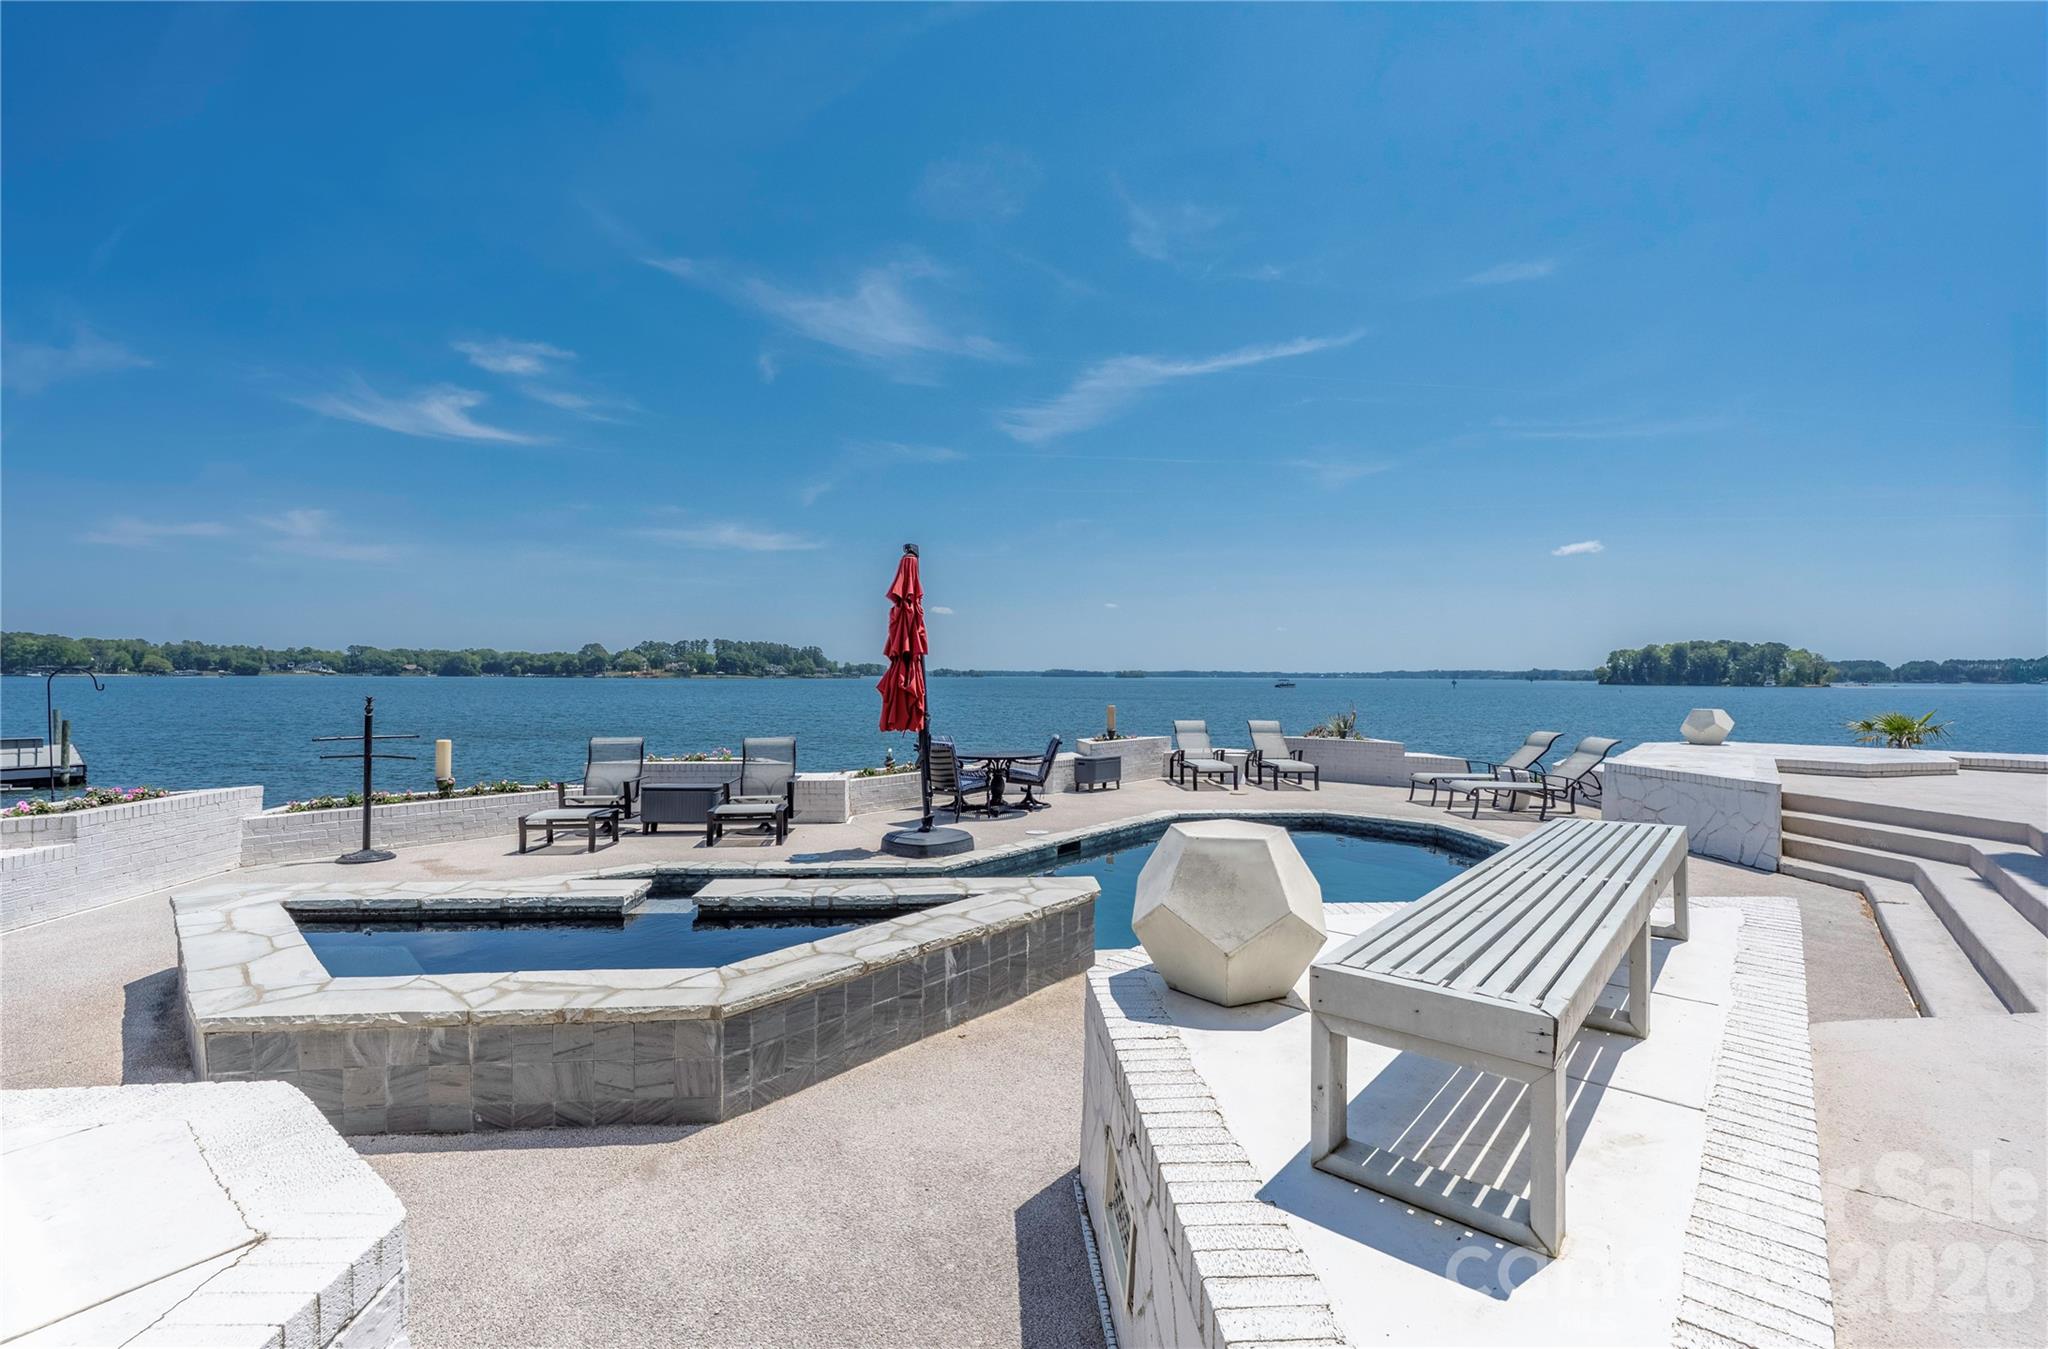
Lakeside pool terrace with stone-edged pool, outdoor seating, and open water views.
Waterfront home with a stone patio, swimming pool, and lakefront dock.
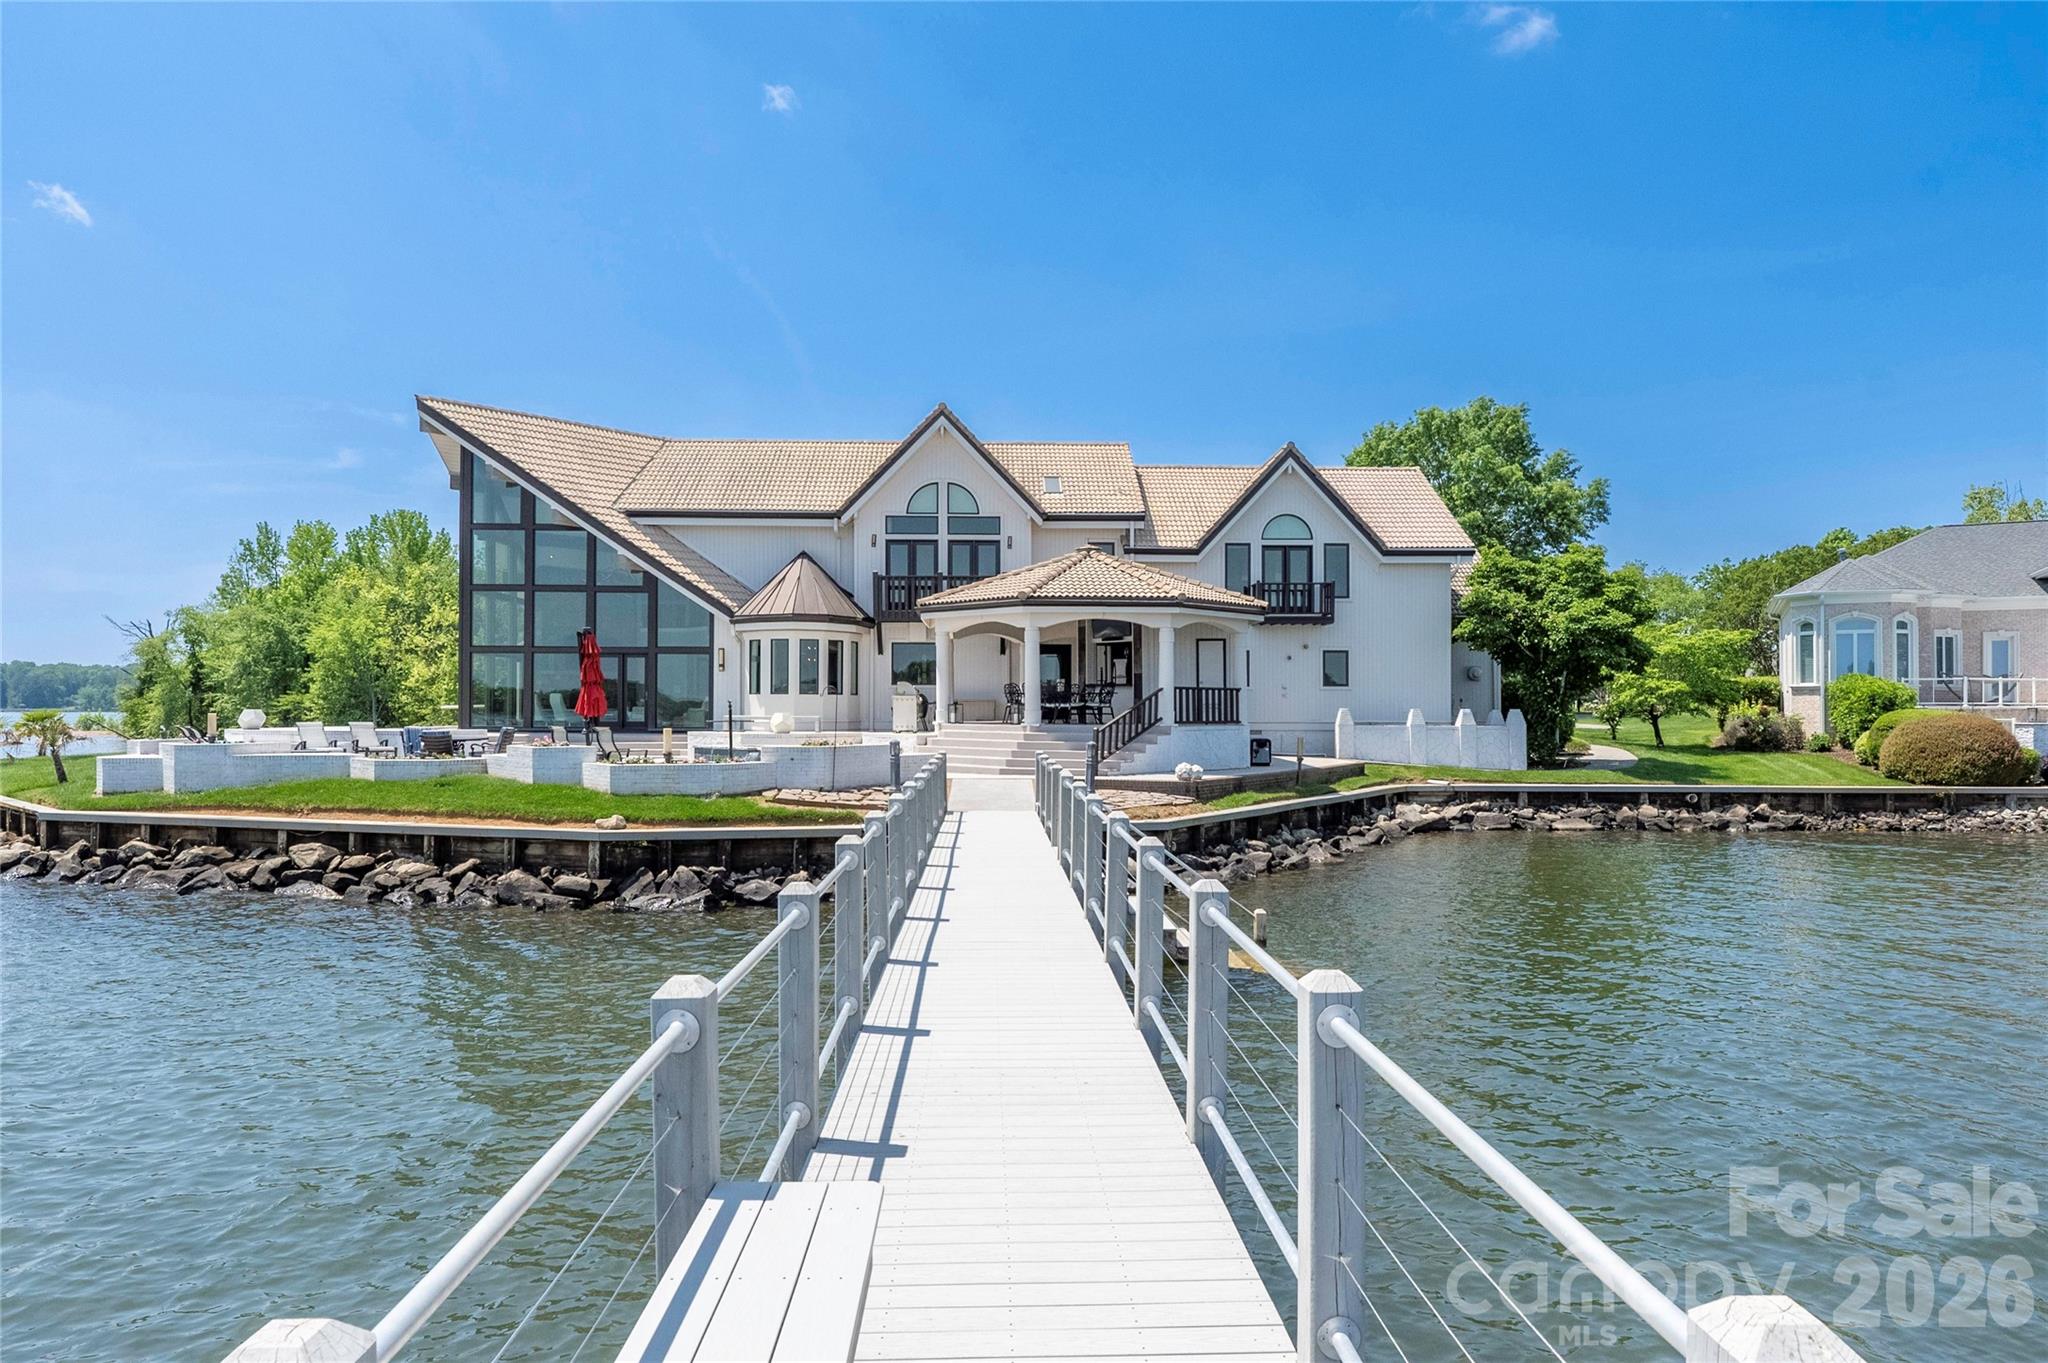
Waterfront home with a glass-sided wing and a long dock leading to its entrance.
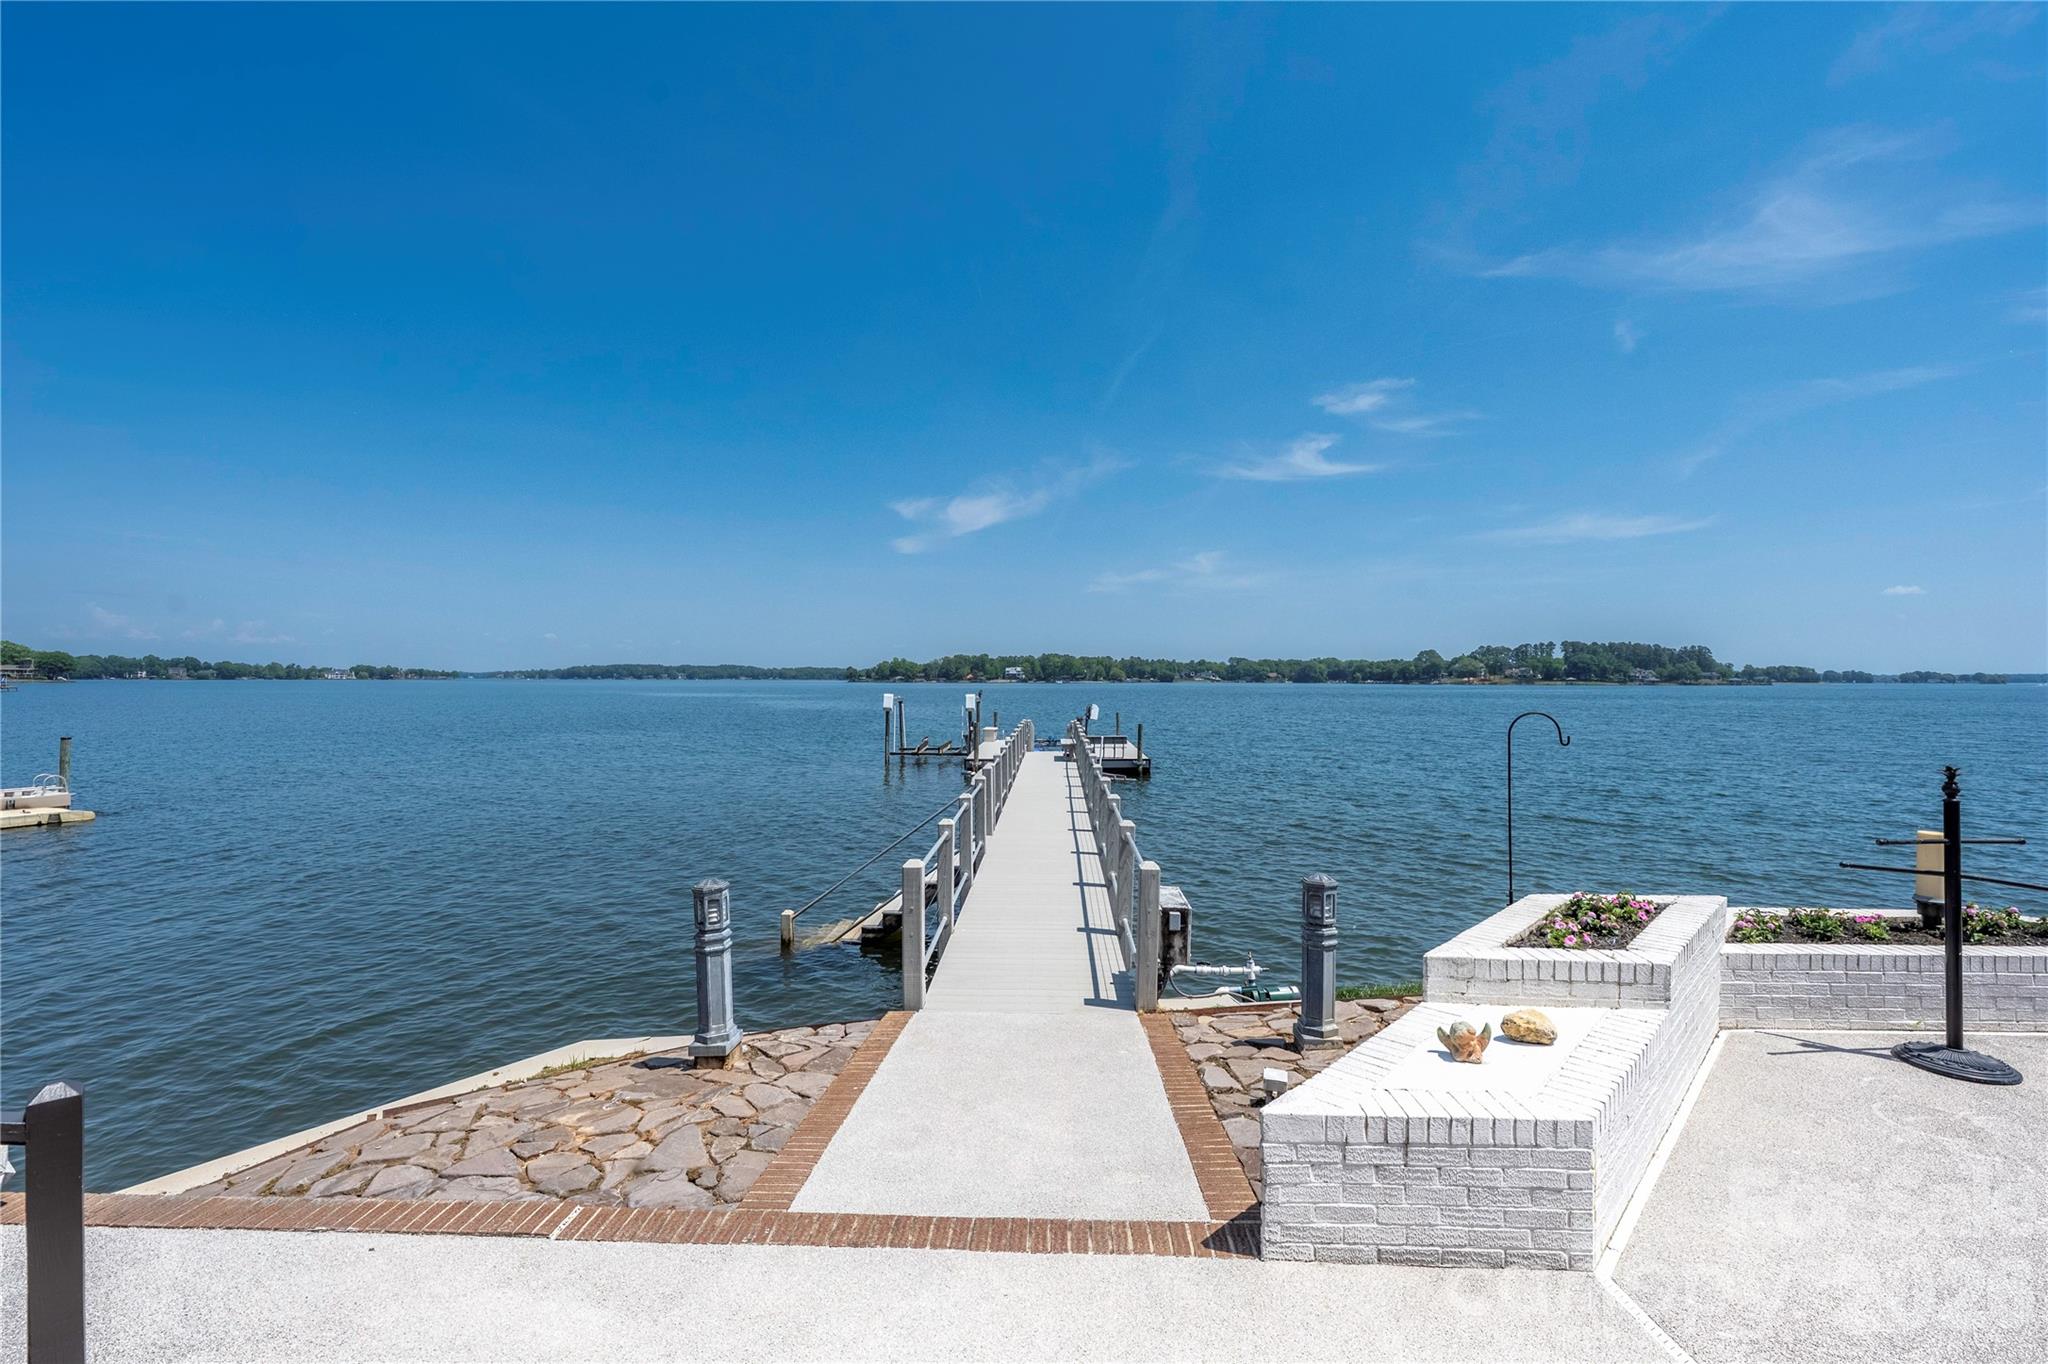
Private dock extends into a lake from a stone and brick waterfront patio.
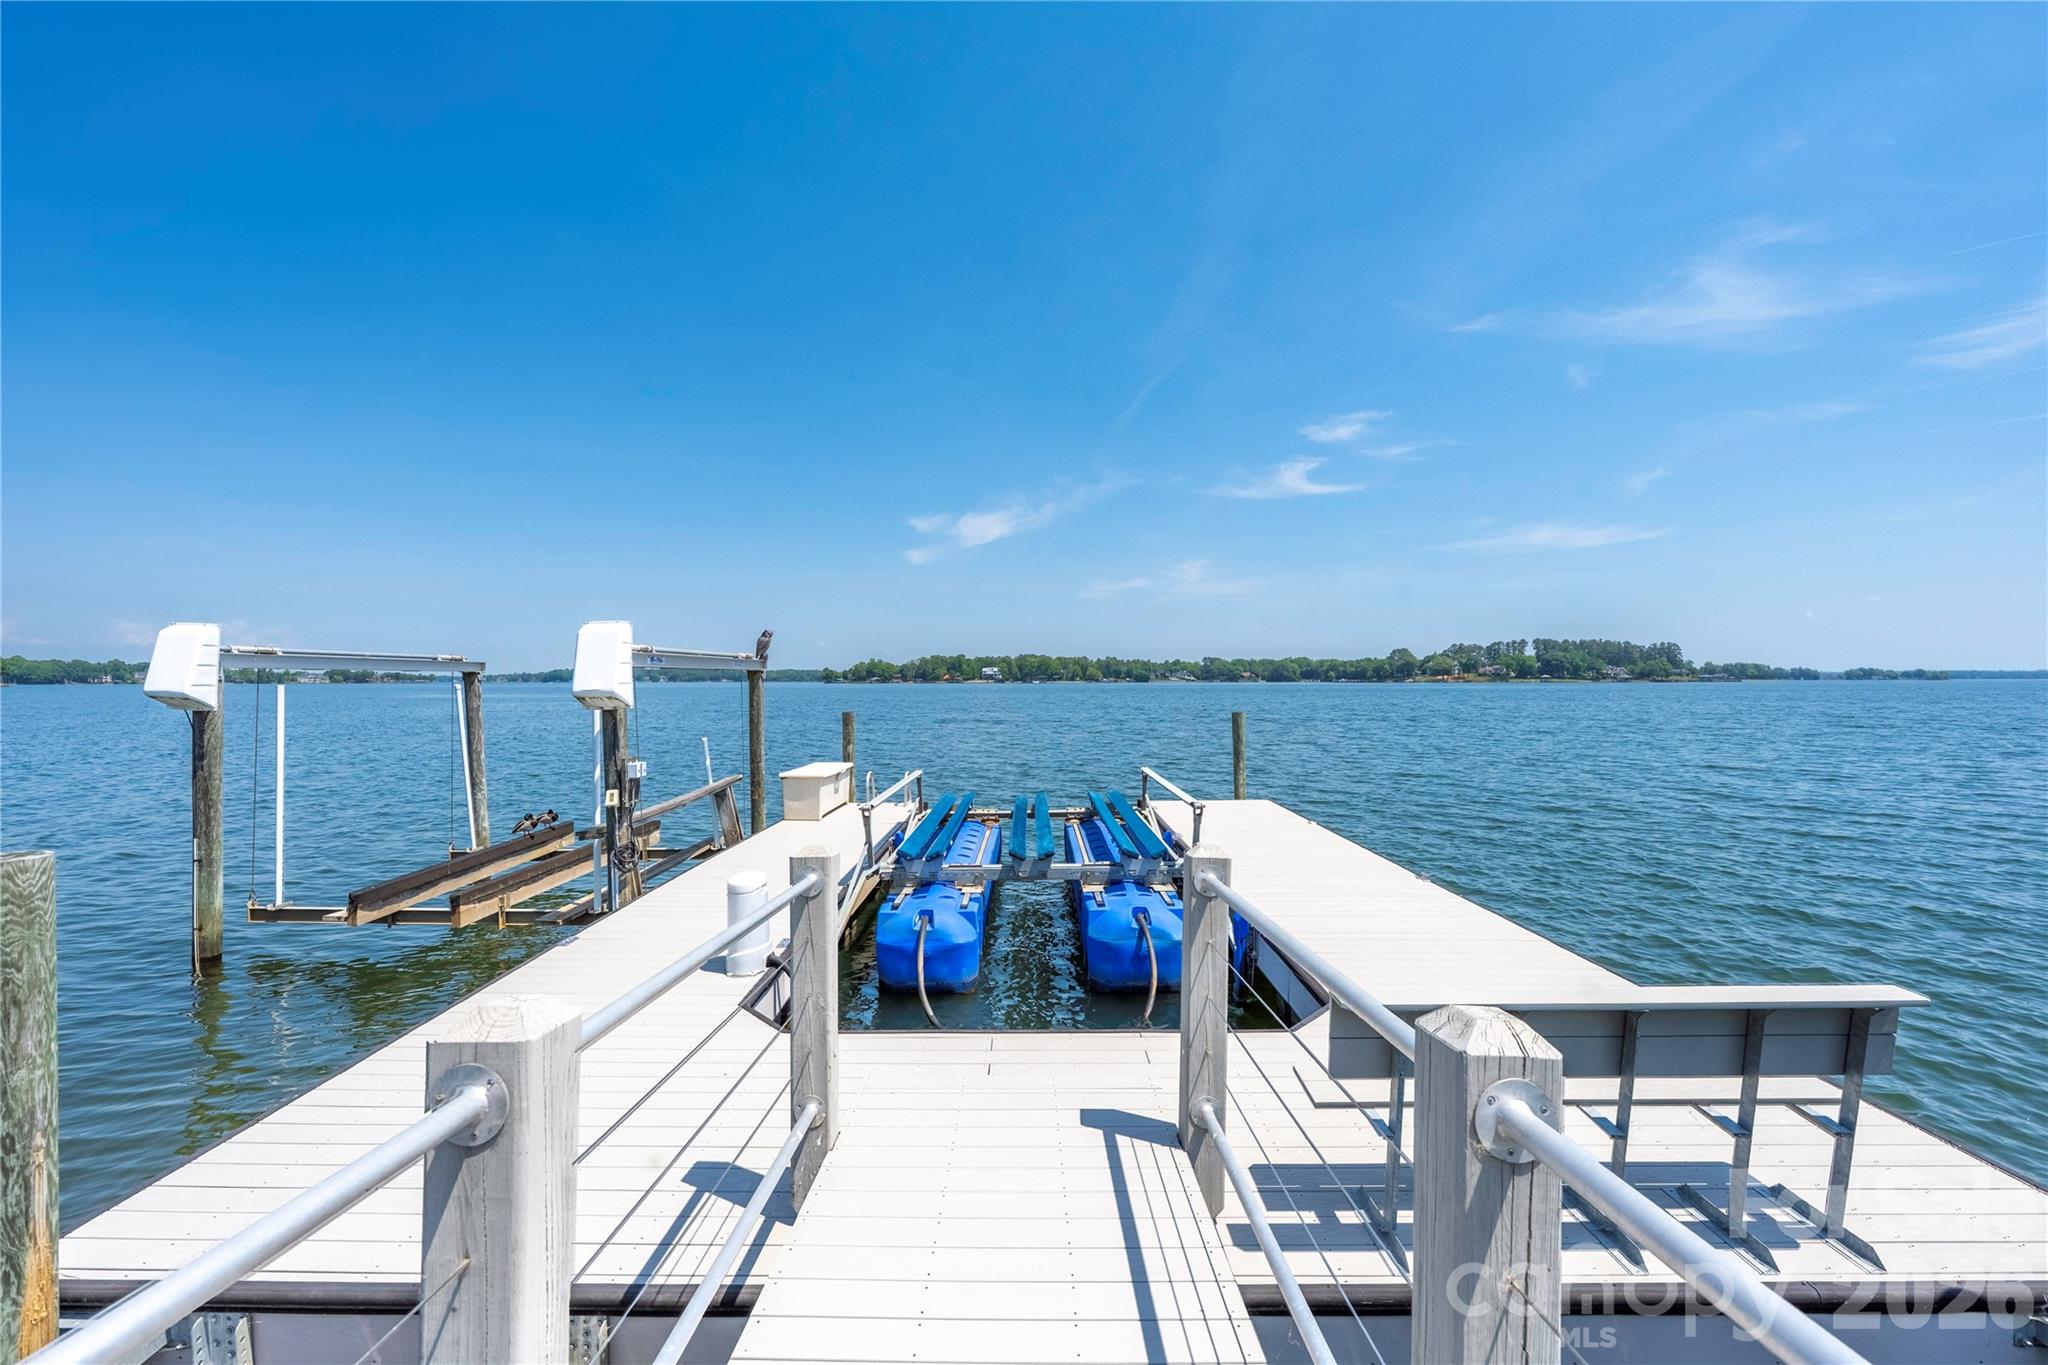
Lakefront dock with boat lift, blue floating dock sections, and wide views across the water.
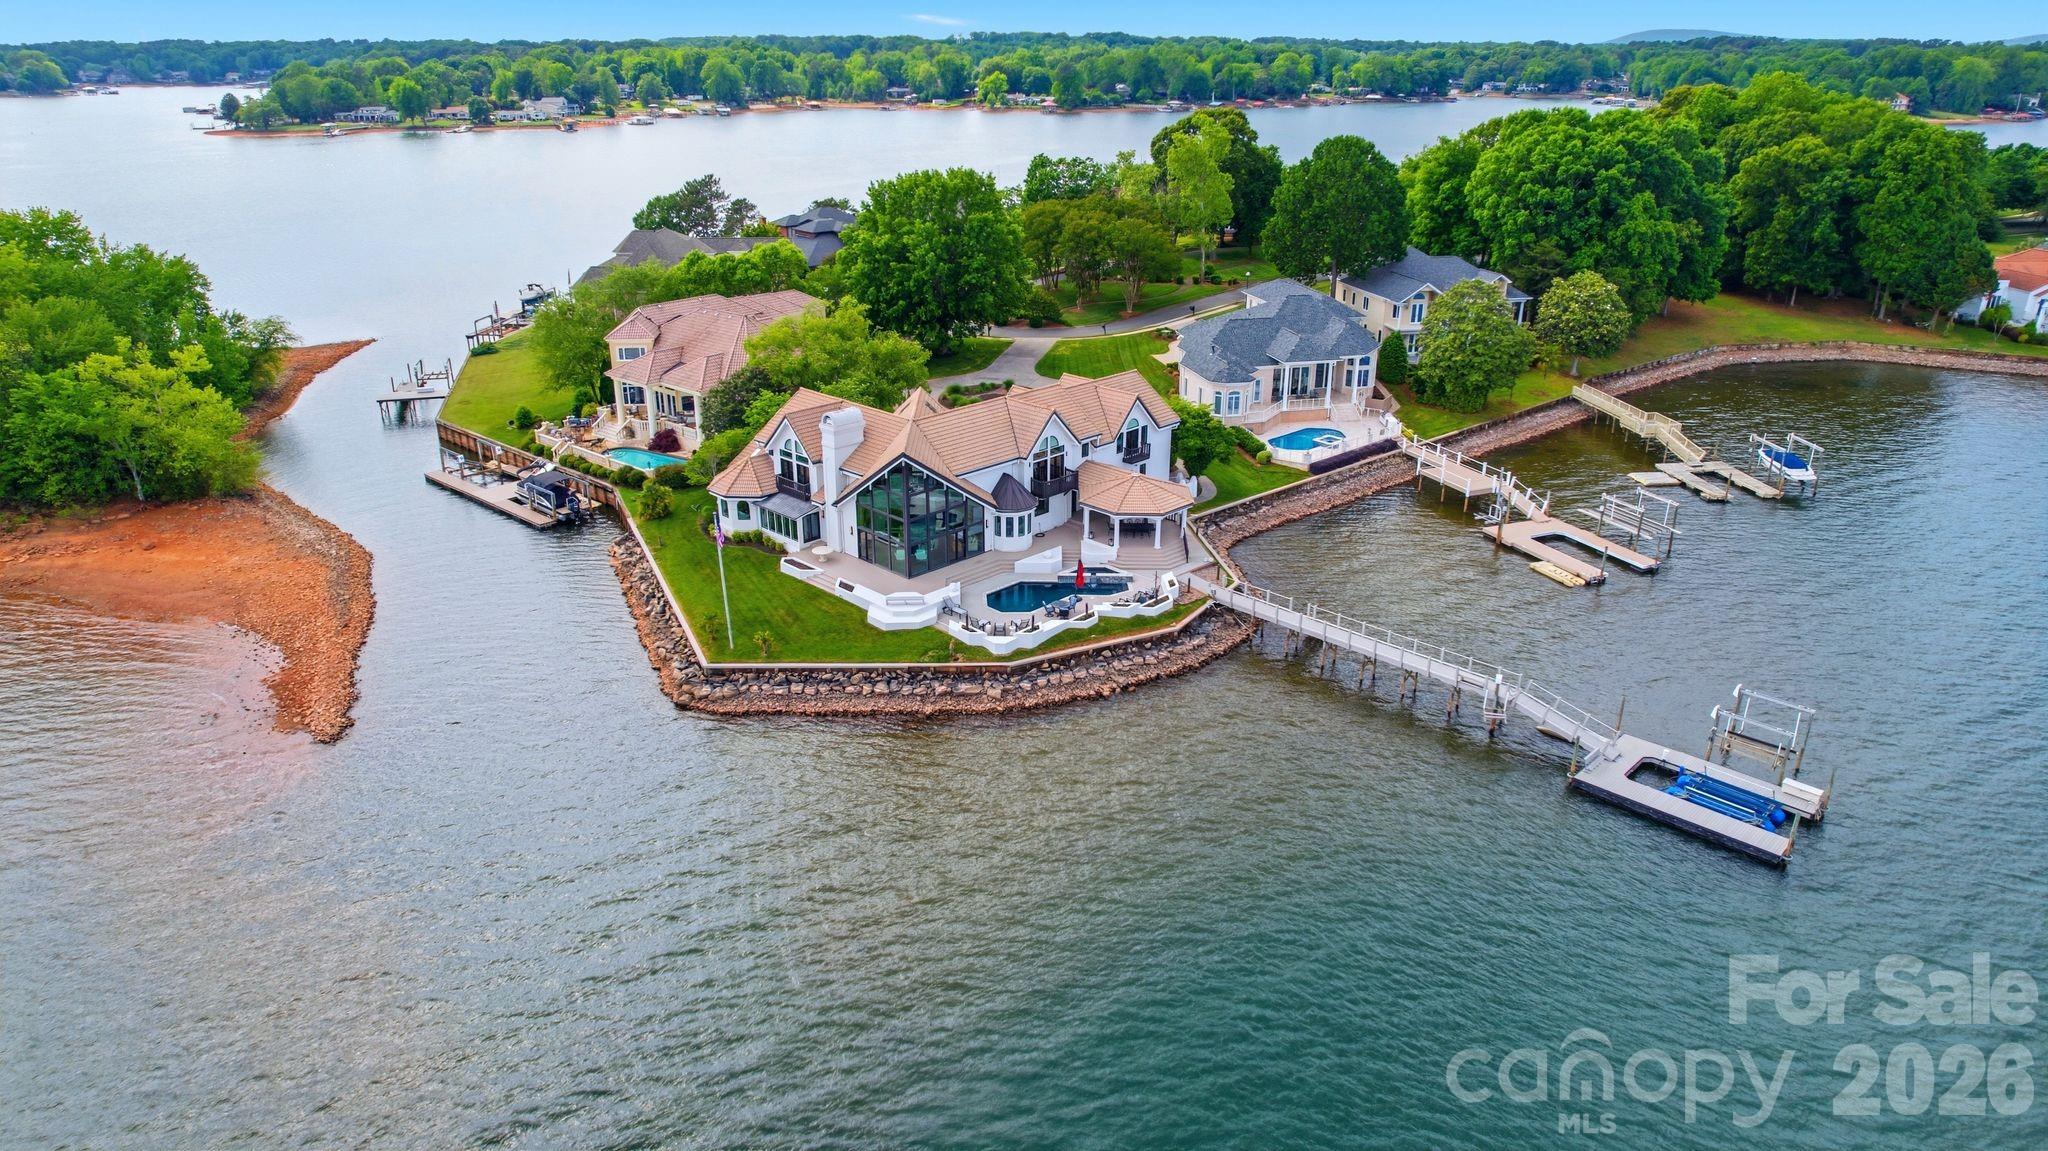
Aerial view of a waterfront home with a pool, landscaped shoreline, and private docks.
Aerial view of a lakefront home with a pool, landscaped shoreline, and private docks.
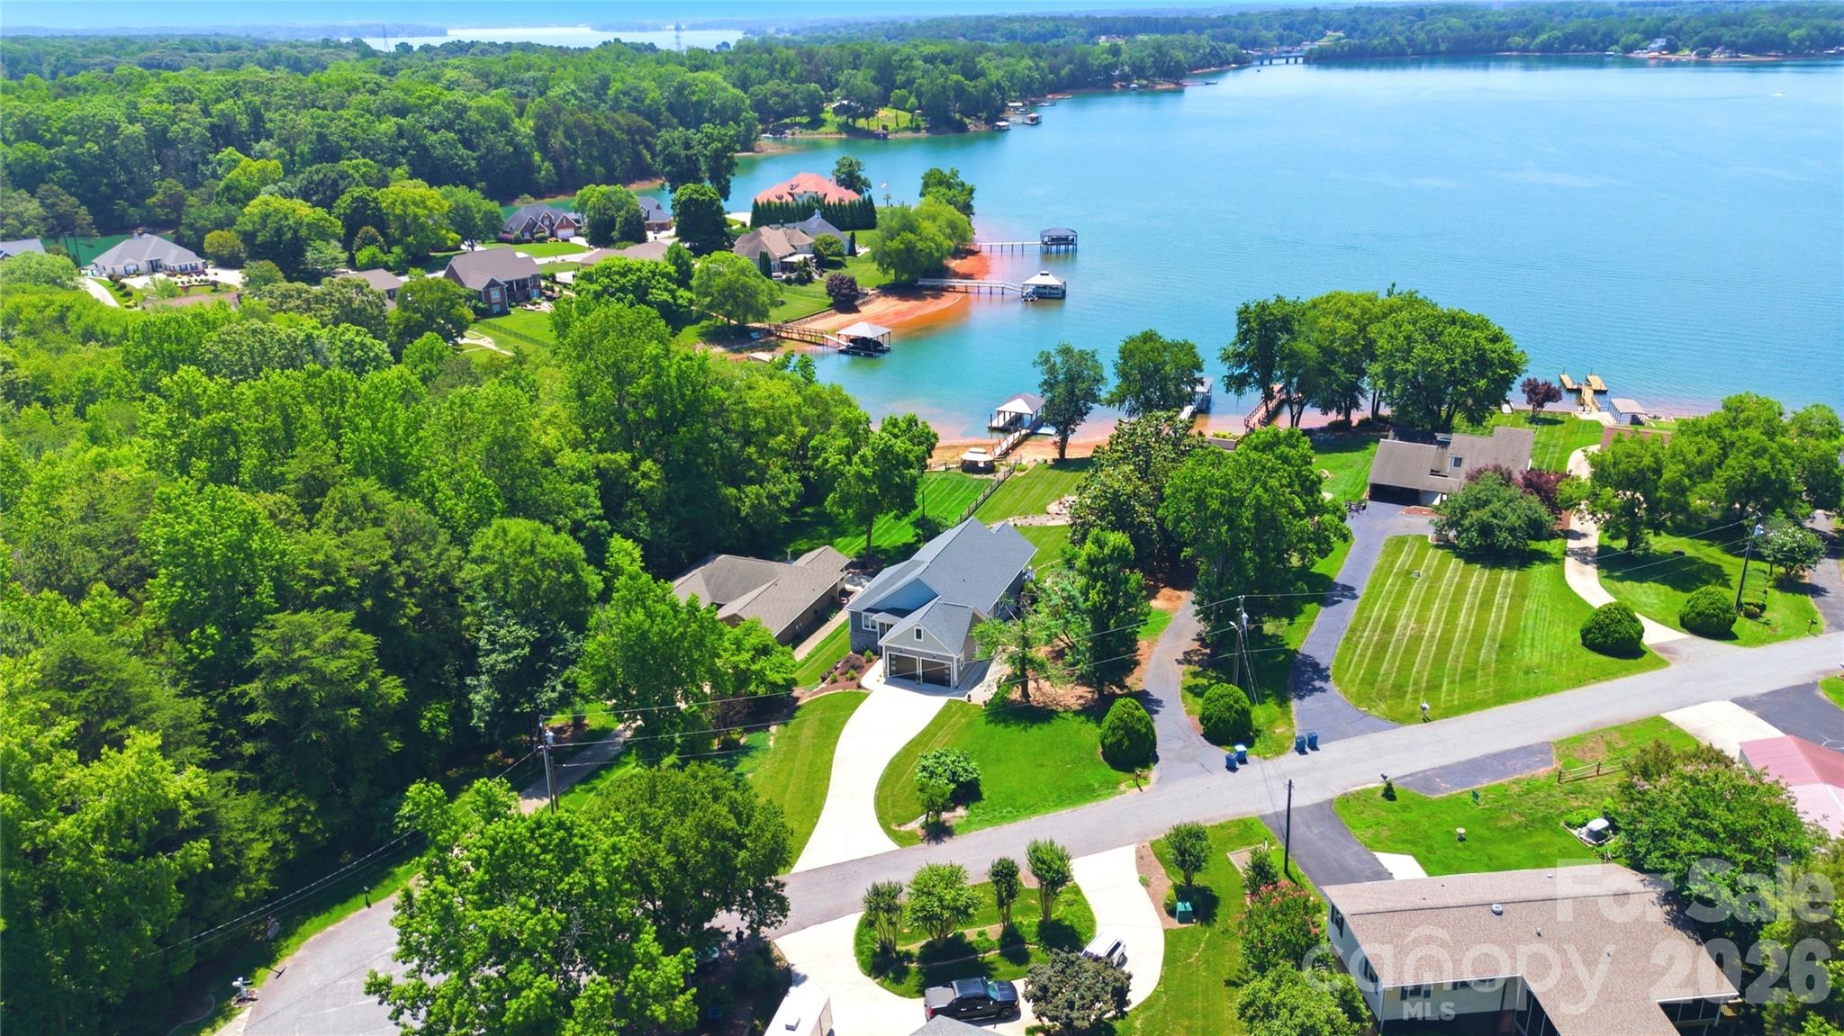
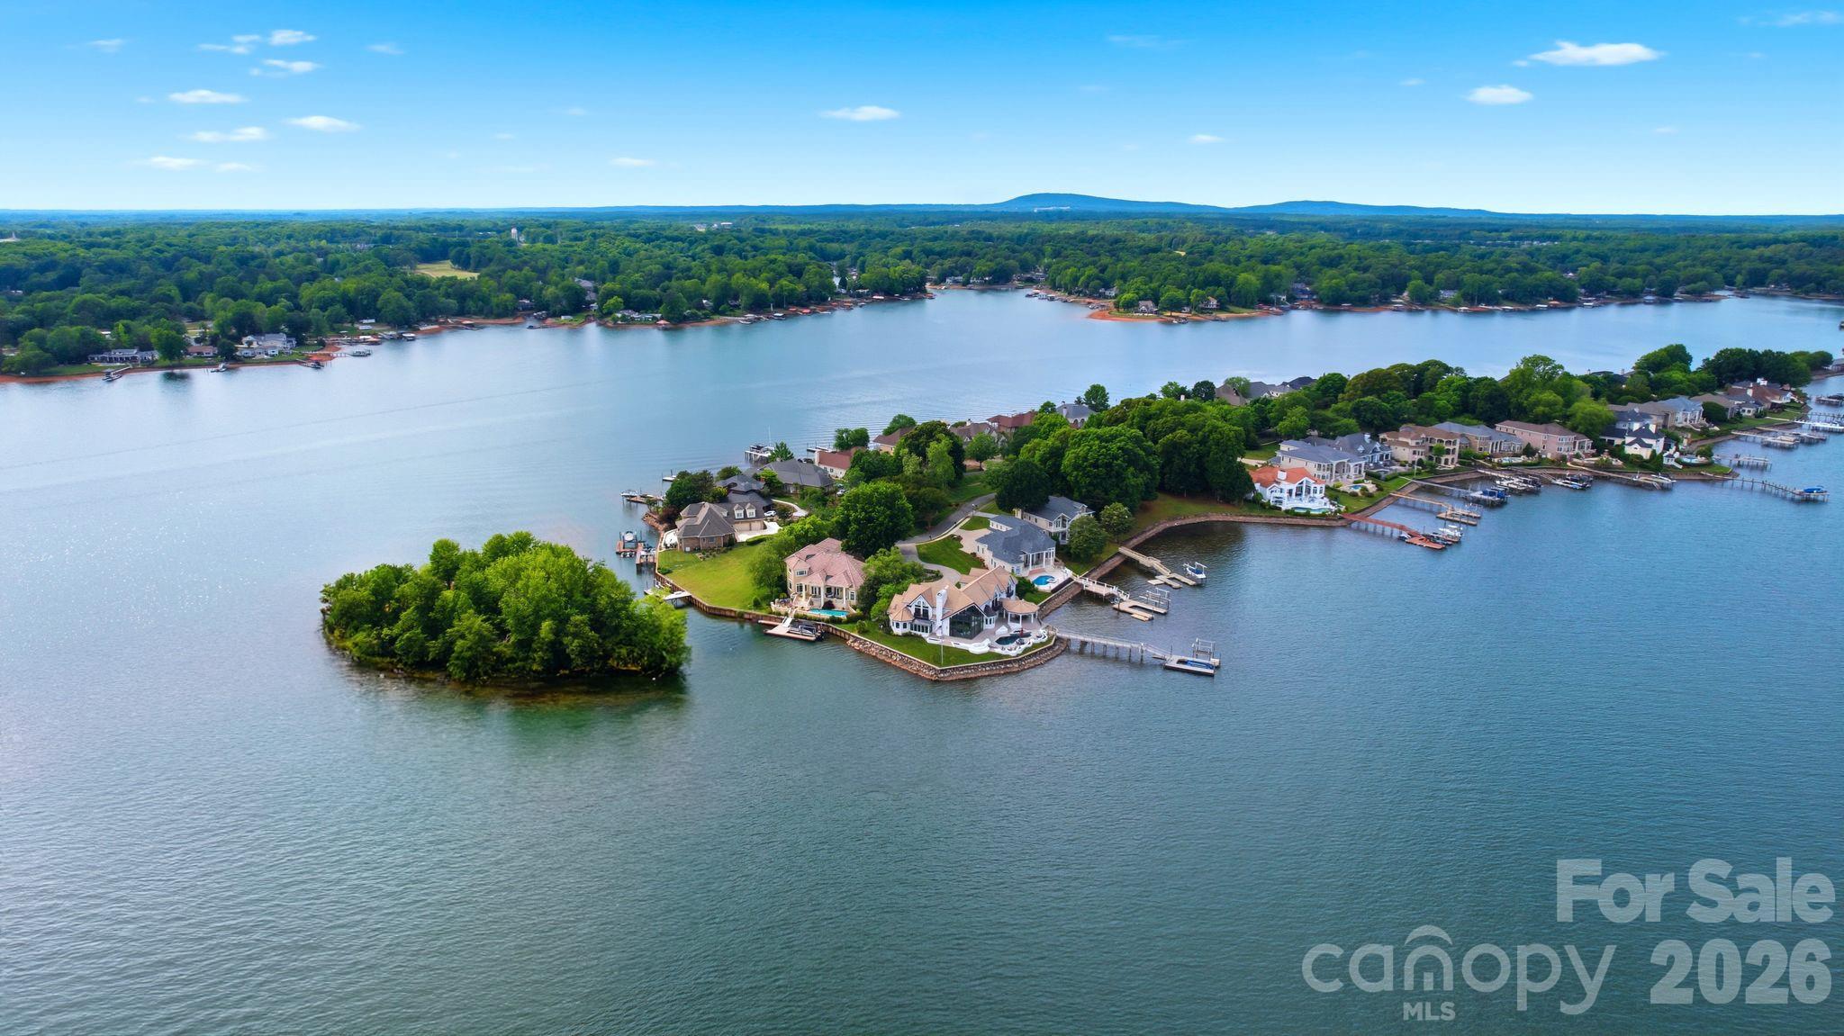
Aerial view of a lakefront home with a curved shoreline, private docks, and neighboring waterfront houses.
Aerial view of lakefront homes and docks along a wooded shoreline.
VIEW PHOTOS
Courtesy of Ivester Jackson Christie's, Susan Dolan Listing Contact: [email protected] 
$4,495,000

3386 Governors Island Drive

4 Beds 6 Baths 7,100 Sq.Ft. 0.68 Acres

Description

Widely regarded as the most iconic residence on Governors Island, this extraordinary contemporary post-and-beam masterpiece offers a rare blend of architectural significance, modern luxury, and commanding panoramic views of Lake Norman. Designed by renowned architect Randy Basselman, the home is perfectly positioned on a private point lot within the exclusive gated community to maximize breathtaking water vistas and unparalleled privacy. Walls of glass, soaring post-and-beam design, and sophisticated contemporary finishes create a seamless connection between indoor and outdoor living. Offering 4 spacious bedrooms, 5 full baths, and 1 half bath, the residence was thoughtfully designed for both grand-scale entertaining and refined everyday living. At the heart of the home, the gourmet kitchen showcases premium integrated appliances, a Wolf gas range, custom curved cabinetry, and striking designer details. Recently enhanced, the expansive bonus/recreation space now features beautiful hardwood flooring, an updated bar area, and an additional flex space ideal for a private office, creative studio, or executive workspace. Designed to entertain effortlessly, the home offers multiple gathering spaces both inside and out, allowing for intimate evenings, large-scale celebrations, and everything in between. Interior appointments include a dramatic grand foyer, designer lighting, custom remote-controlled roller shades, wet bar, and living spaces curated around the stunning lake backdrop. Outside, resort-inspired amenities create the ultimate waterfront retreat. Enjoy a poolside cabana, hot tub, expansive outdoor entertaining areas, 266 feet of pristine shoreline, and a private dock offering direct access to the best of Lake Norman living. A 4-car garage with sleek Clopay frosted glass doors complements the home's bold architectural presence. Situated on a serene .68-acre point lot, this exceptional offering embodies sophistication, privacy, and timeless design -- an architectural jewel and one of Lake Norman's most distinguished waterfront estates.

Share Property

Location

3386 Governors Island Drive, Denver, NC 28037

Status

For Sale
Susan Dolan

Susan Dolan

TITLE

Senior Broker

Property Amenities

Interior
Laundry room Laundry Room, Main Level
Fireplace Gas, Gas Log, Great Room, Primary Bedroom, Other - See Remarks
Appliances Bar Fridge, Dishwasher, Disposal, Double Oven, Dual Flush Toilets, Gas Range, Gas Water Heater, Ice Maker, Microwave, Refrigerator
Flooring Carpet, Tile, Wood
Total Bedrooms: 4
Half Bathrooms: 1
Full Bathrooms: 5
Other Interior Features Breakfast Bar, Built-in Features, Cable Prewire, Central Vacuum, Entrance Foyer, Kitchen Island, Open Floorplan, Pantry, Split Bedroom, Walk-In Closet(s), Walk-In Pantry, Wet Bar
Area & Lot
Lot Area 0.68 Acres
Living area 7,100 Sq.Ft.
MLS® ID 4370065
Year Built 1991
High School North Lincoln
Middle School North Lincoln
Elementary School Rock Springs
Water Frontage Dock, Pier, Retaining Wall
View Description Long Range,Water,Year Round
Architecture Styles Post and Beam, Transitional
Type Residential
Status For Sale
Exterior
Stories 2
Air conditioning Ceiling Fan(s), Central Air, Dual, Electric, Multi Units, Zoned
Heat type Central, Forced Air, Propane, Zoned
Water Source County Water
Garage Space 4.0
Sewer County Sewer
Other Exterior Features Dock - Floating, In-Ground Irrigation, Outdoor Shower
Parking Driveway, Attached Garage, Garage Door Opener, Garage Faces Front, Garage Shop
Lot Features Waterfront
Roof Tile
Utilities Cable Connected, Electricity Connected, Phone Connected, Propane, Underground Power Lines, Underground Utilities
Finance
Sales Price $4,495,000
HOA Fees $458 quarterly
Aerial view of a lakeside home with a private dock and wooded shoreline.

Schedule a Showing

I would love to show you this beautiful property. Please select your preferred date and time below. I will be in touch shortly to confirm your appointment.

Schedule a Showing

I would love to show you this beautiful property. Please select your preferred date and time below. I will be in touch shortly to confirm your appointment.
Thank you for your interest in 3386 Governors Island Drive, Denver, NC 28037. We are reviewing your request and will be in touch shortly!

Mortgage Calculator

Estimate your monthly mortgage payment, including the principal and interest, property taxes, and HOA. Adjust the values to generate a more accurate rate.
All estimates are provided for informational purposes only. Actual amounts may vary.
$0,000 Your Payment 20 15 65
$0,000 Your Payment

Work With Susan

Susan's 19 years of experience and in-depth knowledge of inventory and current market conditions combine with extensive and aggressive marketing techniques to allow the process of property buying and selling to happen efficiently, seamlessly, and successfully. Susan is focused and determined on getting results.