Aerial view of a brick house with a covered porch, curved lawn, and wooded surroundings.
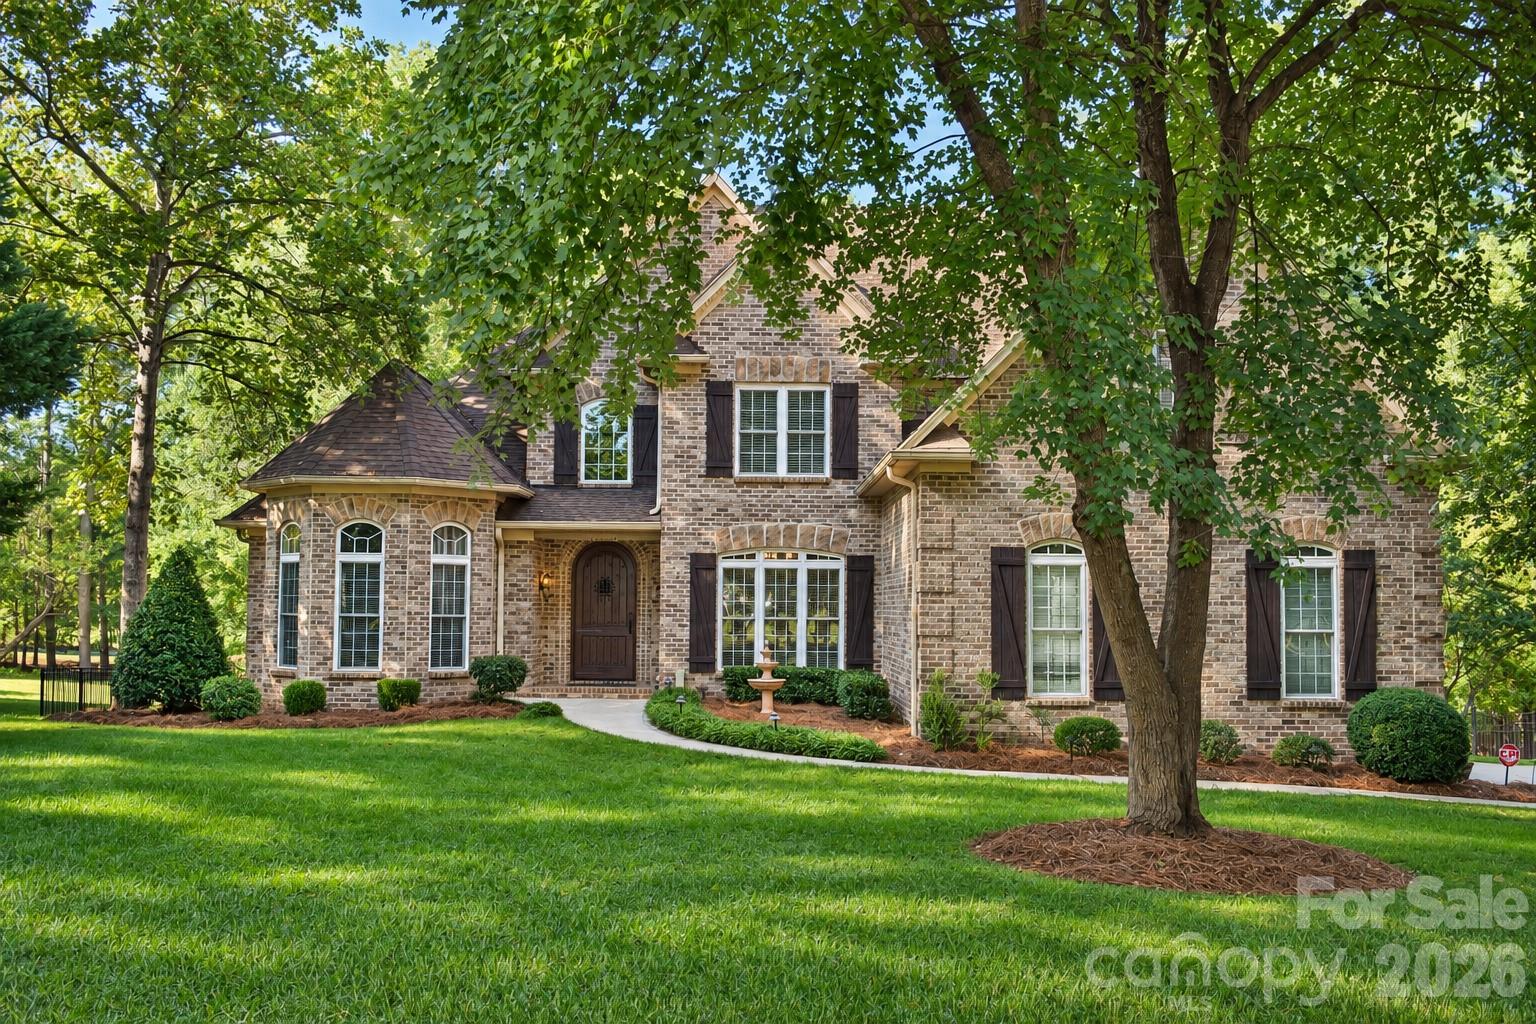
Brick home with a white-columned porch, dormer windows, and a broad lawn.
Brick home with a covered porch, dormer windows, and a broad lawn.
Aerial view of a brick house with a curved driveway, landscaped lawn, and surrounding woods.
Brick home with a covered porch, curved driveway, manicured lawn, and wooded backyard.
Brick home with a curved driveway, landscaped lawn, and woods, seen from above.
Red-brick house with a columned front porch, twin dormers, and brick steps across a green lawn.
Brick home with a covered porch, white columns, brick steps, and wooded surroundings.
Covered brick porch with wicker rocking chairs and a hanging swing with green cushions.
Red brick house with a white double garage door, wide driveway, and red flowering shrubs.
Brick home’s front porch with white columns, brick steps, and the number 1606.
Entry foyer with a dark wood front door, decorative glass sidelights, hardwood floors, and a patterned runner.
Home office with a large wooden desk, polished hardwood floors, built-in shelving, and open French doors.
Covered brick porch with white columns, wicker chairs, and a view of the landscaped lawn.
Furnished home office with dark wood built-in desk and French doors opening to a dining room.
Dining room with a carved wood table, upholstered chairs, and glass-front china cabinet.
Dining room with a carved wooden table, tall windows, chandelier, and arched opening.
Furnished living room with vaulted ceiling, arched window, hardwood floors, and seating around a blue rug.
Living room with a white fireplace, built-in shelves, arched windows, and hardwood floors.
Living room with a white fireplace, beige sectional, and arched openings to the entry and dining area.
Kitchen with warm wood cabinets, dark granite counters, a large island, and pendant lighting.
Dining area with hardwood floors, tall windows, a chandelier, and an adjoining living room.
Kitchen with a large granite island, warm wood cabinetry, and hardwood floors beside a bright dining area.
Kitchen with warm wood cabinetry, a large granite island, and hardwood floors.
Open kitchen with a large wood island, dark granite counters, and adjoining living room.
Home office with built-in wood cabinetry, a desk, and tall windows with blinds.
Dining area with white chairs, tall blinded windows, and hardwood floors opening to a living room.
Dining room with built-in wood cabinetry, a dark-topped table, hardwood floors, and tall windows.
Laundry room with white front-loading washer and dryer beneath wood cabinets.
Furnished bedroom with a carved wooden bed, polished hardwood floors, tray ceiling, and large curtained window.
Bedroom with a wooden bed and ornate dresser, hardwood floors, and a tray ceiling with a fan.
Furnished bedroom with a carved wooden bed, hardwood floors, and an adjoining bathroom with a glass-block wall.
Bathroom with long dark wood vanity, white countertop, large mirror, and brown tile floor.
Bathroom with a tiled bathtub beneath a large glass-block window.
Bedroom with a metal-frame bed, dark blue recliner, and television beside a curtained window.
Bedroom with a patterned bedspread, window with blinds, and white closet doors.
Furnished bedroom with patterned bedding, beige carpet, two windows with white blinds, and a leaning floor mirror.
Bedroom with a paisley-covered bed, layered pillows, beige walls, and white closet doors.
Bathroom with a dark wood vanity, white countertop, large mirror, and tiled floor.
Bathroom vanity with wooden cabinets and a large mirror, looking through open doors toward a bedroom.
Bathroom with a glass-enclosed shower and high window beside a dark wood vanity.
Aerial view of a brick home with a raised deck and wooded yard.
Backyard lawn bordered by woods, with an elevated wooden deck and shrubs.
Aerial view of a home with a broad green lawn bordered by woods.
Aerial view of a brick house with a rear deck, broad lawn, and curved driveway beside woods.
Aerial view of a brick home with a curved driveway, landscaped lawn, and woods behind it.
VIEW PHOTOS
Courtesy of Ivester Jackson Properties, Susan Dolan Listing Contact: [email protected] 
$591,000

1606 Marchele Court

3 Beds 3 Baths 2,284 Sq.Ft. 1.17 Acres

Description

*Sellers are asking for highest and best by 9:00pm tonight (April 14th).* Gorgeous one story full brick custom home nestled on 1.2 acres that backs up to over 100 acres of woods...privacy is all yours! Meticulous attention to detail throughout. An inviting wrap-around front porch to sit and relax with family and friends. Soaring 15 foot ceilings and large windows to make your living space brighter. The palladium window in the great room brings the outdoors inside. Hardwood floors flow throughout the main living areas and primary bedroom. New carpet in the secondary bedrooms. Large office with double french doors for added privacy. Split open floor plan with a jack and jill bathroom. Formal dining room, large kitchen with center island and spacious deck make entertaining a pure joy. New energy-efficient Bosch HVAC system. 2 car oversized garage. Walk-in crawl space with lots of storage. Homes in Hunter Oaks are located on estate size lots with NO HOA and minimal deed restrictions.

Share Property

Location

1606 Marchele Court, Stanley, NC 28164

Status

Sold

Date Sold

May 25, 2022
Susan Dolan

Susan Dolan

TITLE

Senior Broker

Property Amenities

Interior
Laundry room Laundry Room, Main Level
Fireplace Great Room
Appliances Dishwasher, Disposal, Electric Range, Electric Water Heater, Microwave, Plumbed For Ice Maker, Self Cleaning Oven
Flooring Carpet, Tile, Wood
Total Bedrooms: 3
Half Bathrooms: 1
Full Bathrooms: 2
Other Interior Features Attic Other, Attic Stairs Pulldown, Breakfast Bar, Built-in Features, Cable Prewire, Cathedral Ceiling(s), Central Vacuum, Garden Tub, Kitchen Island, Open Floorplan, Pantry, Split Bedroom, Tray Ceiling(s), Walk-In Closet(s)
Area & Lot
Lot Area 1.17 Acres
Living area 2,284 Sq.Ft.
MLS® ID 3847656
Year Built 2005
High School East Lincoln
Middle School East Lincoln
Elementary School Catawba Springs
Architecture Styles Ranch
Type Residential
Status Sold
Exterior
Stories 1
Air conditioning Ceiling Fan(s), Zoned
Heat type Zoned
Water Source Well
Garage Space 2.0
Security Features Carbon Monoxide Detector(s)
Sewer Septic Installed
Other Exterior Features In-Ground Irrigation
Parking Driveway, Attached Garage, Garage Faces Side
Lot Features Cul-De-Sac, Private, Views, Wooded
Roof Shingle
Utilities Cable Available, Propane, Underground Power Lines
Finance
Sales Price $591,000

Work With Susan

Susan's 19 years of experience and in-depth knowledge of inventory and current market conditions combine with extensive and aggressive marketing techniques to allow the process of property buying and selling to happen efficiently, seamlessly, and successfully. Susan is focused and determined on getting results.