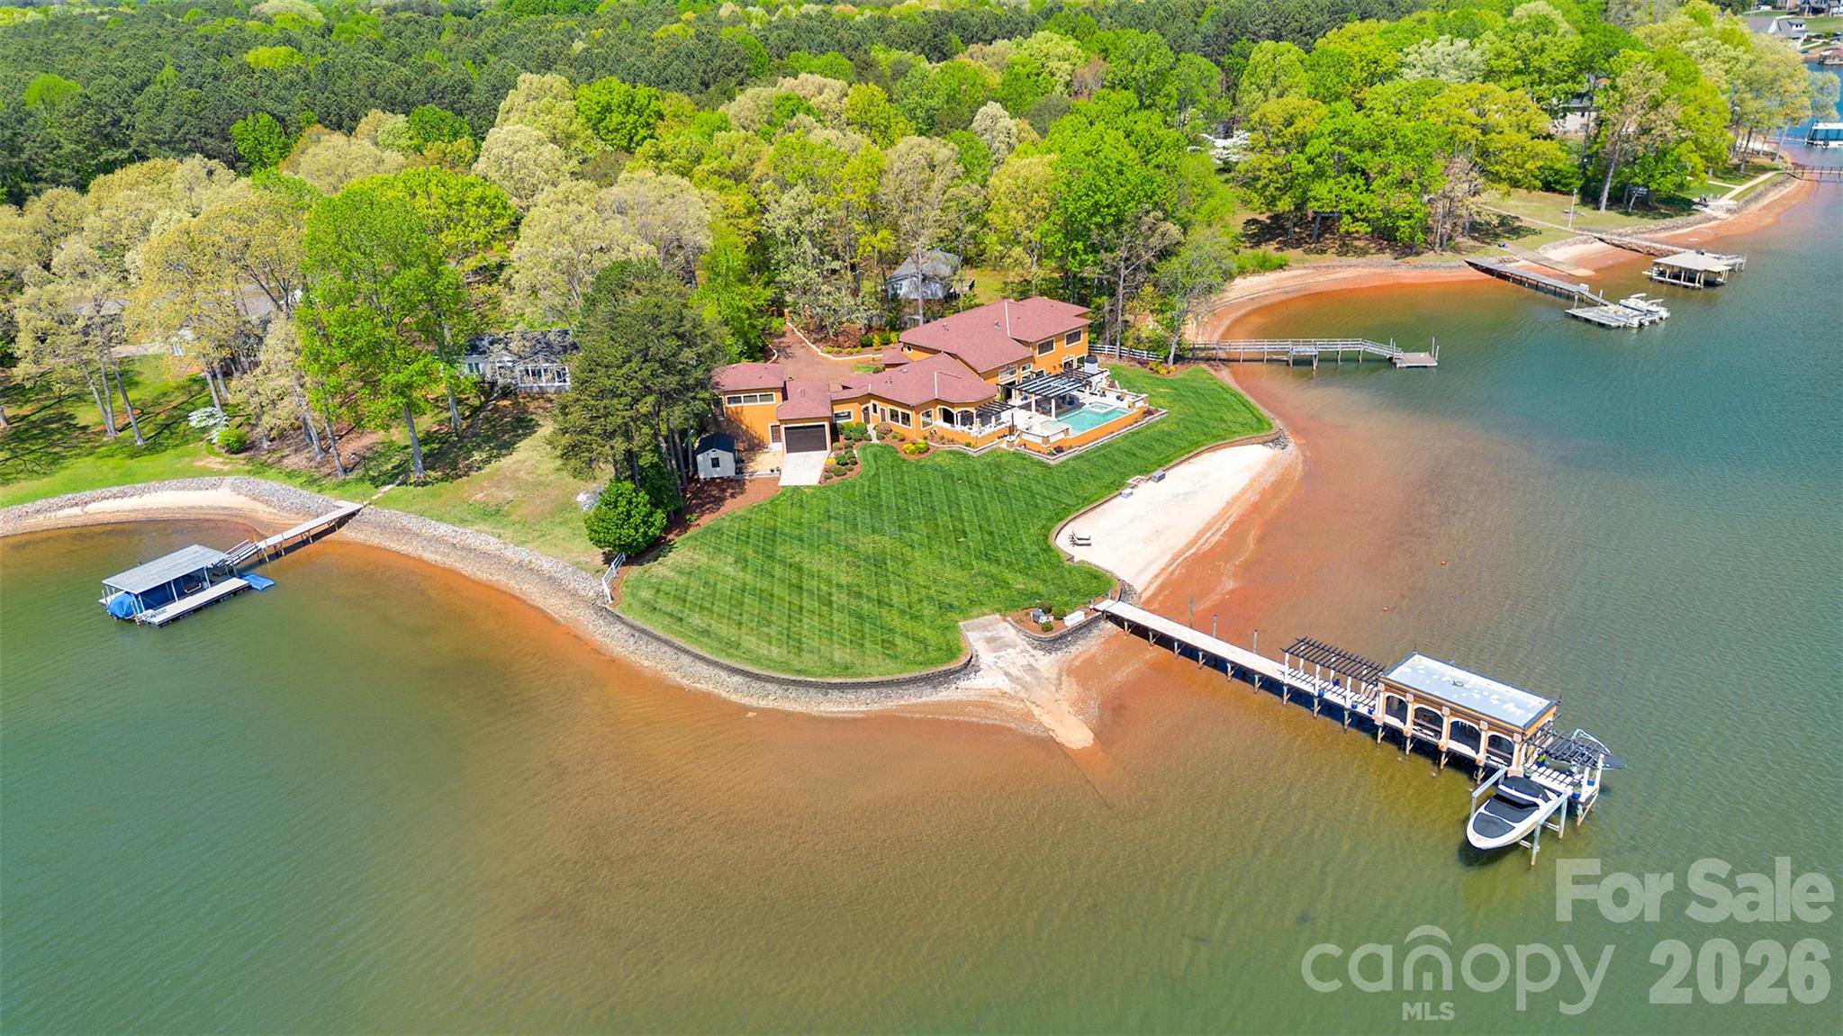
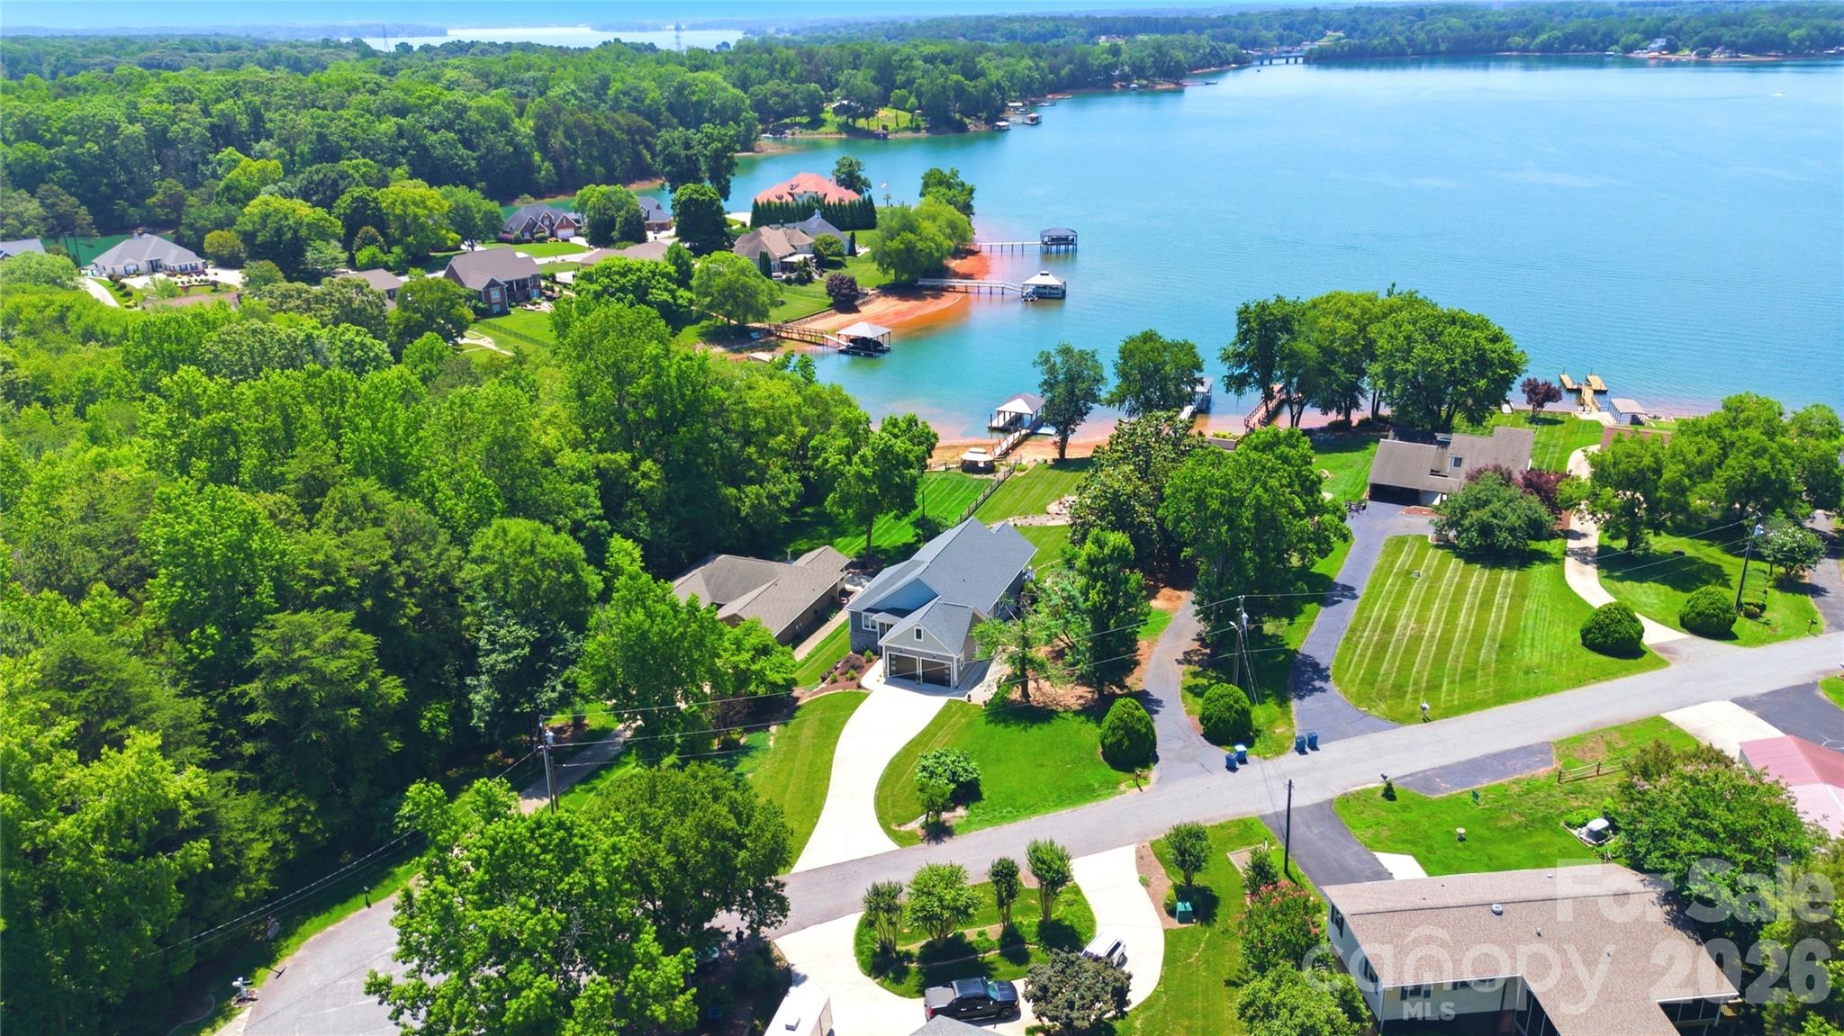
Aerial view of lakeside homes with private docks and boats along the shore.
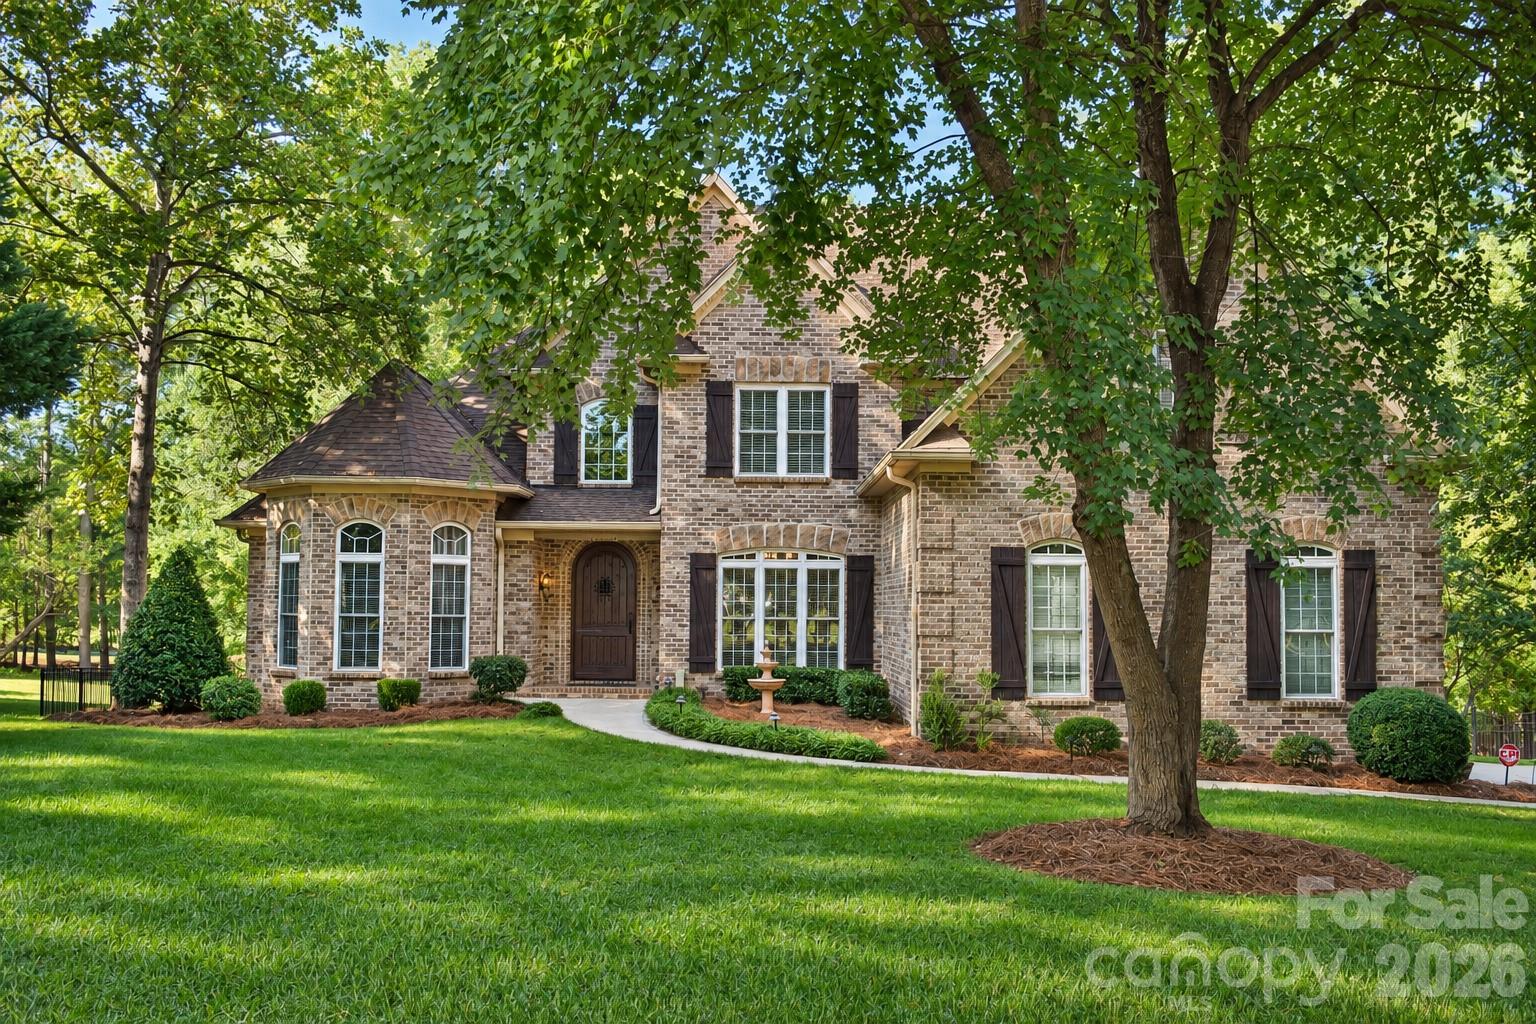
Two-story brick house with a gabled roof, arched entry, and wide driveway.
Aerial lake view with wooded shores, waterfront homes, private docks and boats.
Aerial view of a wooded lakefront property with a sandy shoreline and multiple docks.
Entry foyer with a dark wood front door, hardwood floors, and a carpeted staircase.
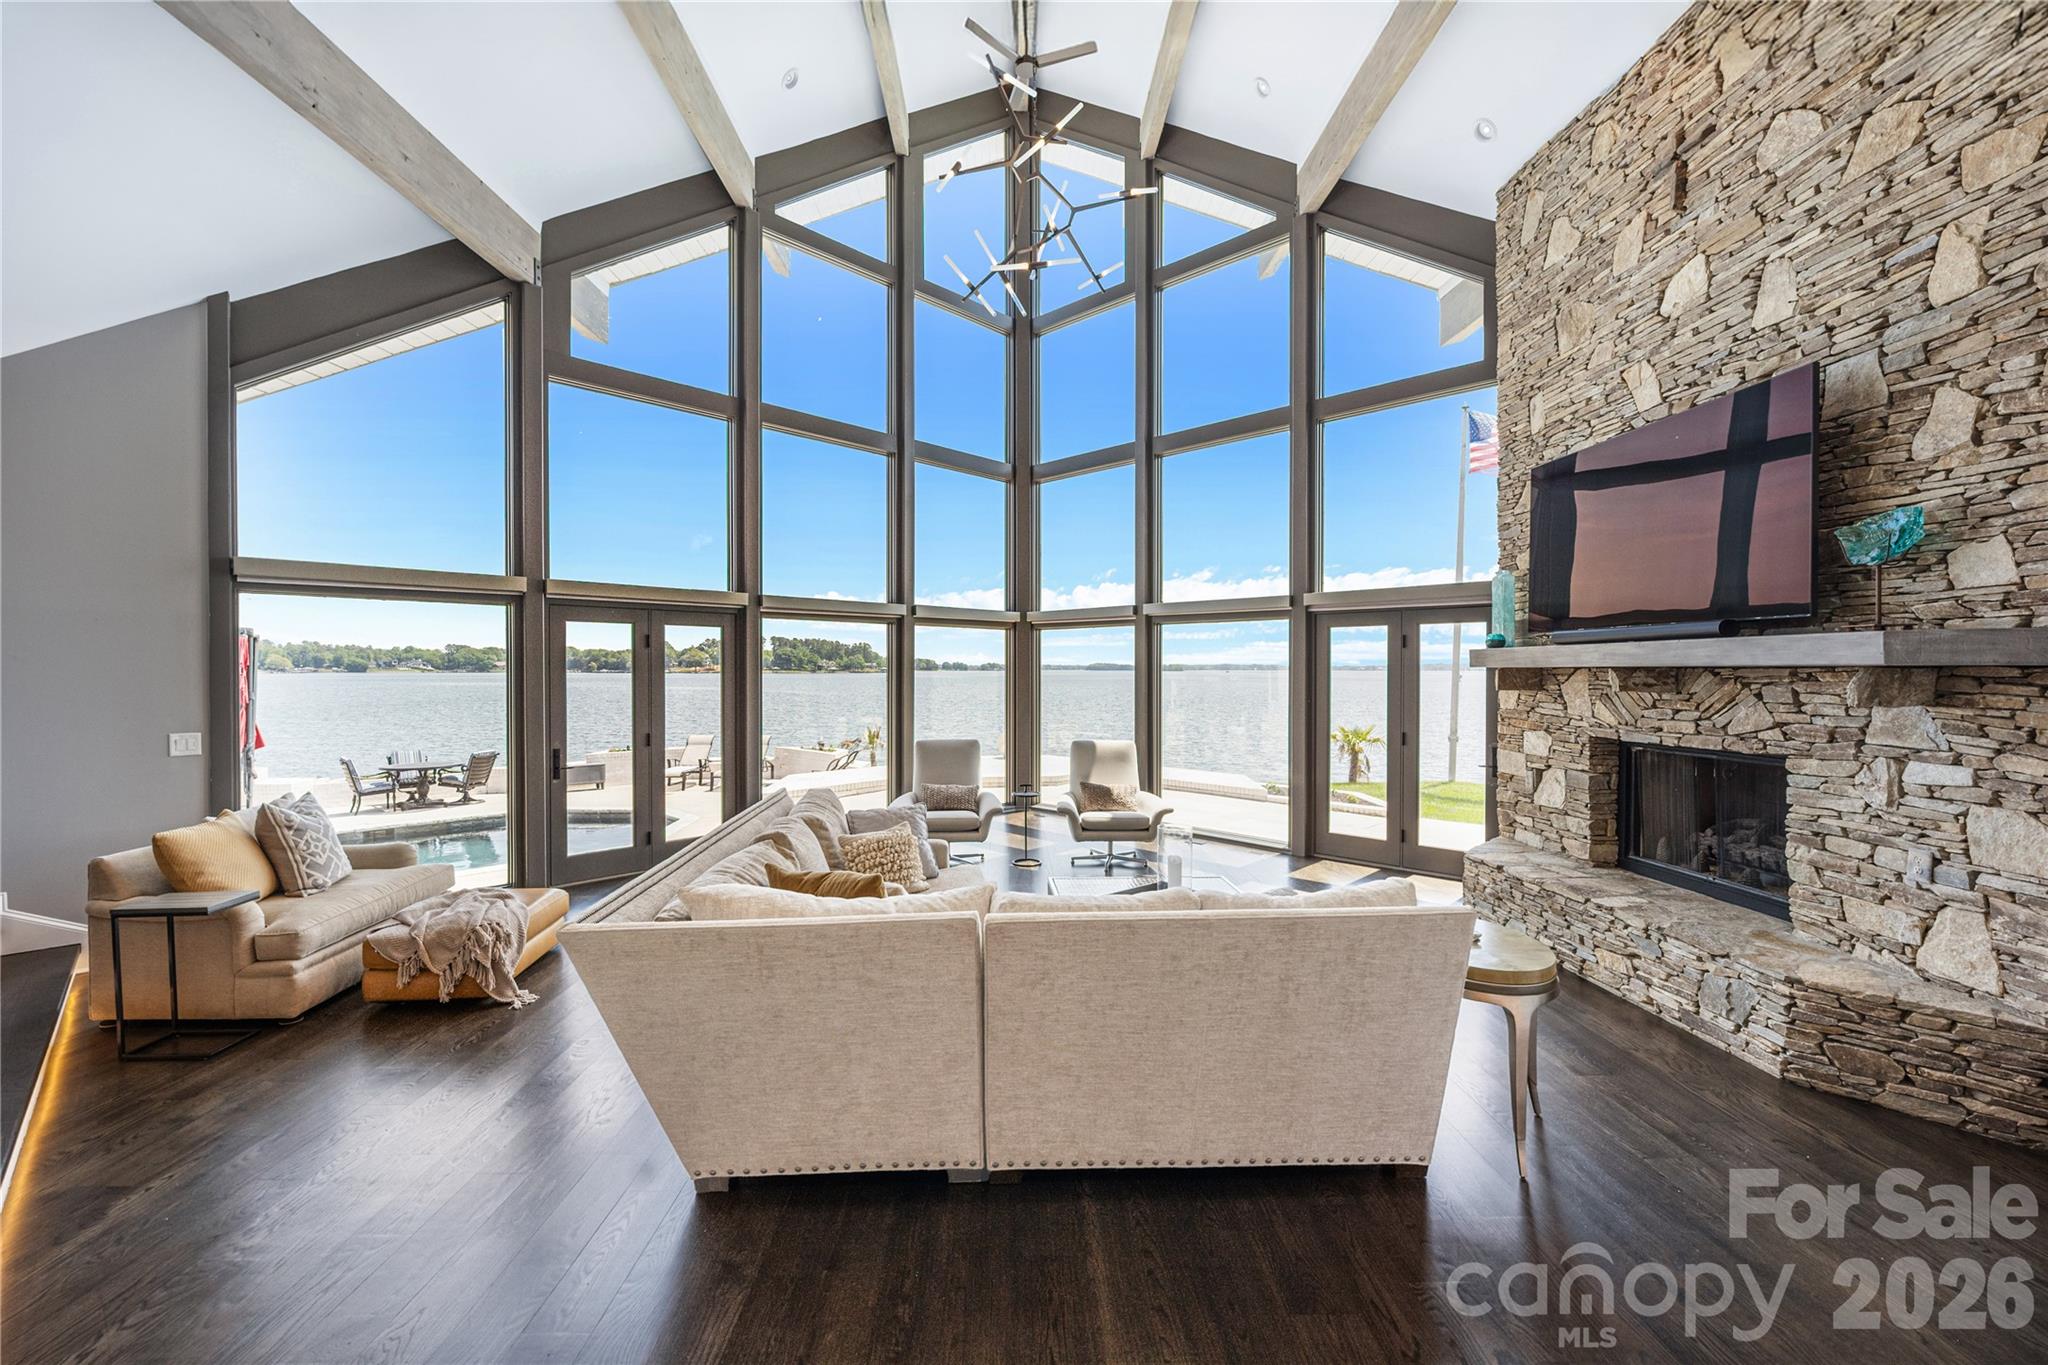
Living room with a tall stone fireplace, built-in TV cabinet, and gray sectional sofa.
Living room with a tall stone fireplace, vaulted ceiling, built-in TV cabinet, and light sectional.
Kitchen with white cabinetry, granite peninsula, mosaic backsplash, stainless range, and three bar stools.
Kitchen with white cabinets, a central island, stainless steel appliances, and an adjoining dining area.
Kitchen with white cabinetry, dark granite island, stainless steel appliances, and a mosaic backsplash.
Dining room with a dark wood table, chandelier, and large windows overlooking trees.
Dining room with a wood table, white chairs, and windows overlooking the water.
Laundry room with black front-loading washer and dryer, white cabinets, and an open pantry.
Primary bedroom with a large bed, matching wooden furniture, gray carpet, and a tray ceiling with a ceiling fan.
Furnished bedroom with a wooden bed, tufted headboard, and sunny window overlooking greenery.
Furnished bedroom with a tray ceiling, ceiling fan, and large windows overlooking the water.
Bathroom with a white double vanity, illuminated mirror, and sliding barn door.
Bathroom with a freestanding soaking tub beneath plantation-shuttered windows and white shiplap walls.
Walk-in shower with glass doors, light mosaic tile, a pebble floor, and a multi-function shower panel.
Bonus room with a gray sofa, treadmill, and large windows overlooking greenery.
Furnished bonus room with a treadmill, brown sofa, and sloped ceiling.
Bathroom with a glass walk-in shower, mosaic tile accent band, and dark wood wainscoting.
Covered deck with umbrella-shaded dining table, wicker seating, and leafy views.
Covered deck with dining and lounge seating overlooks the water.
Furnished deck overlooking a lake, with wicker seating and a chiminea.
Furnished living room with a leather sectional, patterned rug, and sliding doors to a covered porch.
Furnished living room with a dark leather sectional, patterned rug, and wood-look flooring.
Living room with a leather sectional, stone fireplace, and sliding doors to a covered patio.
Bedroom with magenta-and-white bedding, trophy displays, and large windows overlooking the neighborhood.
Bedroom with red sports-themed bedding, baseball scoreboard decor, and a guitar beside the window.
Bathroom with a glass-enclosed shower and dark wood vanity.
Staged bedroom with a white paneled bed, gray walls, and a large window overlooking greenery.
Furnished bedroom with a white paneled bed, gray carpet, and built-in desk nook.
Bedroom with a desk and computer, white cabinet, and oversized wall clock.
Furnished bedroom with a gray upholstered bed, patterned bedding, and white paneled closet doors.
Bathroom with a dark wood vanity and corner glass shower featuring patterned tile accents.
Covered brick patio with a hot tub, wicker chairs and a view toward the water.
Covered patio with a large hot tub and seating overlooking the water.
Backyard patio with Adirondack chairs around a stone fire pit and a view of the water.
Waterfront backyard with a curved brick path leading to a lakeside dock and boats.
Aerial view of a lakefront property with multiple docks and boat slips along a tree-lined shore.
Aerial view of a lakeside dock with boat lifts and a covered gazebo along the wooded shore.
Sandy lakeside seating area with Adirondack chairs, kayaks, and a dock extending over the water.
Covered dock and white-railed walkway extending over a lake toward homes on the opposite shore.
Covered lakeside deck with wicker seating and a view across the water.
Lakefront dock with lounge chairs and a dining set, facing homes across the water.
Lakeside dock with Adirondack chairs and a closed umbrella overlooking the water.
Brick home with a raised deck and exterior stairs, overlooking a landscaped lawn and patio.
VIEW PHOTOS
Courtesy of Ivester Jackson Properties, Susan Dolan Listing Contact: [email protected] 
$1,650,000

20809 Lagoona Drive

3 Beds 5 Baths 3,277 Sq.Ft. 0.54 Acres

Description

Beautifully renovated Lake Norman Waterfront Oasis. Two-story great room with hardwood floors, built-ins, stone fireplace and tons of windows that provide natural light and tranquil views of the lake. Custom kitchen with Jenn-Air appliances and large walk-in pantry. Main level primary suite with updated bath, private guest suite, office, bonus room and lower level recreation room with gas fireplace. The outdoor living area features a deck and lower patio with amazing views of the lake, fire pit, large fenced yard with professional landscaping and lighting, lake fed irrigation, private pier with gazebo, surround sound, floating dock with oversized slip, jet ski pad and your own private sandy beach located right off the main channel. This home has the potential for 4/5 bedrooms even though it is listed as a 3 bedroom septic. A lot of attention has been paid to the details. This spectacular home is move-in ready and just waiting for you to bring your lake toys to enjoy all year long!

Share Property

Location

20809 Lagoona Drive, Cornelius, NC 28031

Status

Sold

Date Sold

December 15, 2021
Susan Dolan

Susan Dolan

TITLE

Senior Broker

Property Amenities

Interior
Laundry room Main Level
Fireplace Family Room, Fire Pit, Living Room, Propane
Appliances Dishwasher, Disposal, Electric Water Heater, Microwave, Self Cleaning Oven, Wine Refrigerator
Flooring Wood
Total Bedrooms: 3
Half Bathrooms: 1
Full Bathrooms: 4
Other Interior Features Attic Stairs Pulldown, Breakfast Bar, Built-in Features, Cathedral Ceiling(s), Garden Tub, Hot Tub, Open Floorplan, Pantry, Split Bedroom, Tray Ceiling(s), Walk-In Closet(s), Walk-In Pantry
Area & Lot
Lot Area 0.54 Acres
Living area 3,277 Sq.Ft.
MLS® ID 3800344
Year Built 1997
High School William Amos Hough
Middle School Bailey
Elementary School Cornelius
View Description Water,Year Round
Architecture Styles Transitional
Type Residential
Status Sold
Exterior
Air conditioning Ceiling Fan(s), Zoned
Heat type Zoned
Water Source Well
Garage Space 2
Security Features Security System
Sewer Septic Installed
Other Exterior Features Fire Pit, In-Ground Irrigation, Covered, Deck, Rear Porch, Gazebo
Parking Attached Garage, Garage Door Opener, Garage Faces Side, Keypad Entry
Lot Features Cul-De-Sac, Lake On Property, Level, Views, Waterfront
Roof Shingle
Utilities Cable Available, Propane
Finance
Sales Price $1,650,000
HOA Fees $50 yearly

CORNELIUS

Cornelius, is a captivating town situated a mere 20 miles north of Charlotte along the eastern shore of Lake Norman.

Work With Susan

Susan's 19 years of experience and in-depth knowledge of inventory and current market conditions combine with extensive and aggressive marketing techniques to allow the process of property buying and selling to happen efficiently, seamlessly, and successfully. Susan is focused and determined on getting results.