Leave a Message

Thank you for your message. We will be in touch with you shortly.

2455 Shiny Leaf Drive
VIEW PHOTOS
Courtesy of Ivester Jackson Christie's, Susan Dolan Listing Contact: [email protected] 
$859,000

2455 Shiny Leaf Drive

4 Beds 4 Baths 3,520 Sq.Ft. 0.33 Acres

Description

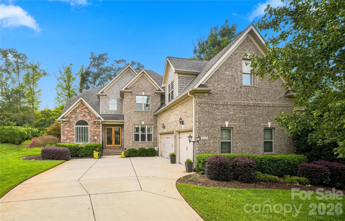
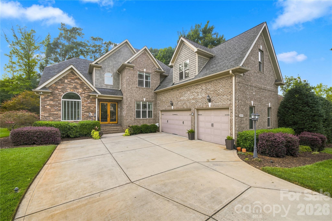
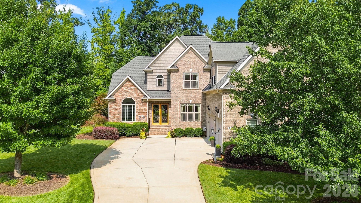
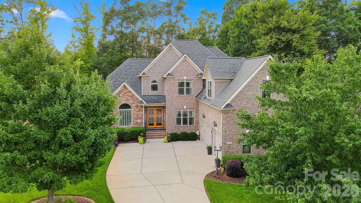
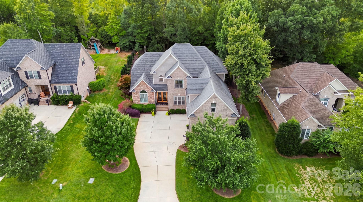
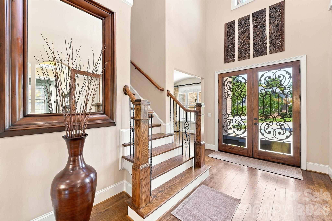
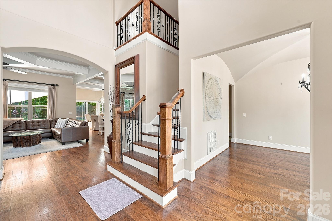
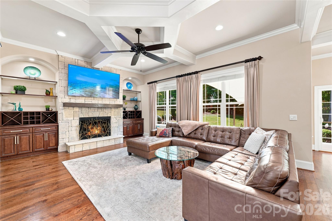
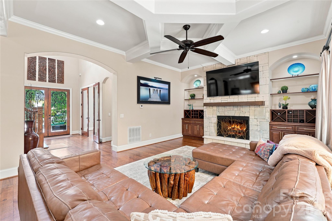
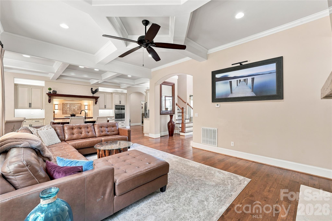
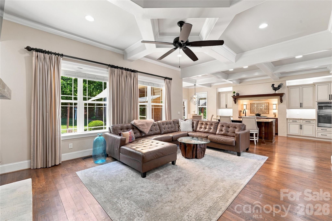
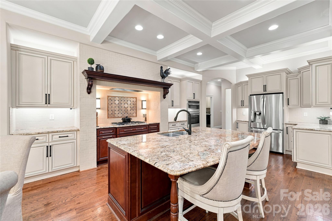
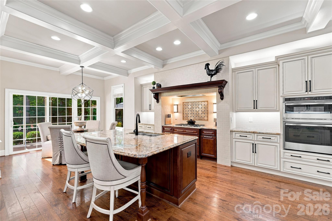
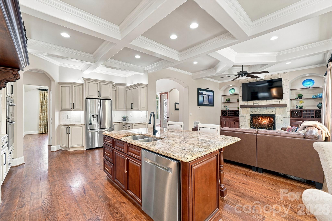
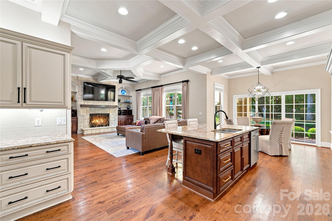
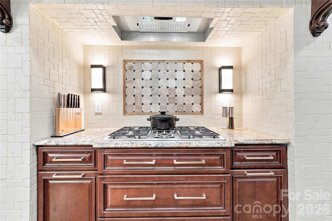
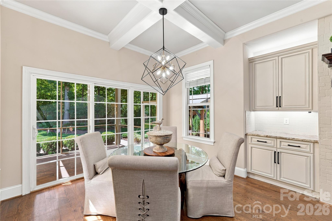
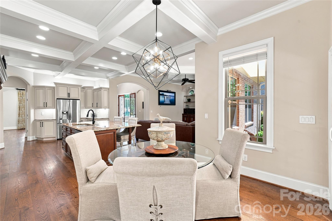
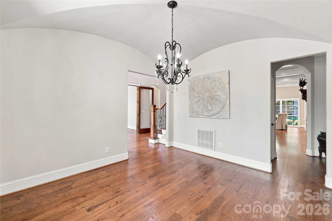
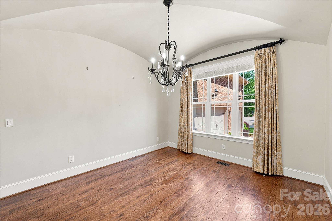
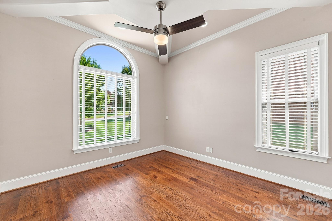
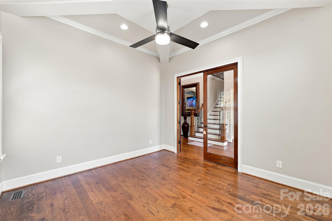
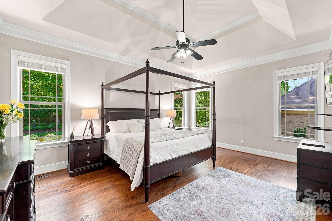
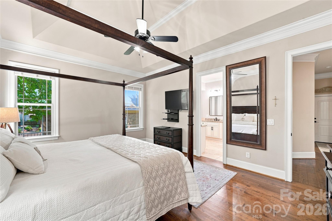
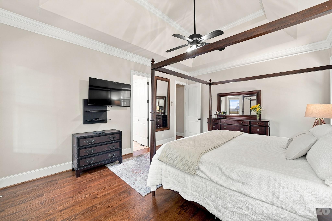
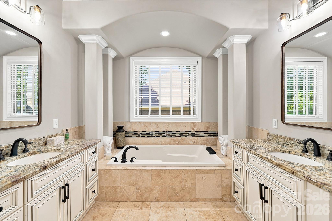
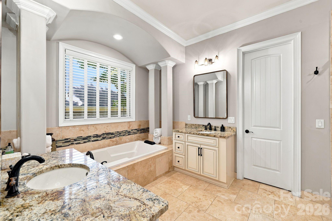
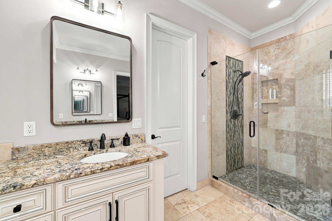
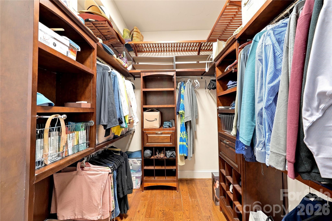
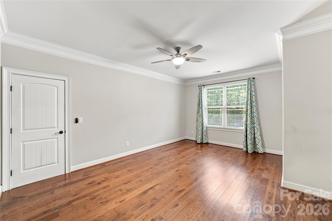
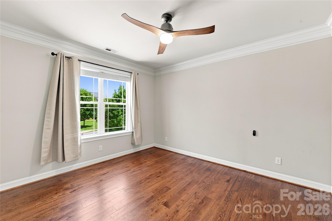
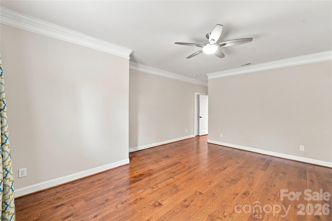
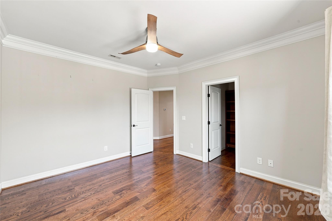
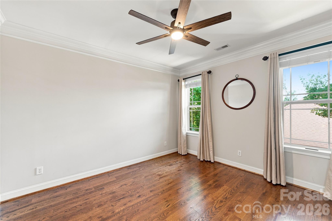
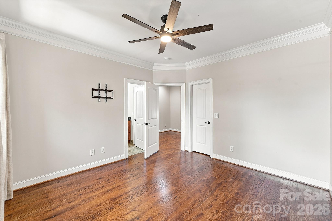
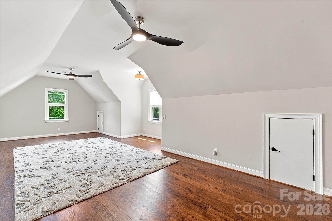
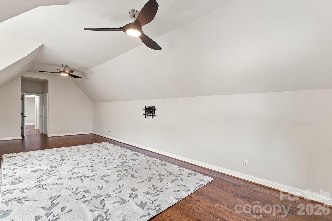

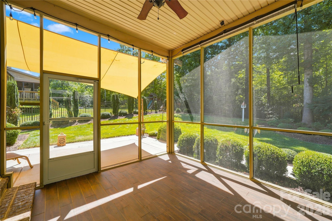
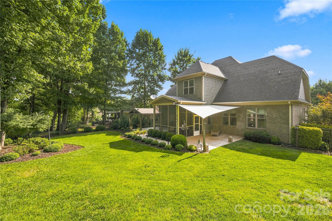
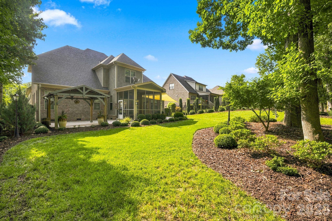
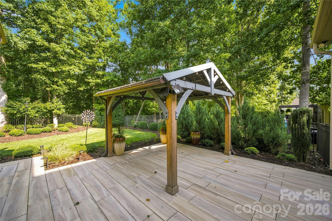
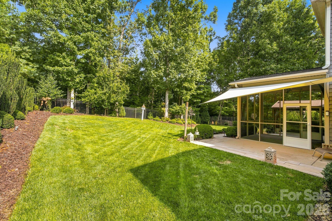
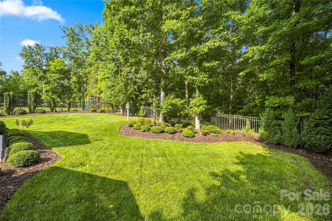
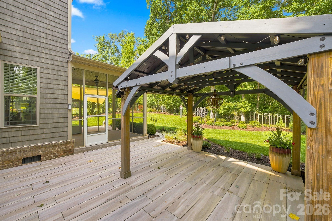
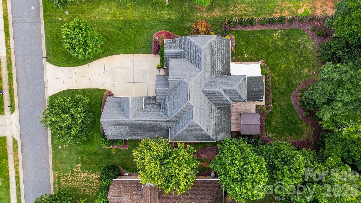
Welcome to 2455 Shiny Leaf Drive, where exceptional craftsmanship and custom details create a level of quality rarely found at this price point. Built by Prestige, this gorgeous custom home offers 3,520 square feet of thoughtfully designed living space with an impressive attention to detail throughout. The open floor plan is elevated by beautiful custom millwork, coffered ceilings and site-finished hardwood floors throughout--there is no carpet in this home. The main-level primary suite offers a private retreat with custom closets, while a dedicated office provides an ideal work-from-home space. Upstairs, three additional bedrooms are joined by a small loft and an oversized bonus room, creating tremendous flexibility for a media room, recreation space, home gym or additional living area. Outdoor living is just as inviting, with a screened porch, two patios, gorgeous landscaping and a fully fenced backyard offering wonderful spaces for entertaining or relaxing. An oversized three-car garage provides abundant parking and storage. With four bedrooms, exceptional millwork, site-finished hardwoods, generous living spaces and the craftsmanship of a custom Prestige build, this home represents a rare opportunity to enjoy a level of quality and finish that is increasingly difficult to find at this price point. Conveniently located to all that Denver has to offer. Walk to the library and grocery store. 30 minutes to Douglas International and 45 minutes to Uptown Charlotte. Oh, and did I mention there is room for a pool?

Share Property

Location

2455 Shiny Leaf Drive, Denver, NC 28037

Status

For Sale
Susan Dolan

Susan Dolan

TITLE

Senior Broker

Property Amenities

Interior
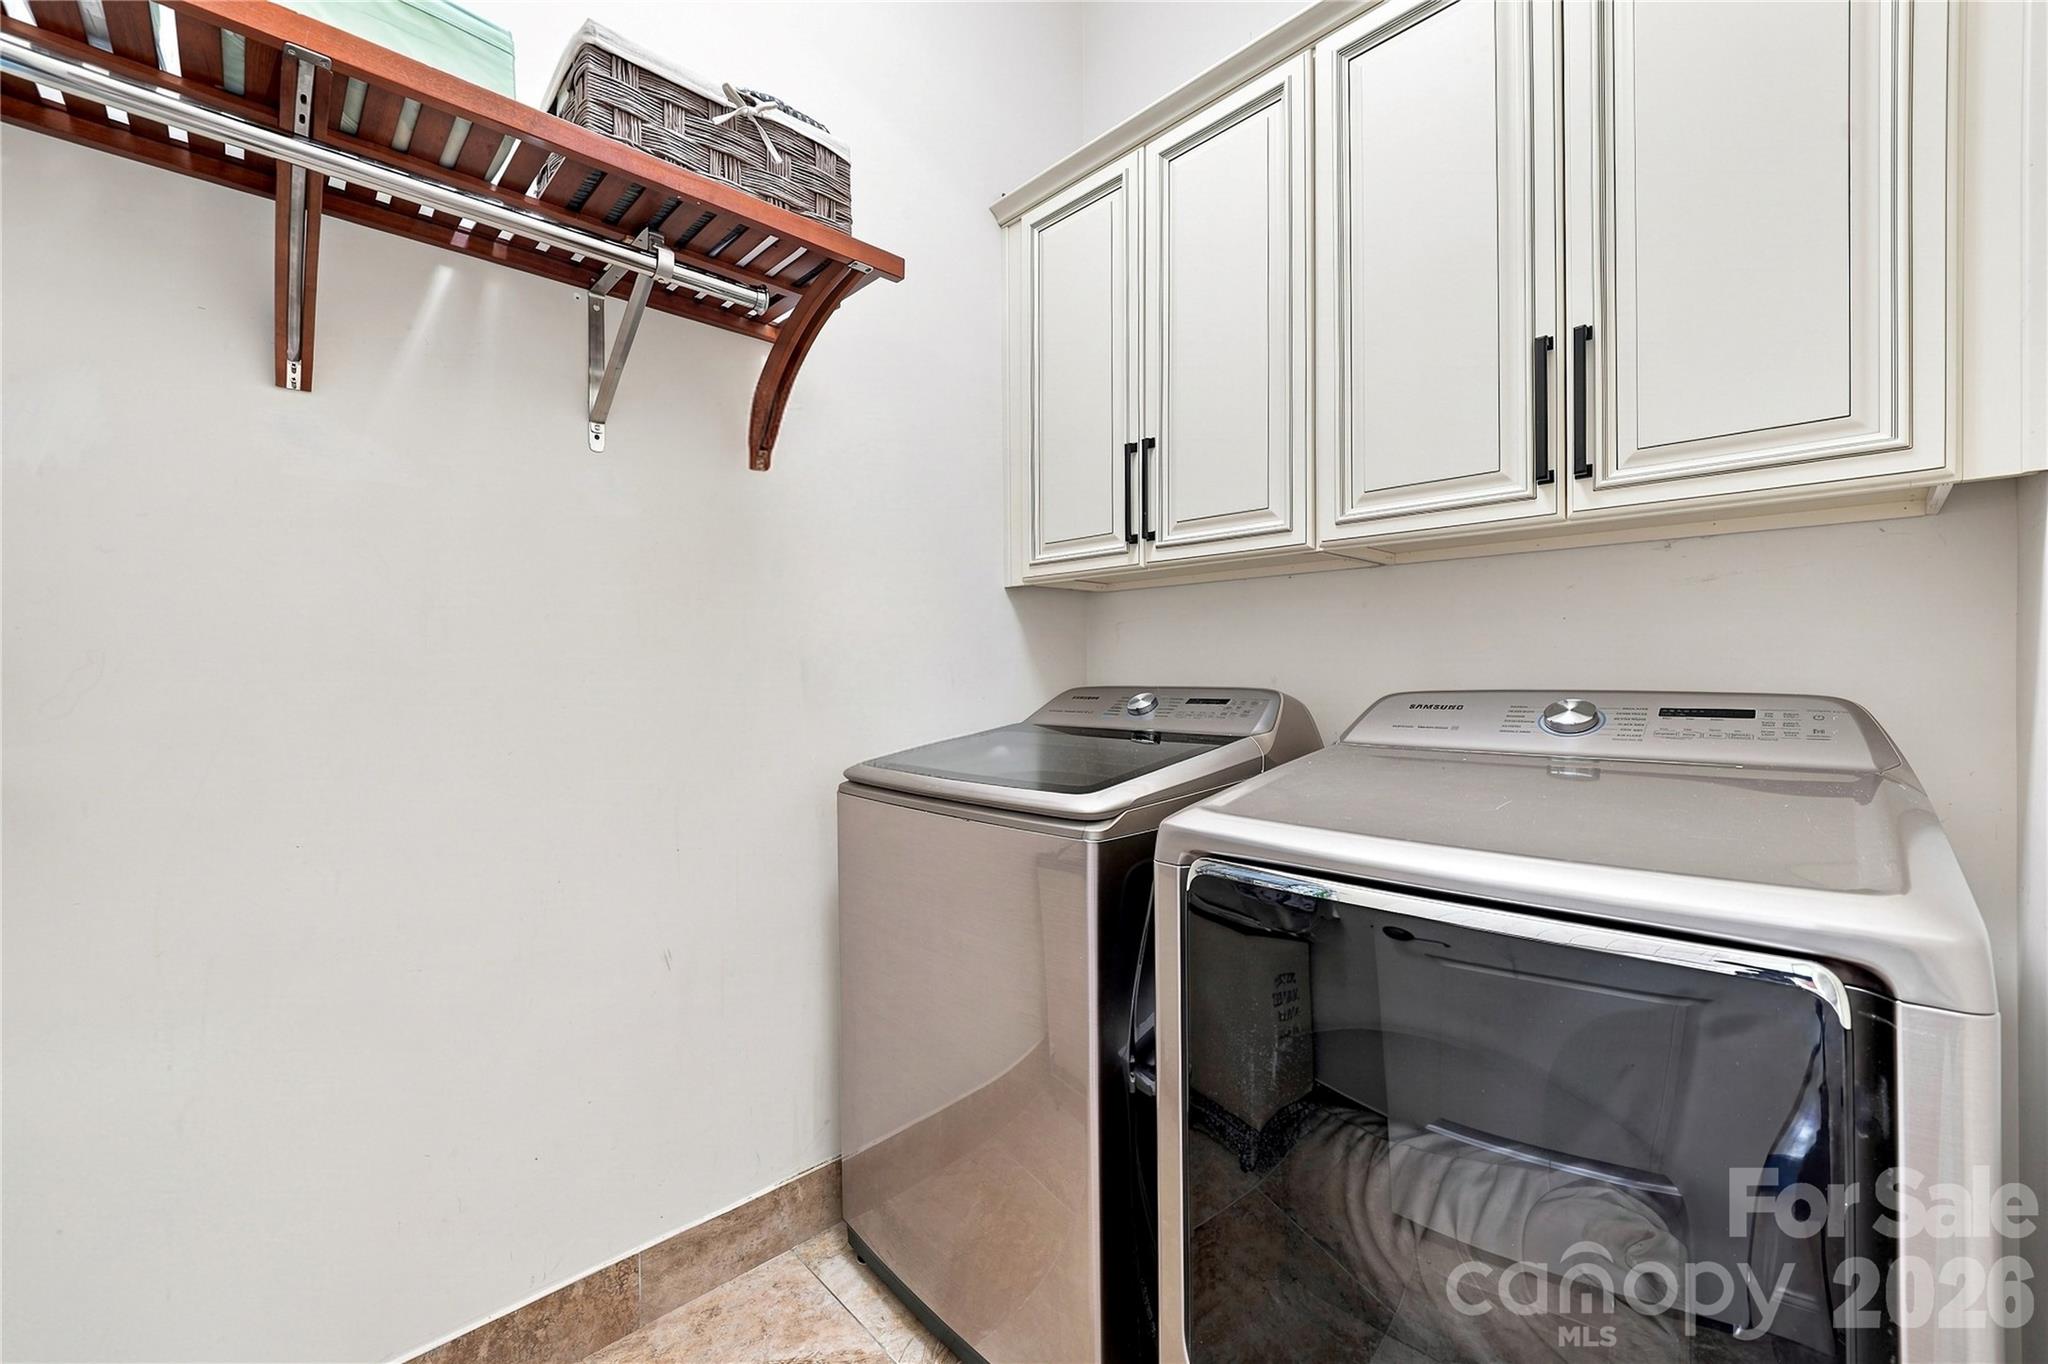
Laundry room Laundry Room, Main Level
Fireplace Family Room
Appliances Dishwasher, Disposal, Exhaust Hood, Gas Cooktop, Ice Maker, Microwave, Refrigerator, Wall Oven, Washer/Dryer
Total Bedrooms: 4
Half Bathrooms: 1
Full Bathrooms: 3
Other Interior Features Breakfast Bar, Built-in Features, Cable Prewire, Entrance Foyer, Garden Tub, Kitchen Island, Open Floorplan, Pantry, Split Bedroom, Storage, Walk-In Closet(s), Whirlpool
Area & Lot
Lot Area 0.33 Acres
Living area 3,520 Sq.Ft.
MLS® ID 4414414
Year Built 2015
High School North Lincoln
Middle School North Lincoln
Elementary School Rock Springs
Architecture Styles Transitional
Type Residential
Status For Sale
Exterior
Stories 2
Air conditioning Ceiling Fan(s), Central Air, Dual
Heat type Central, Electric
Water Source County Water
Garage Space 3.0
Sewer County Sewer
Parking Driveway, Attached Garage, Garage Door Opener, Garage Faces Side
Roof Architectural Shingle
Utilities Cable Available, Cable Connected, Electricity Connected, Fiber Optics, Propane
Finance
Sales Price $859,000
HOA Fees $154 quarterly
image

Schedule a Showing

I would love to show you this beautiful property. Please select your preferred date and time below. I will be in touch shortly to confirm your appointment.

Schedule a Showing

I would love to show you this beautiful property. Please select your preferred date and time below. I will be in touch shortly to confirm your appointment.
Thank you for your interest in 2455 Shiny Leaf Drive, Denver, NC 28037. We are reviewing your request and will be in touch shortly!

Mortgage Calculator

Estimate your monthly mortgage payment, including the principal and interest, property taxes, and HOA. Adjust the values to generate a more accurate rate.
All estimates are provided for informational purposes only. Actual amounts may vary.
$0,000 Your Payment 20 15 65
$0,000 Your Payment

Work With Susan

Susan's 19 years of experience and in-depth knowledge of inventory and current market conditions combine with extensive and aggressive marketing techniques to allow the process of property buying and selling to happen efficiently, seamlessly, and successfully. Susan is focused and determined on getting results.