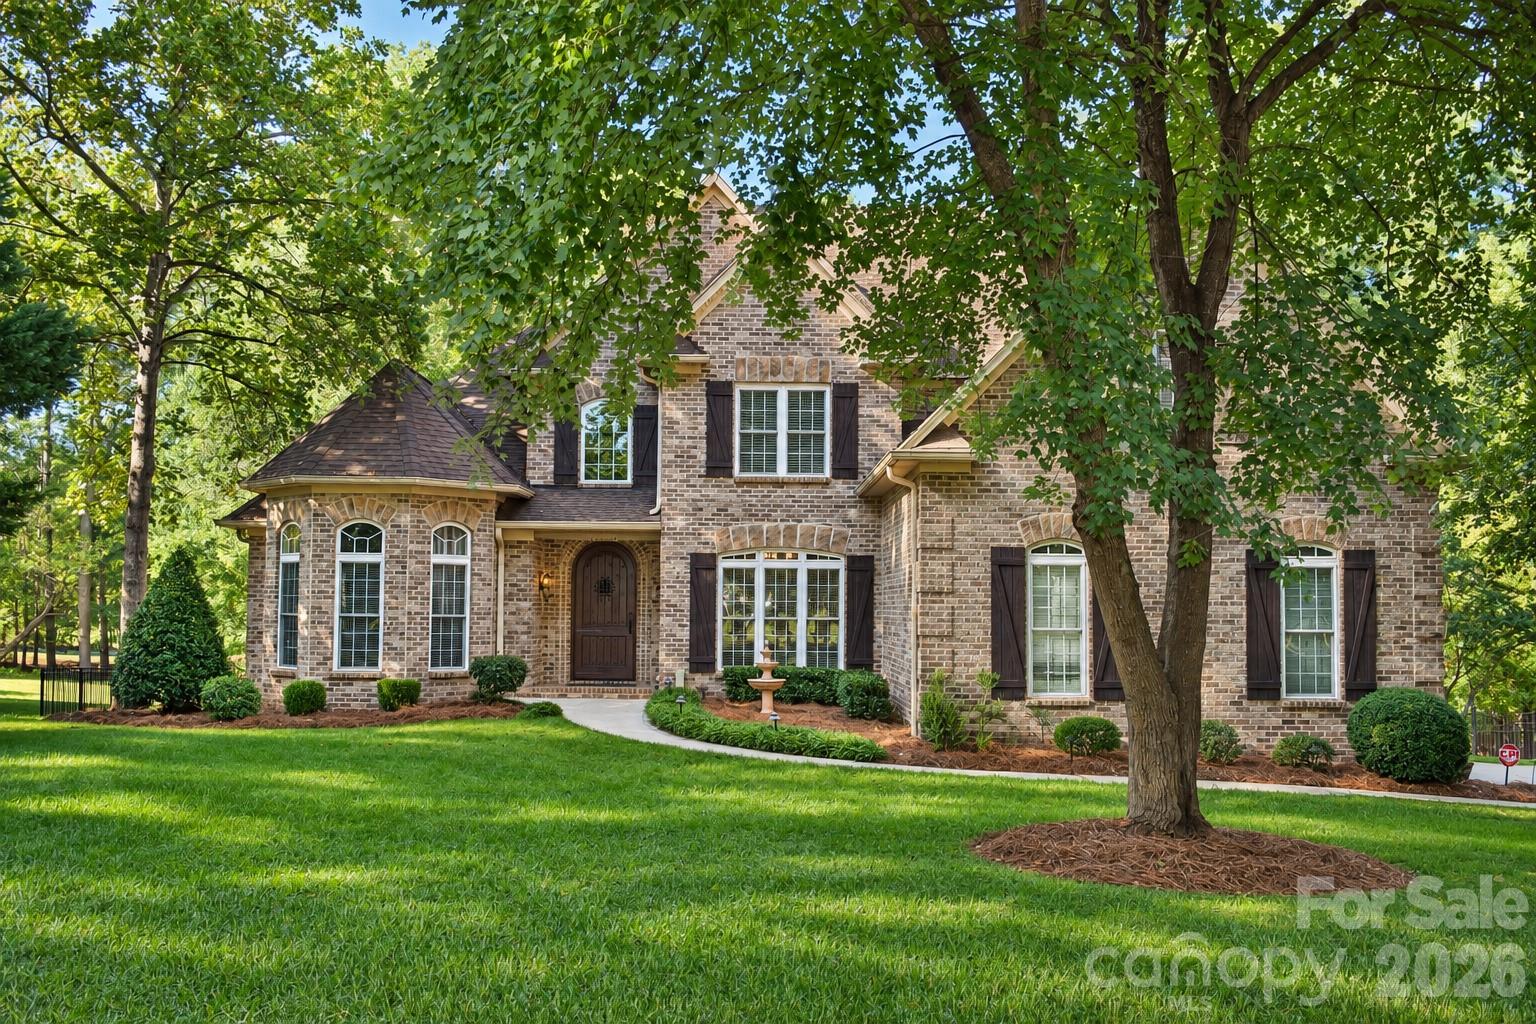
Brick home with a broad driveway and landscaped front, overlooking a lake.
Landscaped entrance with a circular lawn, trimmed hedges, a fountain, and brick gate pillars.
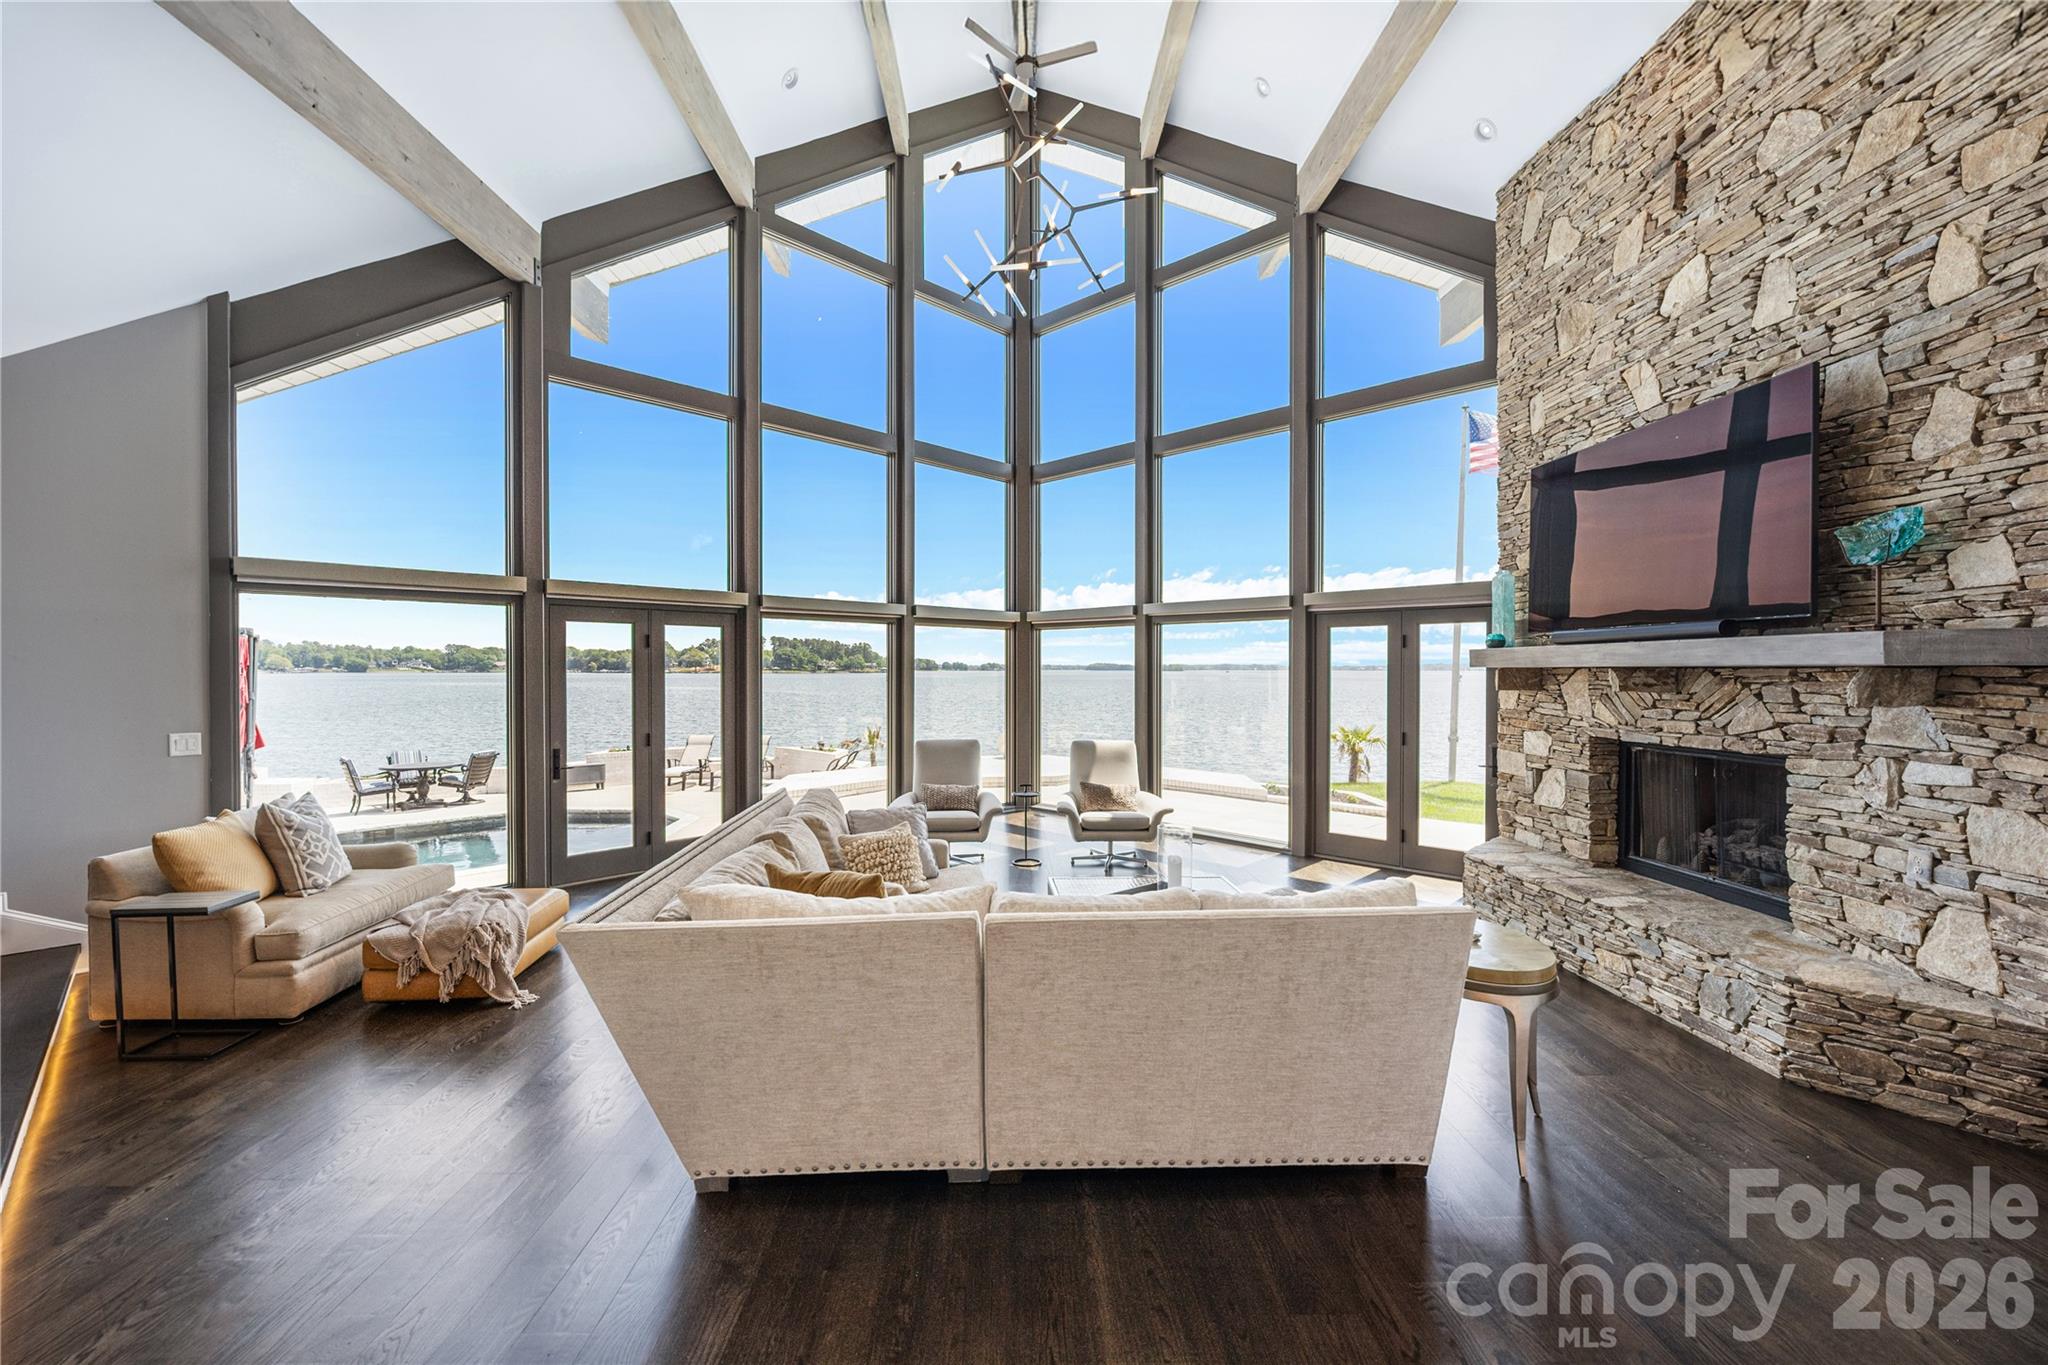
Two-story living room with an upper balcony, white columns, and water visible through glass doors.
Double-height living room with a grand piano, brass chandelier, hardwood floors, and patterned rug.
Living room with a two-story gallery, chandelier, French doors, and a piano.
Two-story living room with a fireplace, upper balcony, chandelier, and traditional furnishings.
Furnished office with an ornate wooden desk, fireplace, dark blue walls, and plantation shutters.
Formal dining room with a polished wood table, crystal chandelier, hardwood floors, and plantation shutters.
Formal dining room with a polished wood table, ornate chandelier, and fireplace.
Kitchen with a large marble island, white cabinetry, and a stainless steel professional-style range.
White kitchen with a stainless-steel Viking double oven range, large hood, and paneled cabinetry.
Kitchen with white cabinetry, a large marble island, stainless steel appliances, and hardwood floors.
Kitchen with white cabinetry, black countertops, a farmhouse sink, and reddish hardwood floors.
Kitchen with white cabinetry, stainless steel appliances, and a large island opening to a living room with brick fireplace.
Bright white kitchen with a large island, stainless dishwasher, brick fireplace, and adjoining dining area.
Kitchen with white cabinetry, stainless steel appliances, and a large marble island with an undermount sink.
Brick fireplace with an arched firebox and raised hearth, flanked by a blue velvet chair and floor lamp.
Living room with a brick fireplace, gray sectional, hardwood floors, and large windows.
Open-plan living and dining room with a brick fireplace, white cabinetry, and polished hardwood floors.
Bedroom with a four-poster bed, colorful rug, and French doors overlooking the water.
Bedroom with a four-poster bed, colorful rug, hardwood floors, and glass doors opening to a balcony.
Bedroom with a four-poster bed, ornate rug, hardwood floors, and ceiling medallion.
Bathroom with a freestanding claw-foot tub, gray cabinetry, and a built-in vanity desk.
Bathroom with a clawfoot tub, ornate chandelier, gray vanity, and glass-enclosed marble shower.
Walk-in shower with glass doors, marble-look tile, and a mosaic floor.
Bedroom with a dark four-poster bed, sage-green walls, and white plantation shutters.
Bathroom with marble-tiled walk-in shower, striped curtain, and white sink beneath an ornate mirror.
Furnished bedroom with a tufted bed, hardwood floors, and French doors overlooking the lake.
Bathroom with a beige stone-tiled corner shower, glass doors, and recessed towel shelves.
Furnished bedroom with a large bed, plantation shutters, and a floral armchair beside a display cabinet.
Bathroom with tiled glass shower, patterned vessel sink, and round mirror.
Bedroom with two checked beds and French doors overlooking the water.
Bathroom with a freestanding tub, dark striped walls, and a cream vanity with black tile countertop.
Craft room with a large wooden worktable, fabric rolls, built-in shelves, and water views.
Furnished home theater with leather seating, a built-in screen, and a stone fireplace.
Recreation room with a billiards table, stone fireplace, and wood bar.
Diner-style dining room with checkerboard walls, red booths, and white metal chairs.
Indoor swimming pool beneath large windows, with a tiled deck and metal handrail.
Bathroom with tiled walk-in shower, metal lockers, and hanging life jackets.
Living room with hardwood floors, a patterned sectional, tall wooden cabinet, and water visible through the window.
Spacious bedroom with hardwood floors, a brick fireplace, and a sitting area beside the bed.
Bathroom with floral wallpaper, ornate mirror, dark wood vanity, and curtained bathtub.
Covered brick patio with wicker seating overlooking a lake.
Covered patio dining area overlooking a lake, with brick arches and woven chairs.
Outdoor pool beside a raised deck and patio, with trees and a glimpse of water beyond.
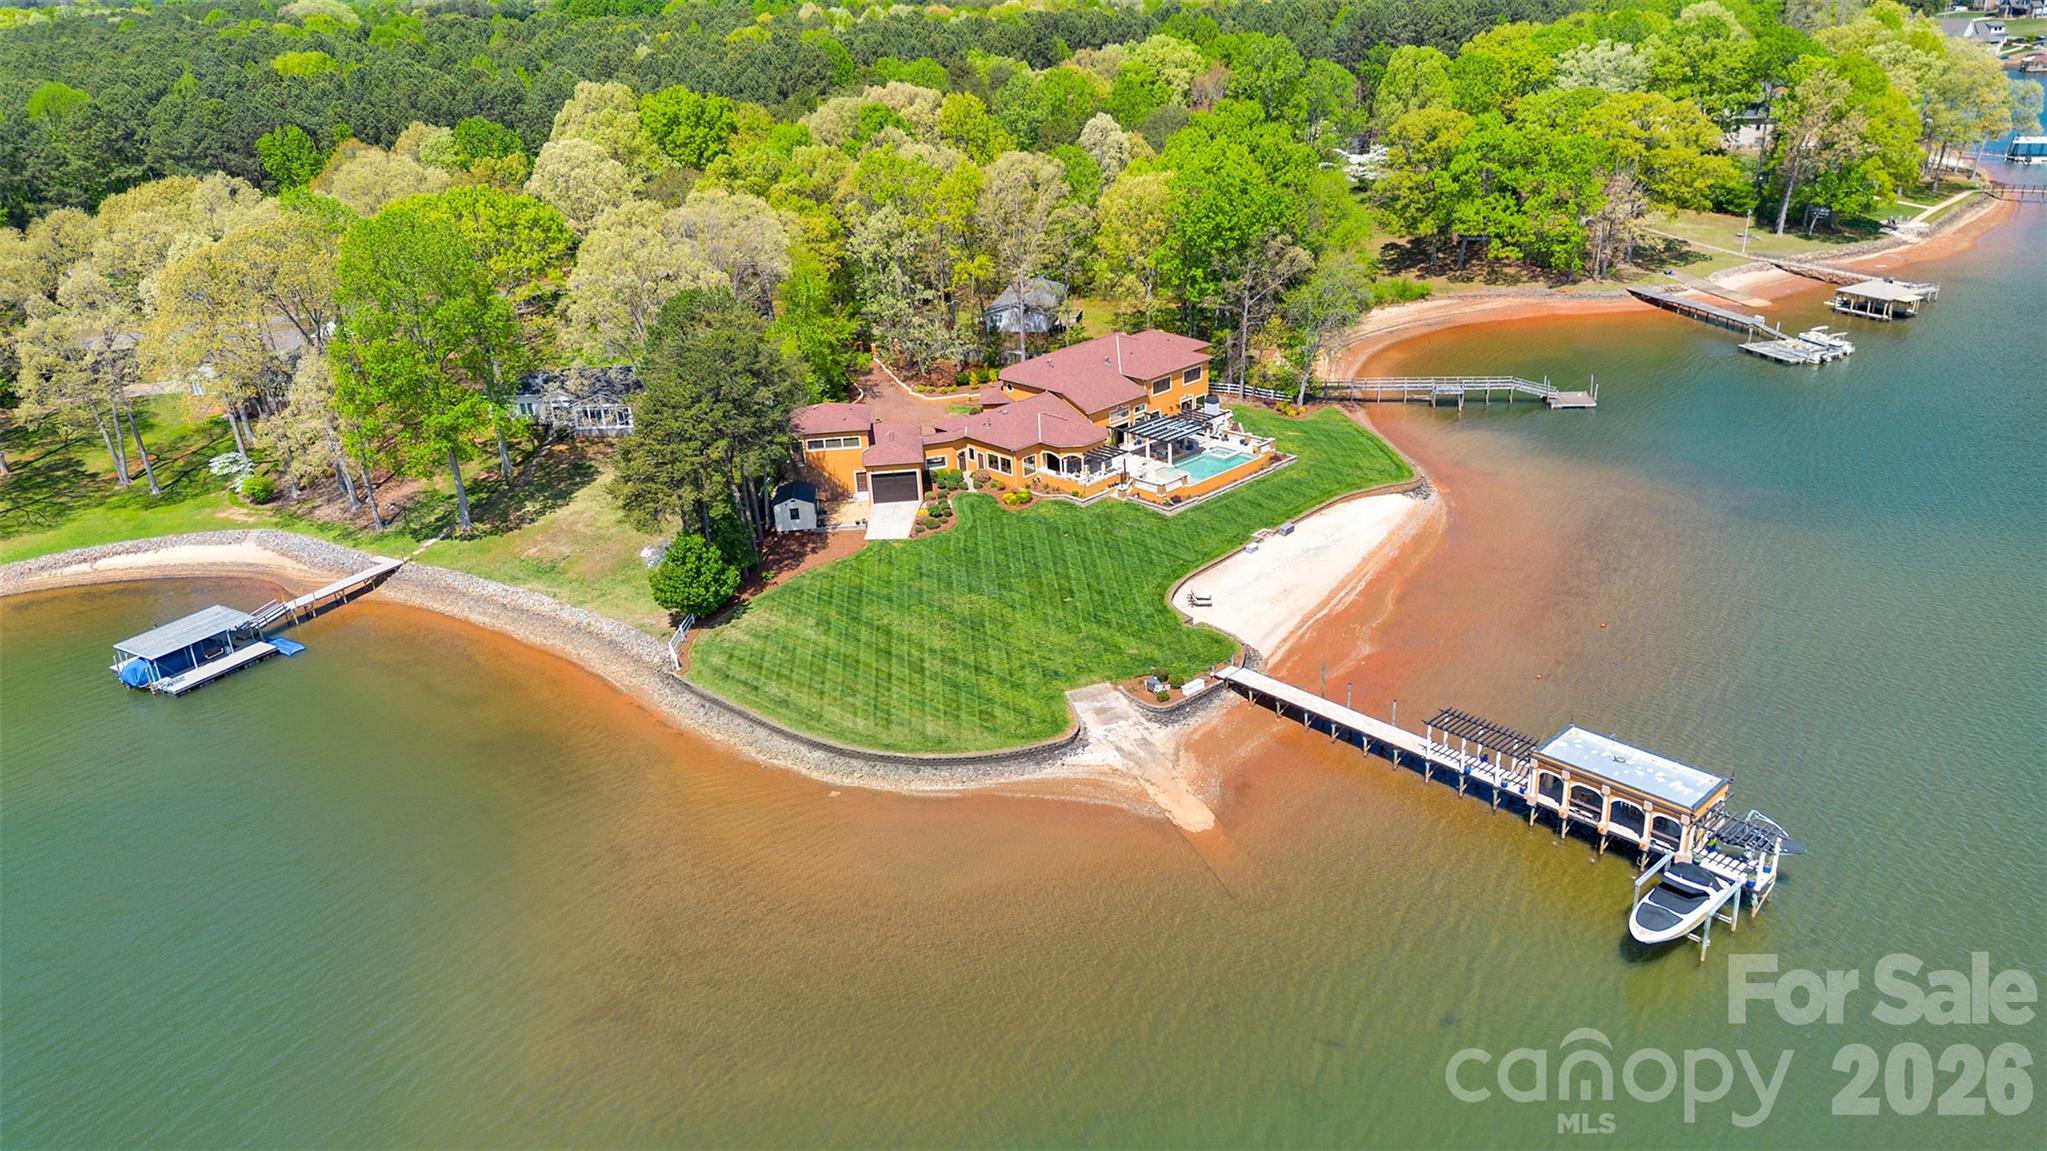
Covered boat dock and slips extend over a lake beside a landscaped, tree-lined shore.
Wooden walkway leads to a covered dock over a lake, beside a boat with a blue cover.
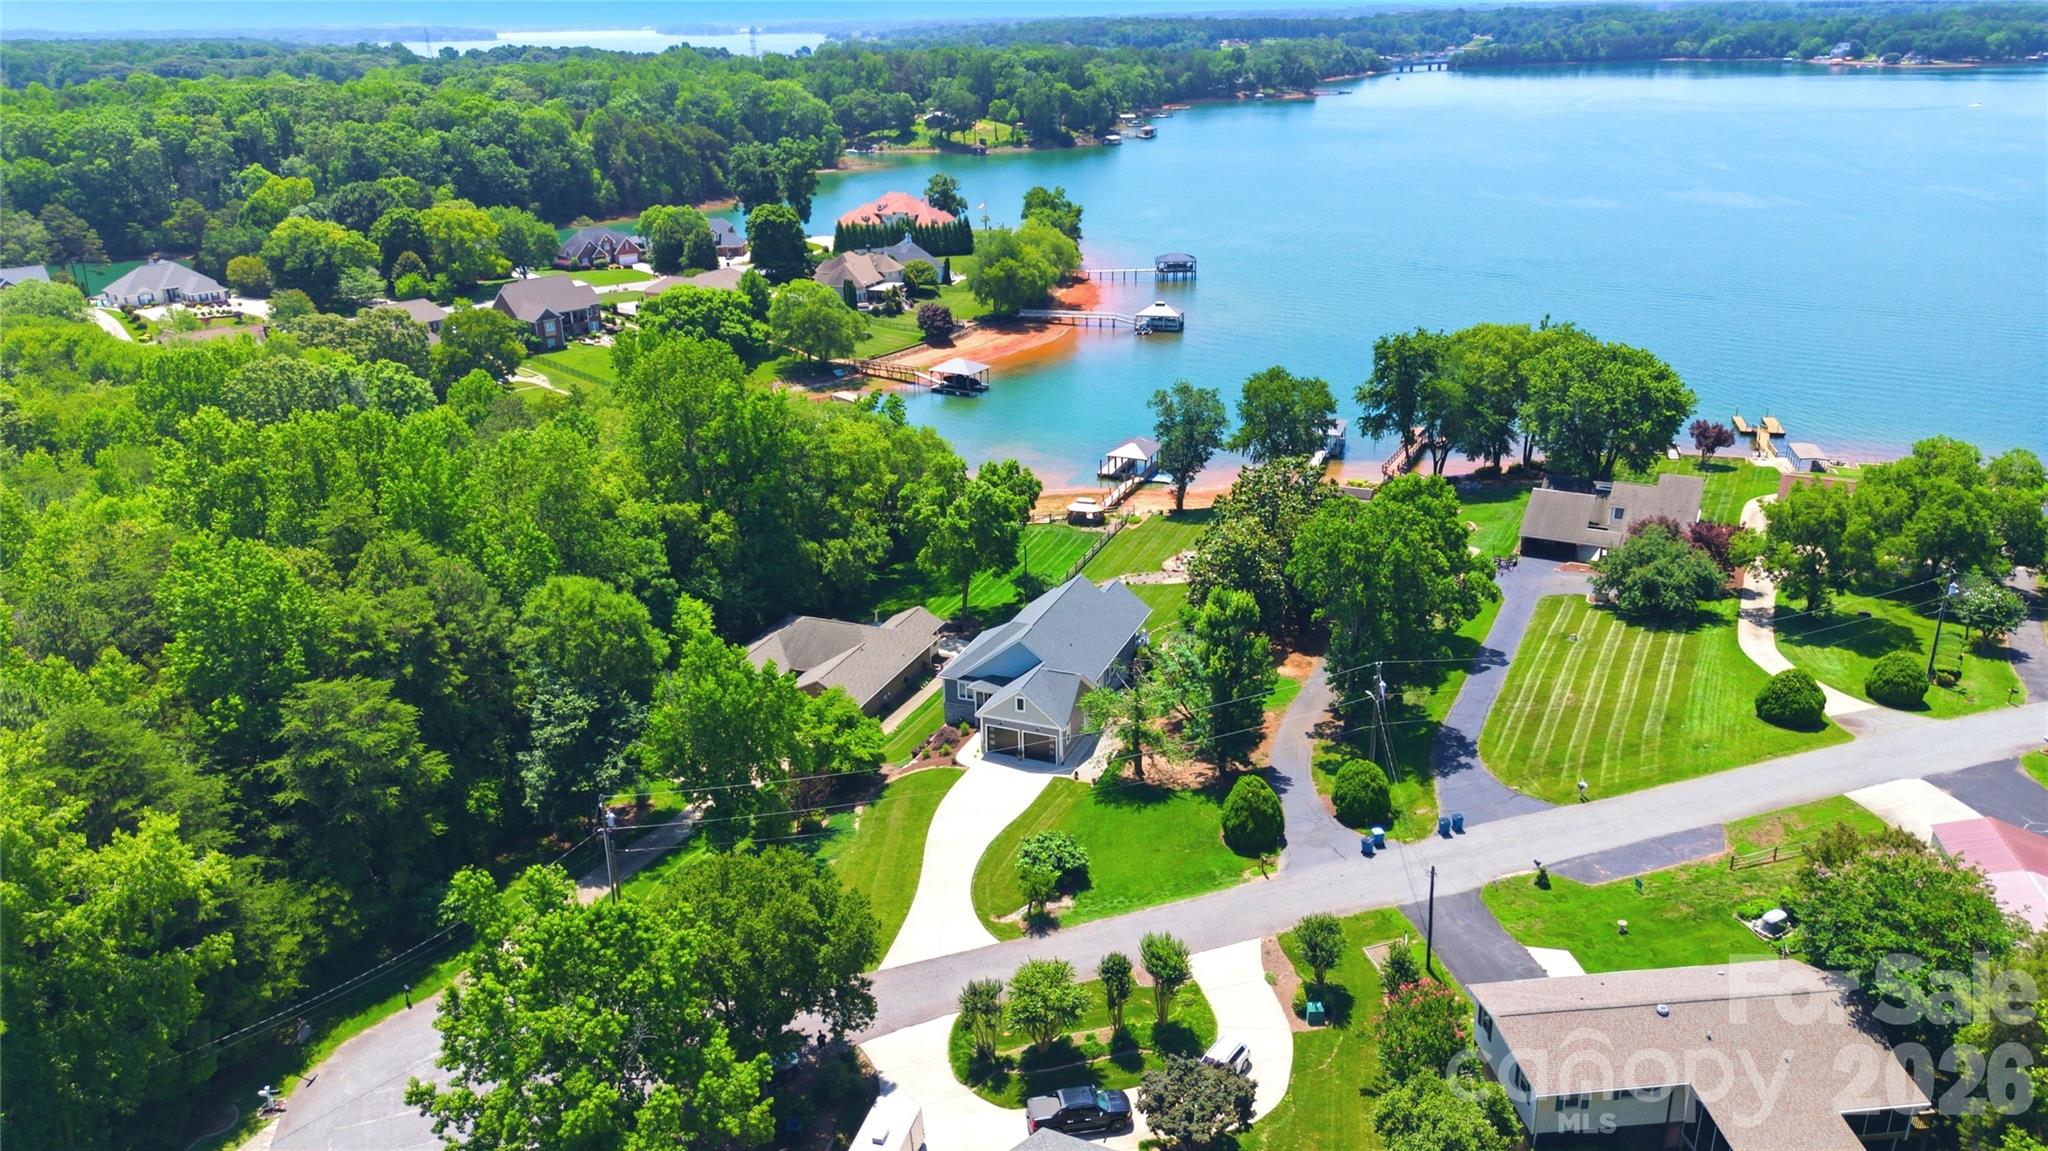
Aerial view of a brick lakeside home with a private dock and swimming pool.
VIEW PHOTOS
$2,900,000

2810 Cherry Lane Unit: 1

6 Beds 9 Baths 12,813 Sq.Ft. 0.825 Acres

Description

Beautifully updated gracious Southern Manor located on the shores of Lake Norman. This eloquent gated estate offers panoramic views for miles. Meticulously appointed w/ exquisite craftsmanship & finishes. This home will delight absolutely everyone. Recently updated Kitchen and master bath, new fresh paint, verandas on all levels, an elevator to all 4 floors, 7 distinctive fireplaces, hardwood floors & tile throughout, artist studio, pet shower, bedroom ensuites, lake level entertainment haven w/ media area, billiards, & full bar, indoor & outdoor pools, exercise/massage room, wet room w/laundry off the outdoor pool. A rooftop terrace overlooking the lake & new state of the art stationary dock w? 2 slips & lifts. You will not find this level of quality & craftsmanship anywhere at this price point. The outdoor pool & stationary dock are less than 2 years old. Great location 25 minutes from Douglas International Airport & 30 minutes to Uptown Charlotte.

Share Property

Location

2810 Cherry Lane Unit: 1, Denver, NC 28037

Status

Sold

Date Sold

February 25, 2021
Susan Dolan

Susan Dolan

TITLE

Senior Broker

Property Amenities

Interior
Laundry room Main Level, In Basement
Fireplace Den, Great Room, Kitchen, Gas, Recreation Room, Other
Appliances Cable Prewire, Ceiling Fan(s), Convection Oven, Dishwasher, Disposal, Electric Dryer Hookup, Exhaust Fan, Exhaust Hood, Gas Oven, Gas Range, Indoor Grill, Microwave, Natural Gas, Oven, Refrigerator, Security System, Self Cleaning Oven
Flooring Tile, Wood
Total Bedrooms: 6
Half Bathrooms: 1
Full Bathrooms: 8
Other Interior Features Attic Other, Attic Walk In, Basement Shop, Breakfast Bar, Built Ins, Cable Available, Elevator, Garage Shop, Hot Tub, Kitchen Island, Open Floorplan, Pantry, Split Bedroom, Walk-In Closet(s), Walk-In Pantry, Wet Bar, Window Treatments, Other
Area & Lot
Lot Area 0.825 Acres
Living area 12,813 Sq.Ft.
MLS® ID 3687847
Year Built 2002
High School East Lincoln
Middle School East Lincoln
Elementary School St. James
Architecture Styles Georgian
Type Residential
Status Sold
Exterior
Heat type Central, Gas Hot Air Furnace, Heat Pump, Heat Pump, Multizone A/C, Zoned, Natural Gas
Water Source County Water
Sewer County Sewer
Other Exterior Features Fence, In-Ground Irrigation, Outdoor Fireplace, In Ground Pool, Rooftop Terrace
Parking Attached Garage, Driveway, Garage - 4 Car, Garage Door Opener, Side Load Garage
Lot Features Cul-De-Sac, Paved, Private, Views, Water View, Waterfront, Year Round View
Roof Shingle
Finance
Sales Price $2,900,000

Work With Susan

Susan's 19 years of experience and in-depth knowledge of inventory and current market conditions combine with extensive and aggressive marketing techniques to allow the process of property buying and selling to happen efficiently, seamlessly, and successfully. Susan is focused and determined on getting results.