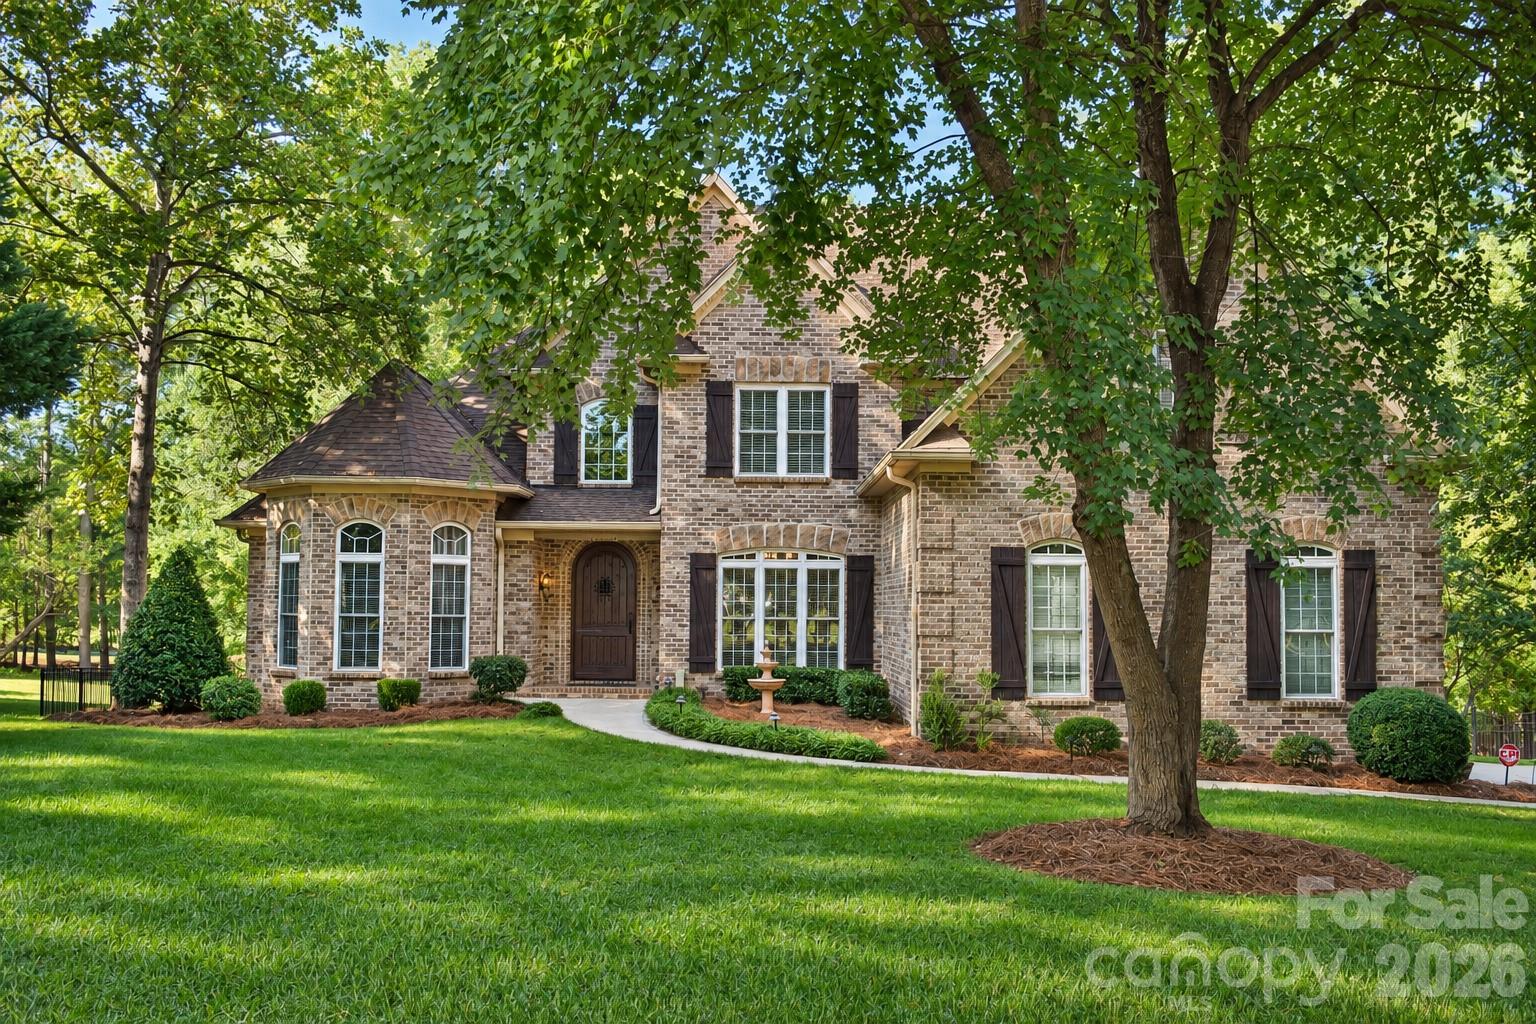
Brick house with multiple gables, a landscaped lawn, and mature trees.
Backyard lawn bordered by mature trees, with a curved walkway beside the brick house.
Brick home with multiple gables, dark shutters, and a landscaped lawn among trees.
Brick house exterior with two garage doors, a broad driveway, and mature trees.
Wooded property lawn with mature trees, long shadows, and a birdhouse on a large tree.
Aerial view of a wooded home lot outlined in red, with a driveway and landscaped frontage.
Entry foyer with a dark wood front door, arched openings, and polished hardwood floors.
Empty dining room with hardwood floors, paneled wainscoting, a large window, and two chandeliers.
Foyer with a dark wood front door, frosted-glass sidelights, hardwood floors, and a large window.
Kitchen with wood cabinets, granite counters, stainless steel appliances, and hardwood floors.
Kitchen with light wood cabinetry, granite counters, and stainless steel appliances.
Kitchen with light wood cabinetry, built-in ovens, a long stone-topped peninsula, and hardwood floors.
Open kitchen and dining area with light wood cabinets, a large breakfast bar, and hardwood floors.
Empty bedroom with hardwood floors, a ceiling fan, and a large window overlooking greenery.
Open kitchen with a wood-paneled island, granite counters, hardwood floors, and a tall stone fireplace.
Vacant living room with hardwood floors, a wood-paneled fireplace wall, and glass doors overlooking autumn foliage.
Vacant living room with hardwood floors, a stone fireplace, and tall windows.
Open-plan room with hardwood floors and a kitchen peninsula, wood cabinets, and stainless steel appliances.
Empty gray room with beige carpet, a tray ceiling, and three windows overlooking autumn trees.
Empty bedroom with gray walls, beige carpet, a ceiling fan, and windows overlooking autumn trees.
Bathroom with two light-wood vanities, white countertops, and dark-framed mirrors.
Bathroom with a white soaking tub, glass walk-in shower, and tan stone tile.
Spacious bathroom with dual wooden vanities, high ceiling, and a brick-accented bathtub wall.
Laundry room with white cabinets, a front-loading washer and dryer, and a tiled floor.
Walk-in closet with wire shelving, beige carpet, and a window overlooking autumn trees.
Vacant bedroom with beige carpet, a ceiling fan, and a large window overlooking autumn trees.
Bathroom with a white tub and shower, navy vanity, blue walls, and a large framed mirror.
Vacant bedroom with beige carpet, a large window, and a ceiling fan with light.
Foyer with a wood-and-iron staircase and hardwood floors.
Empty bedroom with beige carpet, ceiling fan, and a large window overlooking autumn trees.
Bathroom with a white vanity, ornate mirror, and tub-shower beneath a narrow window.
Empty carpeted bonus room with a sloped ceiling and two ceiling fans.
Brick-enclosed deck with weathered wooden boards, a glass patio door, and large windows.
Wooden deck beside the brick home overlooking a leafy, wooded yard.
Brick home’s rear patio with large windows, a green lawn, and mature trees.
Lawn bordered by dense woodland, with sunlight across the grass.
Mowed lawn bordered by mature trees and shrubs, with the house casting a shadow across the grass.
Brick home with a small deck and stone fire pit on a wooded lawn.
Brick home at dusk with a small deck and fire pit in the lawn.
Gated residential entrance bordered by tall trees, with mailboxes beside the driveway.
Gated driveway leading to a brick home, surrounded by tall trees and marked with no-parking signs.
Lakefront access with a concrete ramp, wooden docks, and leafy trees framing the water.
Wooded lake shoreline with a paved access ramp and wooden dock.
Wooden dock and empty boat slips extend into a calm, tree-lined lake.
Calm lake reflecting wooded shorelines and homes beneath a clear blue sky.
Aerial view of a home with a gray roof, landscaped yard, and curved front walkway.
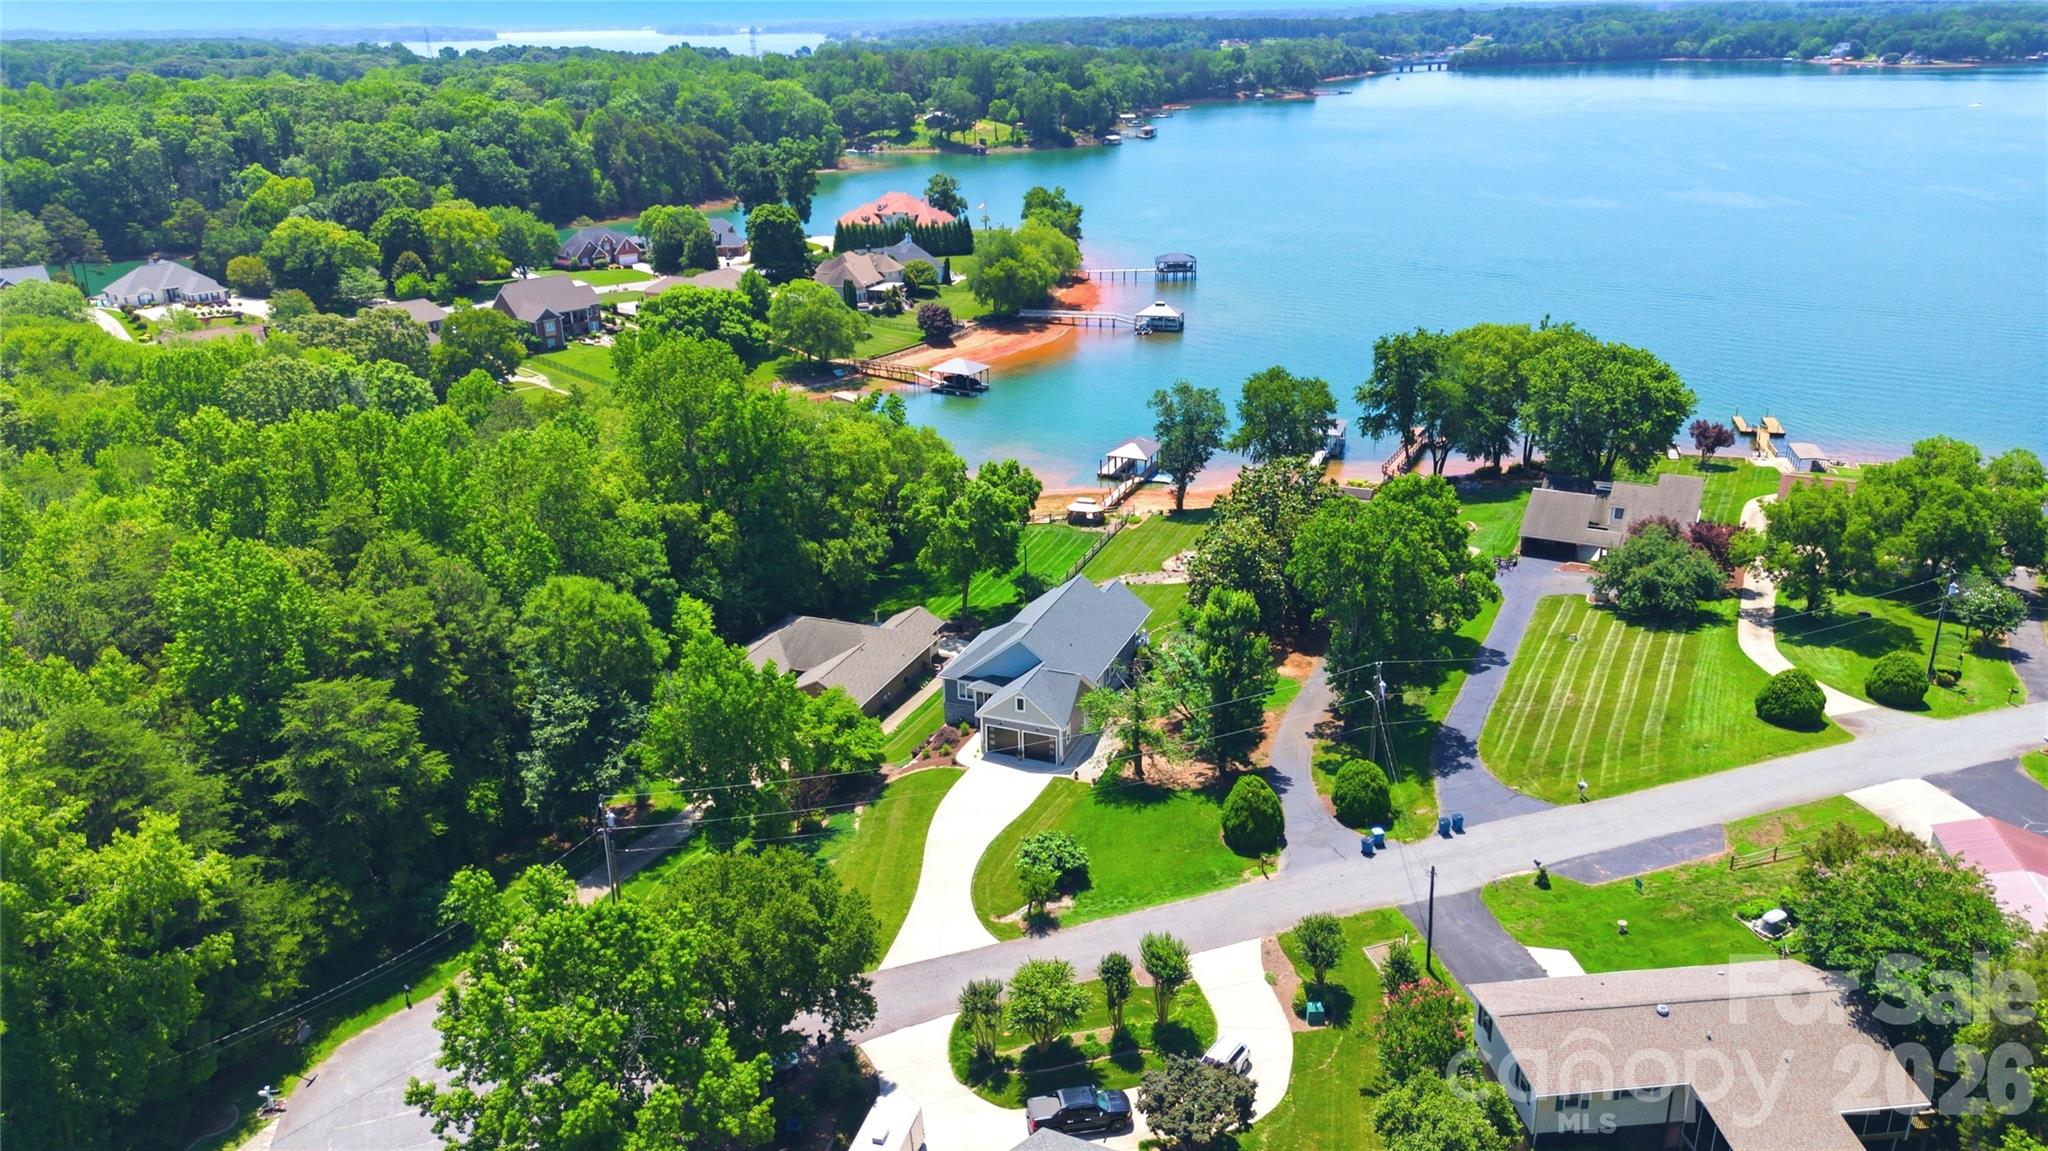
Aerial view of a home nestled among mature trees, with neighboring houses nearby.
Aerial view of a stone house with a multi-gabled roof, landscaped entry, and mature trees.
VIEW PHOTOS
Courtesy of Ivester Jackson Properties, Susan Dolan Listing Contact: [email protected] 
$680,000

4605 River Hills Drive

4 Beds 4 Baths 3,245 Sq.Ft. 1.24 Acres

Description

Welcome to Pebble Bay! Don't miss the chance to tour this beautiful custom all-brick home in this prestigious Lake Norman community. Nestled on 1.24 acres, enjoy all the privacy you ever dreamed of. Beautiful setting with matured trees and a gorgeous manicured lawn on a large flat lot. 4 Bedrooms/3.5 Baths, split bedroom floor plan, private Master Suite and two additional bedrooms on main level. The upper level features a Guest Suite with its own bath and an expansive Recreation Room. A gorgeous Gourmet Kitchen that you will enjoy when entertaining family and friends. 3 Car Side Load Garage and plenty of parking. Enjoy total peace and tranquillity from your Deck and Patio. Move in ready and in time to celebrate the holidays! Pebble Bay provides a community boat ramp, day slips, and secured storage facilities for boats and trailers and your water toys. Great location and ideally located near all that both Denver and Sherrills Ford has to offer.

Share Property

Location

4605 River Hills Drive, Denver, NC 28037

Status

Sold

Date Sold

December 21, 2022
Susan Dolan

Susan Dolan

TITLE

Senior Broker

Property Amenities

Interior
Laundry room Laundry Room, Main Level
Fireplace Great Room
Appliances Convection Oven, Dishwasher, Disposal, Double Oven, Dryer, Electric Water Heater, Gas Cooktop, Gas Water Heater, Microwave, Plumbed For Ice Maker, Self Cleaning Oven, Wall Oven, Washer
Flooring Carpet, Tile, Wood
Total Bedrooms: 4
Half Bathrooms: 1
Full Bathrooms: 3
Other Interior Features Breakfast Bar, Cable Prewire, Entrance Foyer, Kitchen Island, Open Floorplan, Pantry, Split Bedroom, Tray Ceiling(s), Vaulted Ceiling(s), Walk-In Closet(s), Walk-In Pantry
Area & Lot
Lot Area 1.24 Acres
Living area 3,245 Sq.Ft.
MLS® ID 3906019
Year Built 2004
High School Bandys
Middle School Unspecified
Elementary School Sherrills Ford
Water Frontage Boat Ramp – Community, Boat Slip – Community, Lake, Paddlesport Launch Site - Community
Architecture Styles Transitional
Type Residential
Status Sold
Exterior
Stories 2
Air conditioning Ceiling Fan(s), Zoned
Heat type Zoned
Water Source Well
Garage Space 3.0
Sewer Septic Installed
Other Exterior Features In-Ground Irrigation
Parking Attached Garage, Garage Door Opener, Garage Faces Side
Lot Features Cul-De-Sac, Level, Wooded
Roof Shingle
Utilities Cable Available, Propane
Finance
Sales Price $680,000
HOA Fees $750 yearly
Backyard lawn bordered by mature trees, with a curved walkway beside the brick house.

360 Virtual Tour

Take a tour of this property

Work With Susan

Susan's 19 years of experience and in-depth knowledge of inventory and current market conditions combine with extensive and aggressive marketing techniques to allow the process of property buying and selling to happen efficiently, seamlessly, and successfully. Susan is focused and determined on getting results.