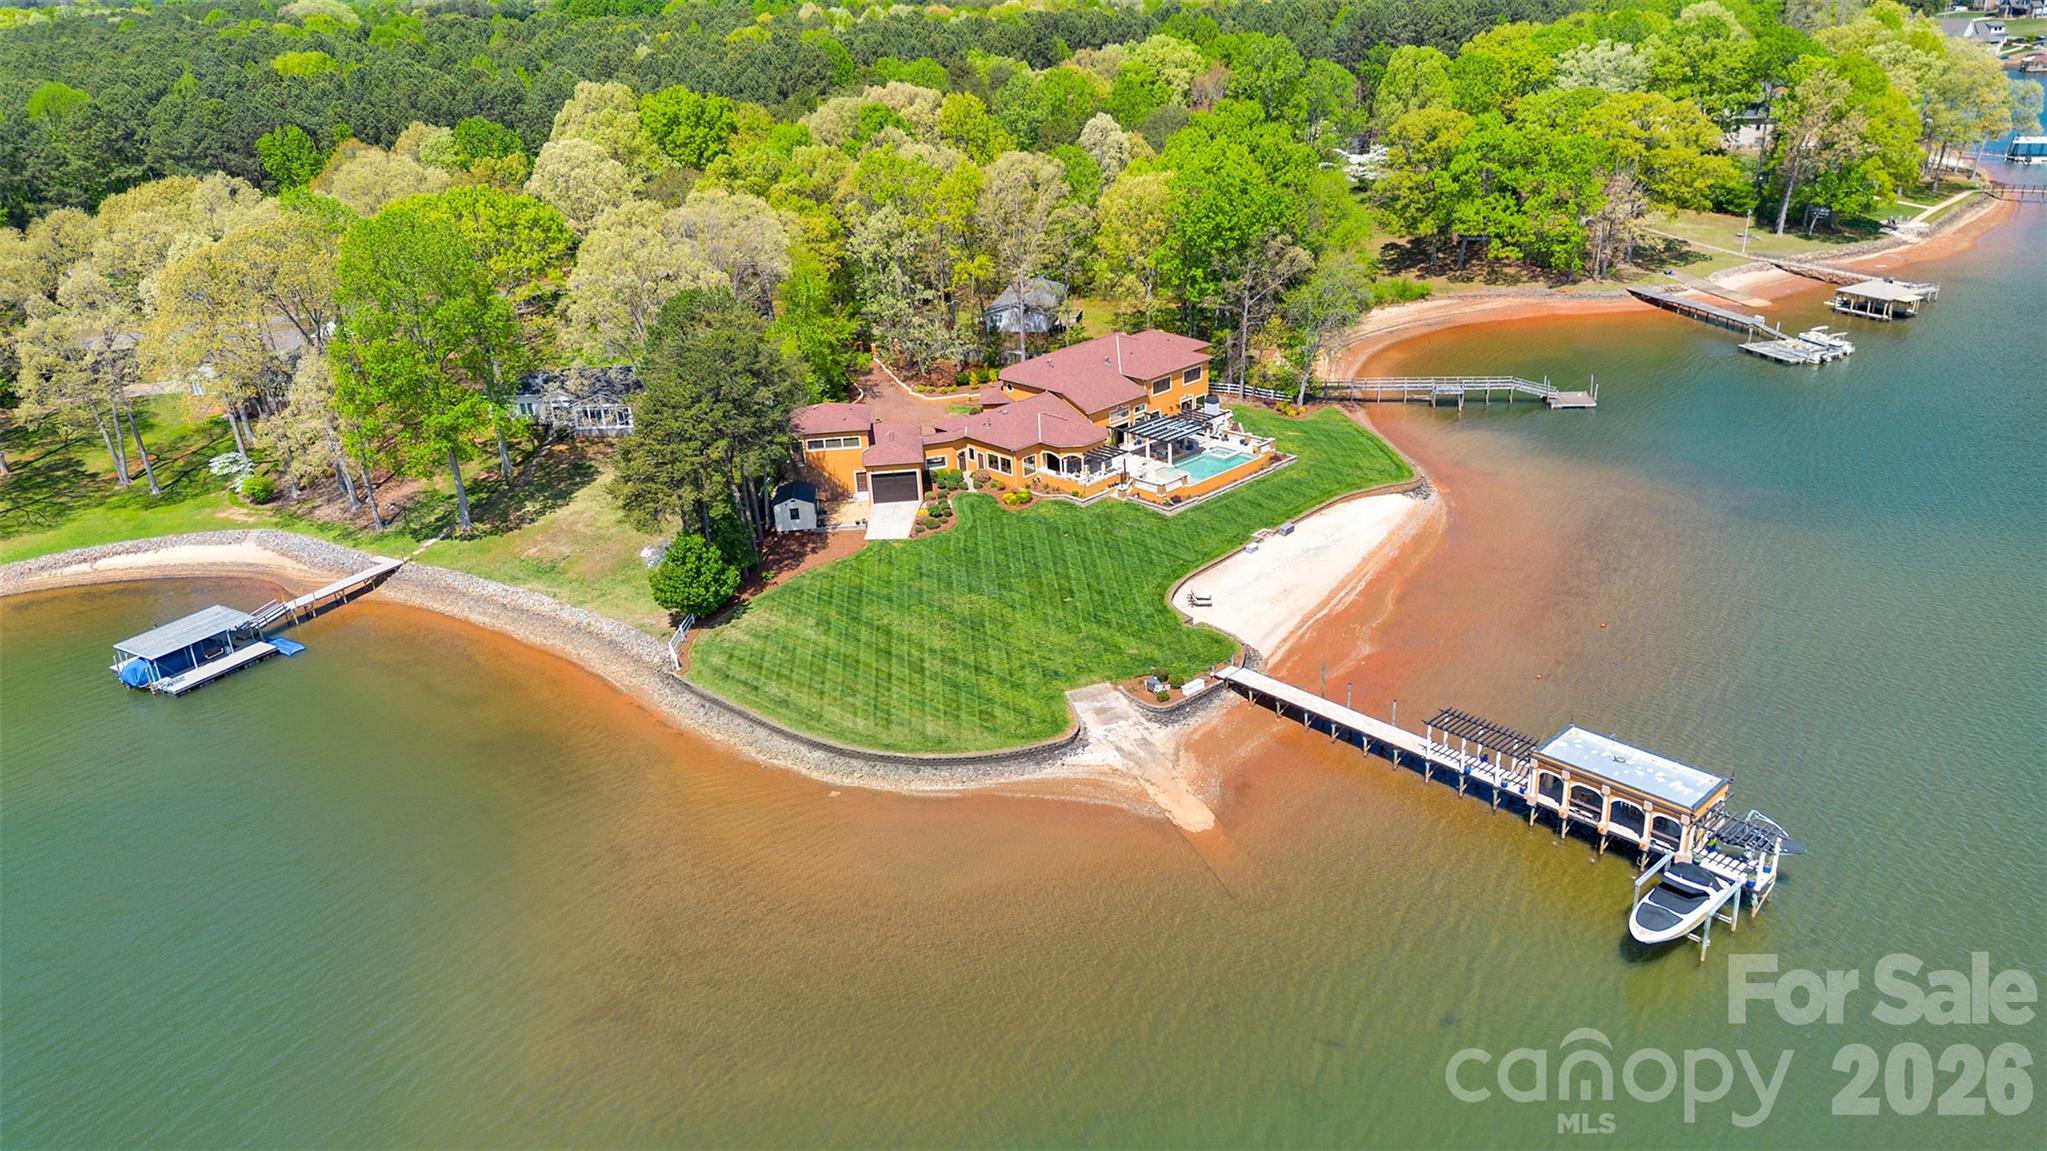
Aerial view of waterfront homes with landscaped yards, docks, and wooded shoreline.
Brick home with illuminated windows and curved driveway beside the lake at dusk.
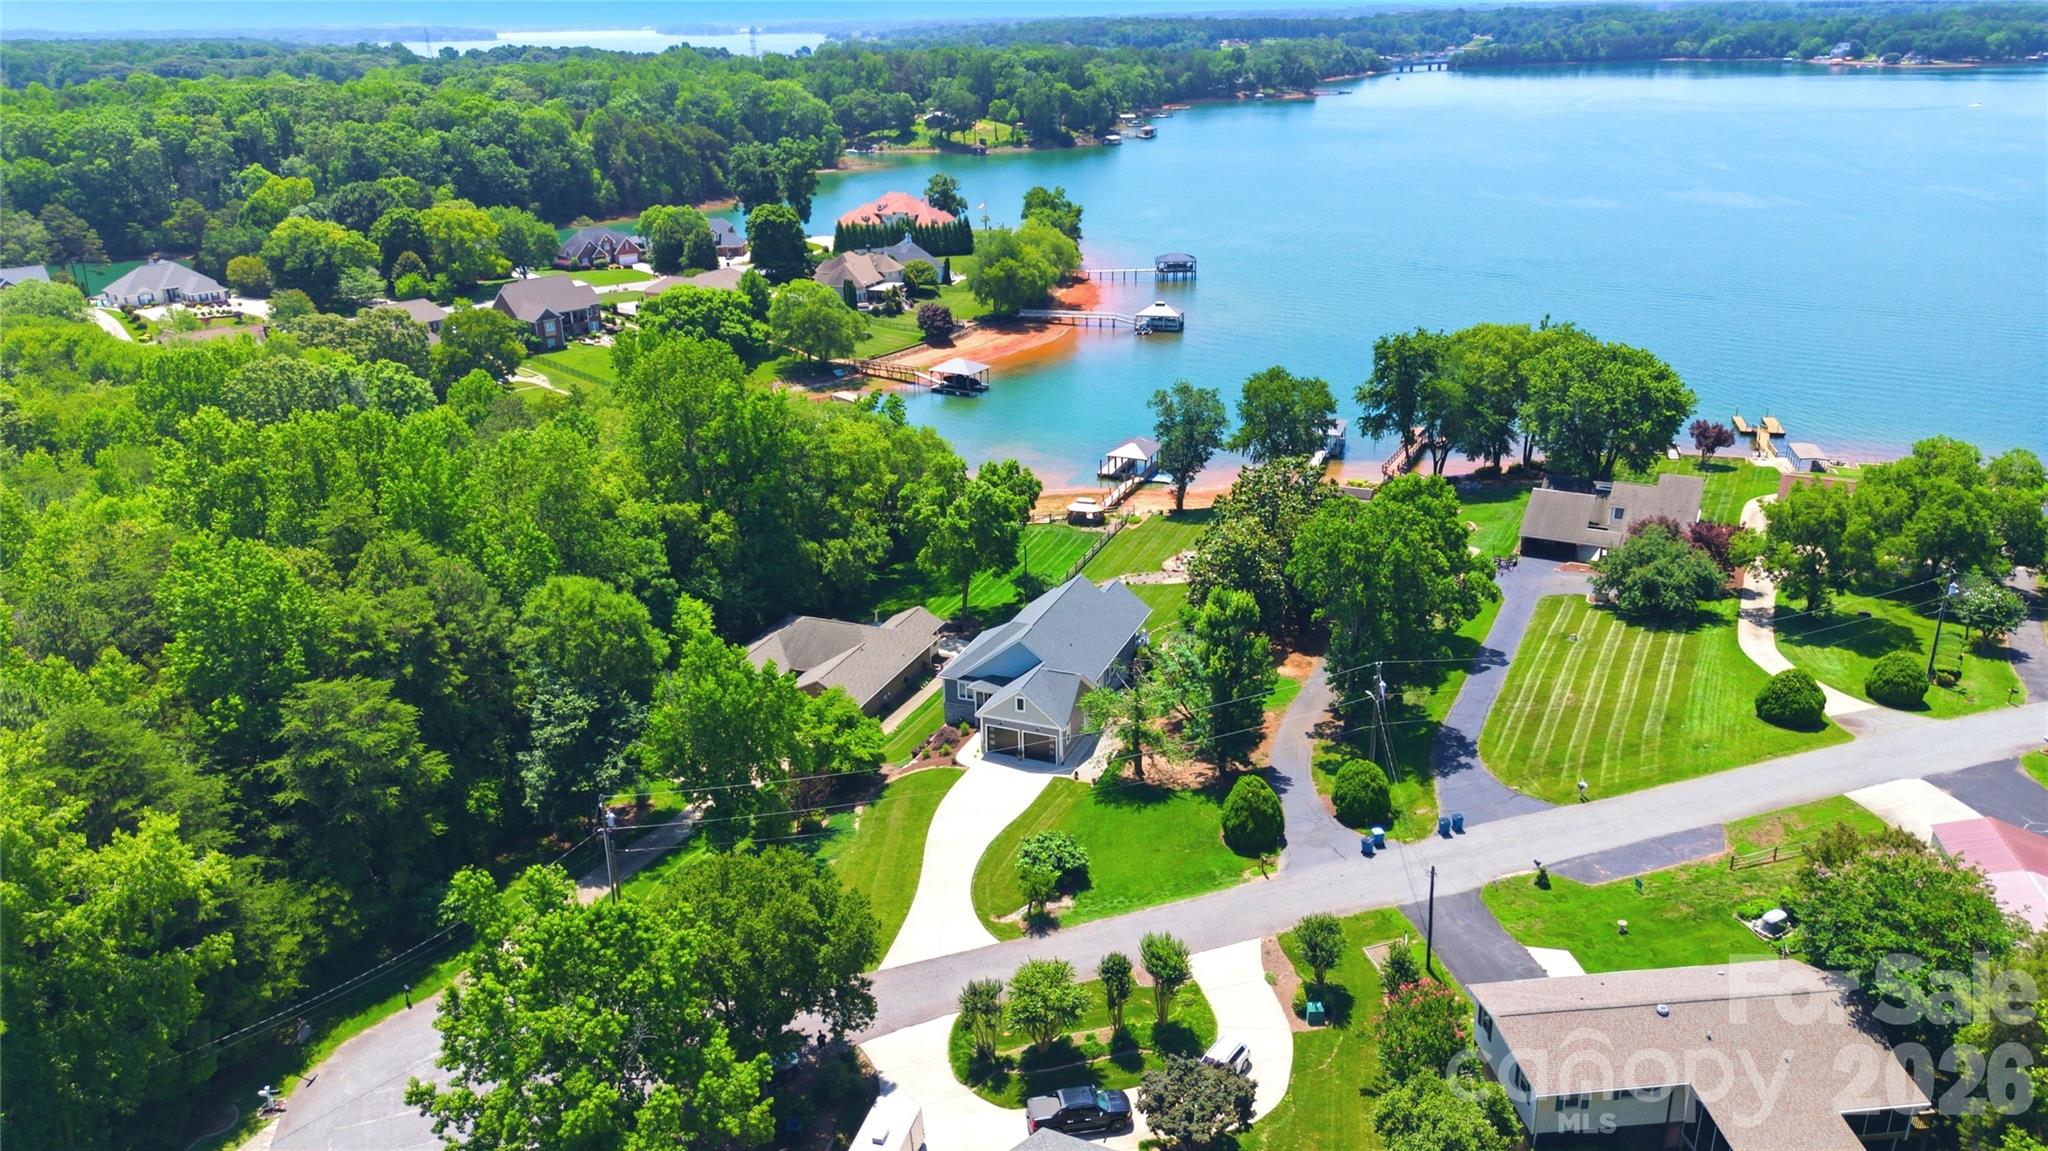
Aerial view of a lakeside brick home with a broad water view and neighboring docks.
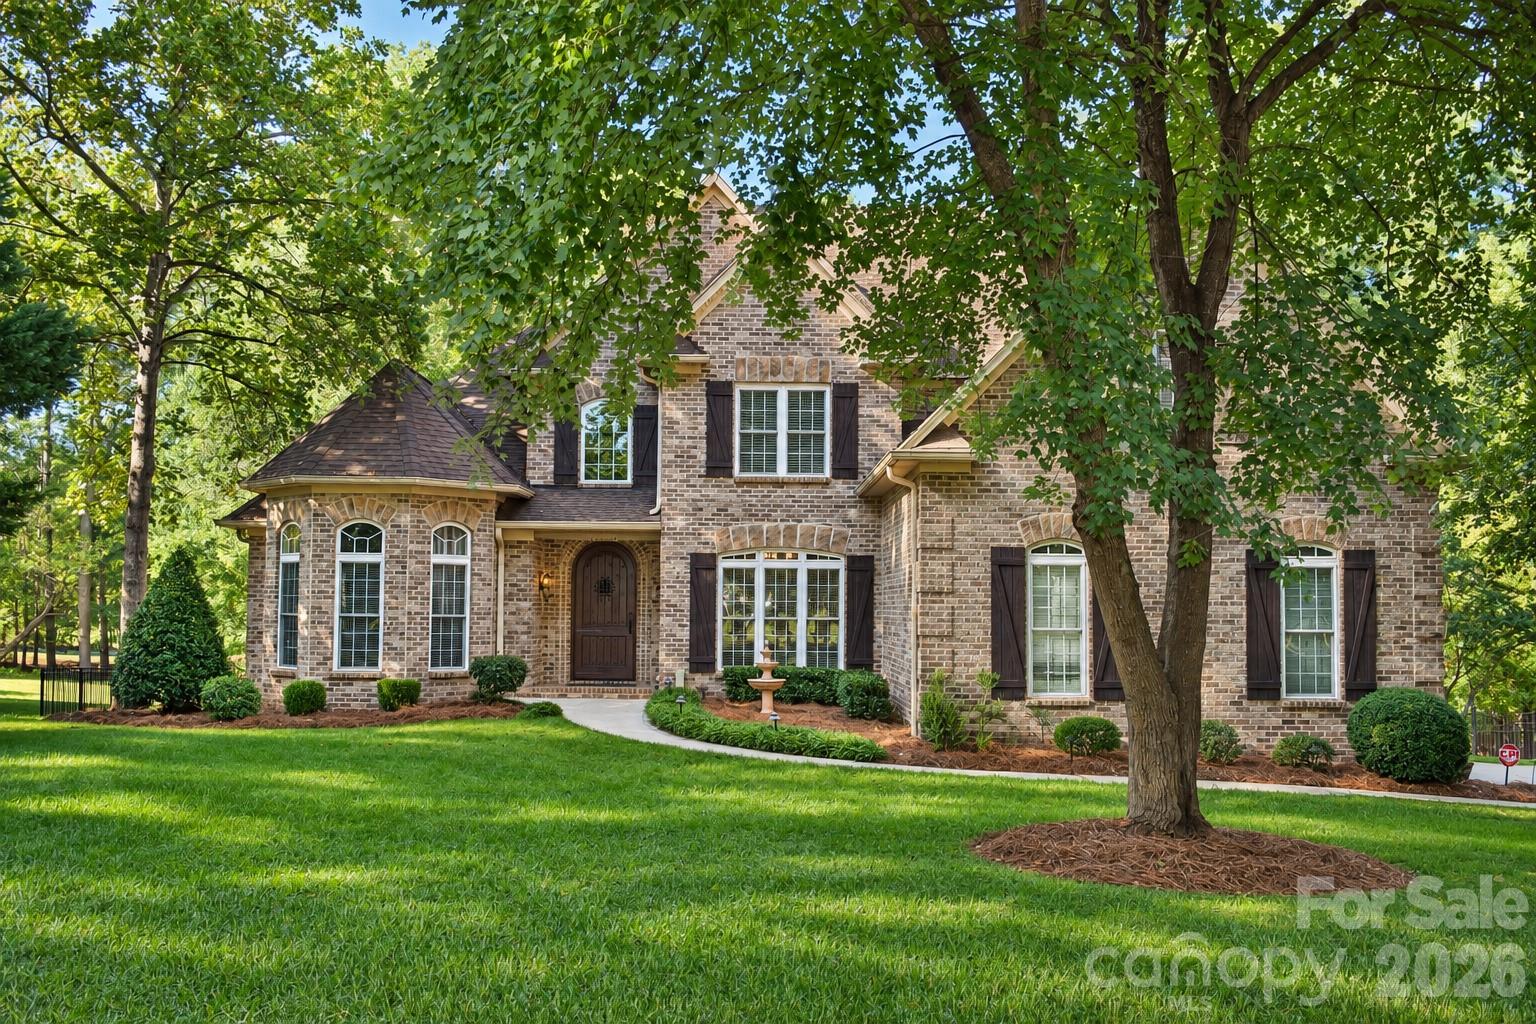
Light brick home with arched windows, landscaped lawn, and curved driveway.
Lakefront dock with a covered boat slip and boat, viewed across landscaped grounds.
Lakefront yard with landscaped patio, iron fence, and covered docks along the shore.
Beige-brick home with a three-car garage, arched windows, and a curved driveway.
Entry foyer with dark wood glass-paneled doors and an arched opening to a furnished dining room.
Formal dining room with a wood table beneath a vaulted ceiling and arched windows.
Entry foyer with hardwood floors and glass-paneled doors opening to a furnished office.
Furnished home office with a coffered ceiling, desk, patterned armchairs, and floral rug.
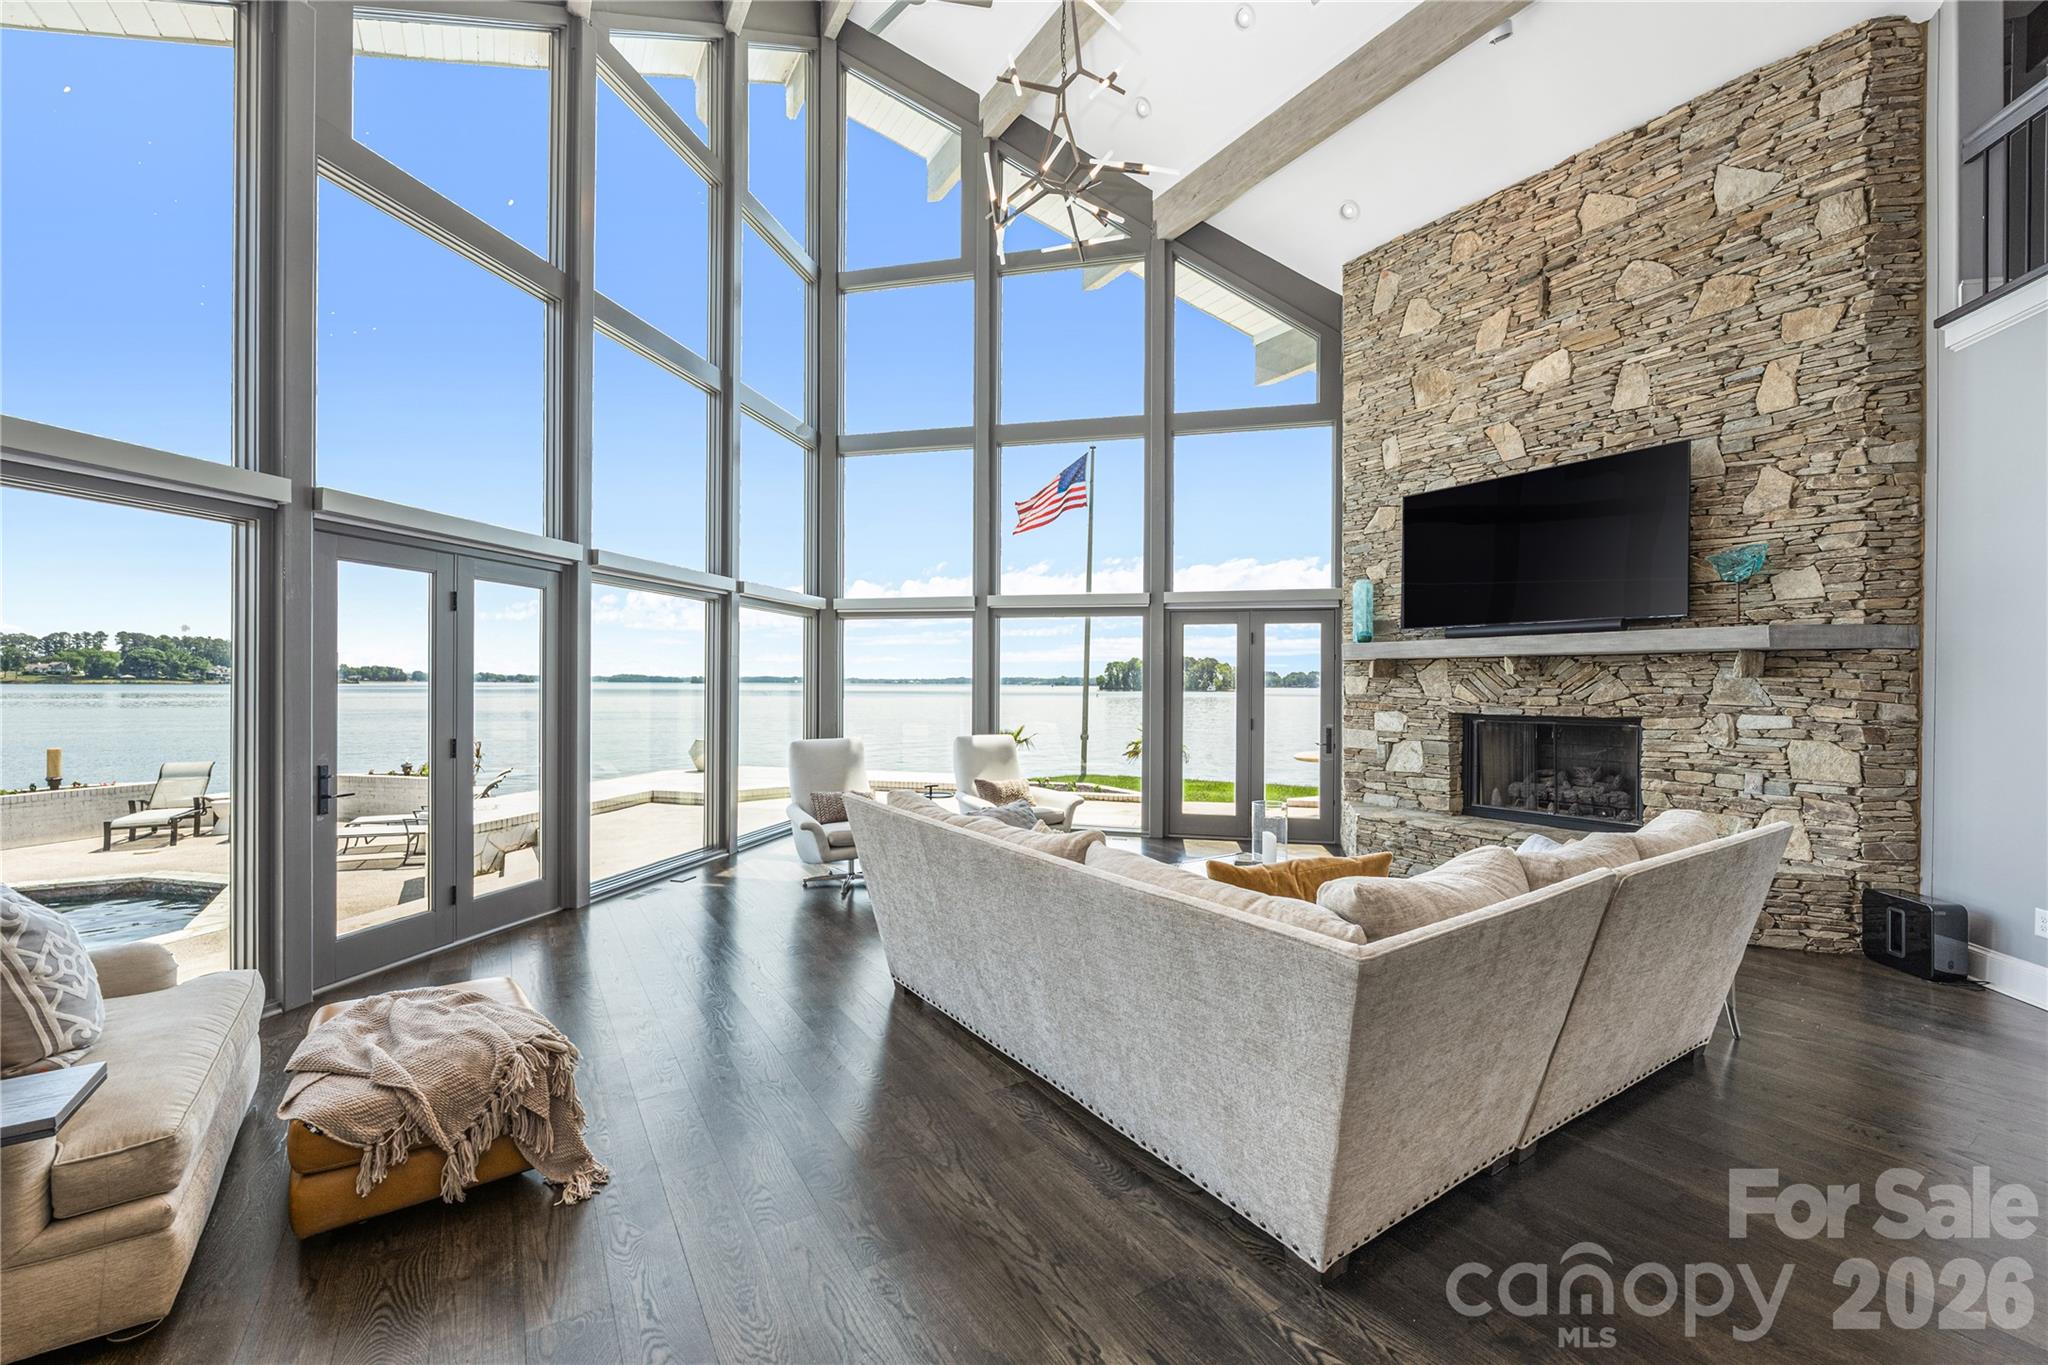
Living room with vaulted ceiling, stone fireplace, cream sectional, and large windows overlooking the lake.
Living room with a tall stone fireplace, built-in shelves, vaulted ceiling, and white seating.
Furnished living room with white sofas, a patterned rug, vaulted ceilings, and an open dining area.
White kitchen with granite island, stainless-steel refrigerator, and hardwood floors.
Kitchen with a marble-topped island, white cabinetry, stainless steel appliances, and warm hardwood floors.
Kitchen with white cabinetry and farmhouse sink overlooking a lake through a wide window.
Dining room with a large wood table, vaulted ceiling, and wide windows overlooking a lake.
Bedroom with a carved wooden bed and large windows overlooking water.
Furnished bedroom with a carved wooden bed, tray ceiling, and beige carpeting.
Primary bathroom with a glass shower and long white vanity beneath arched mirrors.
Bathroom with a built-in soaking tub beneath an arched window and a glass-enclosed shower.
Bedroom with blue and green striped bedding and a white dresser beneath a large mirror.
Bedroom with a dark wood bed, pale blue walls, and windows overlooking the water.
Bedroom with a dark wood bed, patterned bedding, and a teal armchair.
Bedroom with a king bed, blue patterned bedding, dark paneled headboard, and large windows with blinds.
Bedroom with a gray paneled bed, blue patterned bedding, and a pink recliner.
Bathroom with a glass-enclosed corner shower and long vanity with pale countertop.
Bathroom with a glass-enclosed tiled shower, rainfall showerhead, and cream-colored vanity.
Living room with a gray sectional, staircase, and French doors overlooking the water.
Living room with gray sectional sofas, a television, and an arched opening to the kitchen.
Kitchen breakfast bar with three stools, arched doorways, and adjoining rooms.
Kitchen with warm wood cabinets, stone counters, stainless steel appliances, and tile flooring.
Home office with a dark wood desk, bookcase and tall windows overlooking trees.
Home theater with black leather recliners, a large screen, and sports memorabilia.
Home theater with black leather recliners, sports banners, and a ceiling-mounted projector.
Mudroom with white built-in storage, tiled flooring, and a dark wood door with blinds.
Utility room with two kayaks on a rack, an upright freezer, storage bins, and a sink.
Swimming pool with a raised stone waterfall wall beside the brick home and landscaped patio.
Swimming pool overlooking a lake with several covered docks and patio seating.
Lakefront pool and stone spa overlooking the water, with a covered dock nearby.
Lakefront pool and spa at dusk, with a stone deck and lakeside gazebo.
Aerial view of a large home with a curved pool, raised spa, and landscaped backyard.
Waterfront backyard with a pool, circular spa, patio loungers, and covered dock beside the lake.
Covered patio overlooking a swimming pool and lake, with arched openings and outdoor seating.
Lakefront patio with dining set and cushioned seating overlooking the water.
Covered wooden dock with boats on a lake, looking toward a distant wooded shoreline.
Rear of a two-story brick home with arched windows, a covered patio, and stone steps across the lawn.
VIEW PHOTOS
Courtesy of Ivester Jackson Properties, Susan Dolan Listing Contact: [email protected] 
$2,387,000

4646 Sierra View Drive

4 Beds 5 Baths 5,813 Sq.Ft. 0.53 Acres

Description

Beautiful Lake Norman main channel custom waterfront home with outstanding views. The moment you step inside you are greeted with gorgeous lake views from every window. The soaring ceilings & light airy openness of the floorplan will have you falling in love. Hardwood floors flow throughout the main living areas, built-ins, millwork, custom fireplace, chef/s kitchen w/ Wolf, Subzero & Meile appliances. The lower level boasts a second kitchen, huge family room, 2 bedrooms one w/ensuite. Theater room, flex space w/second laundry area for all the pool/lake stuff & double doors leading out to the pool/lake would make an excellent gym. The amazing pool w/hot tub & stationary dock w/ 7000lb lift were built in 2016 & dredged in 2017. All major systems HVAC, H20 heaters, etc. have been updated to include the roof with a 50-year lifetime shingle. A list of updates and special features are available there are too many to list. You do not want to miss this one.

Share Property

Location

4646 Sierra View Drive, Denver, NC 28037

Status

Sold

Date Sold

November 8, 2022
Susan Dolan

Susan Dolan

TITLE

Senior Broker

Property Amenities

Interior
Laundry room In Basement, Laundry Room, Main Level, Other - See Remarks
Fireplace Family Room, Fire Pit, Gas Log
Appliances Bar Fridge, Dishwasher, Disposal, Double Oven, Exhaust Fan, Exhaust Hood, Gas Cooktop, Gas Range, Gas Water Heater, Microwave, Plumbed For Ice Maker, Refrigerator, Self Cleaning Oven, Trash Compactor, Wall Oven
Flooring Carpet, Tile, Vinyl, Wood
Total Bedrooms: 4
Half Bathrooms: 1
Full Bathrooms: 4
Other Interior Features Attic Stairs Pulldown, Built-in Features, Cable Prewire, Central Vacuum, Drop Zone, Garden Tub, Kitchen Island, Open Floorplan, Pantry, Split Bedroom, Tray Ceiling(s), Walk-In Closet(s), Walk-In Pantry, Wet Bar, Whirlpool
Area & Lot
Lot Area 0.53 Acres
Living area 5,813 Sq.Ft.
MLS® ID 3847345
Year Built 2001
High School North Lincoln
Middle School North Lincoln
Elementary School Rock Springs
Water Frontage Boat Lift, Covered structure, Lake, Personal Watercraft Lift, Pier, Retaining Wall, Dock
View Description Water,Year Round
Architecture Styles French Provincial
Type Residential
Status Sold
Exterior
Stories 1
Air conditioning Attic Fan, Ceiling Fan(s), Zoned
Heat type Central, Natural Gas, Zoned
Water Source County Water
Garage Space 3.0
Security Features Security System
Sewer County Sewer
Other Exterior Features Fire Pit, Hot Tub, In-Ground Irrigation, In Ground Pool
Parking Attached Garage, Garage Faces Side
Lot Features Cul-De-Sac, Lake On Property, Views, Waterfront
Roof Shingle
Utilities Cable Available, Gas, Underground Power Lines
Finance
Sales Price $2,387,000
HOA Fees $813 yearly
Brick home with illuminated windows and curved driveway beside the lake at dusk.

360 Virtual Tour

Take a tour of this property

Work With Susan

Susan's 19 years of experience and in-depth knowledge of inventory and current market conditions combine with extensive and aggressive marketing techniques to allow the process of property buying and selling to happen efficiently, seamlessly, and successfully. Susan is focused and determined on getting results.