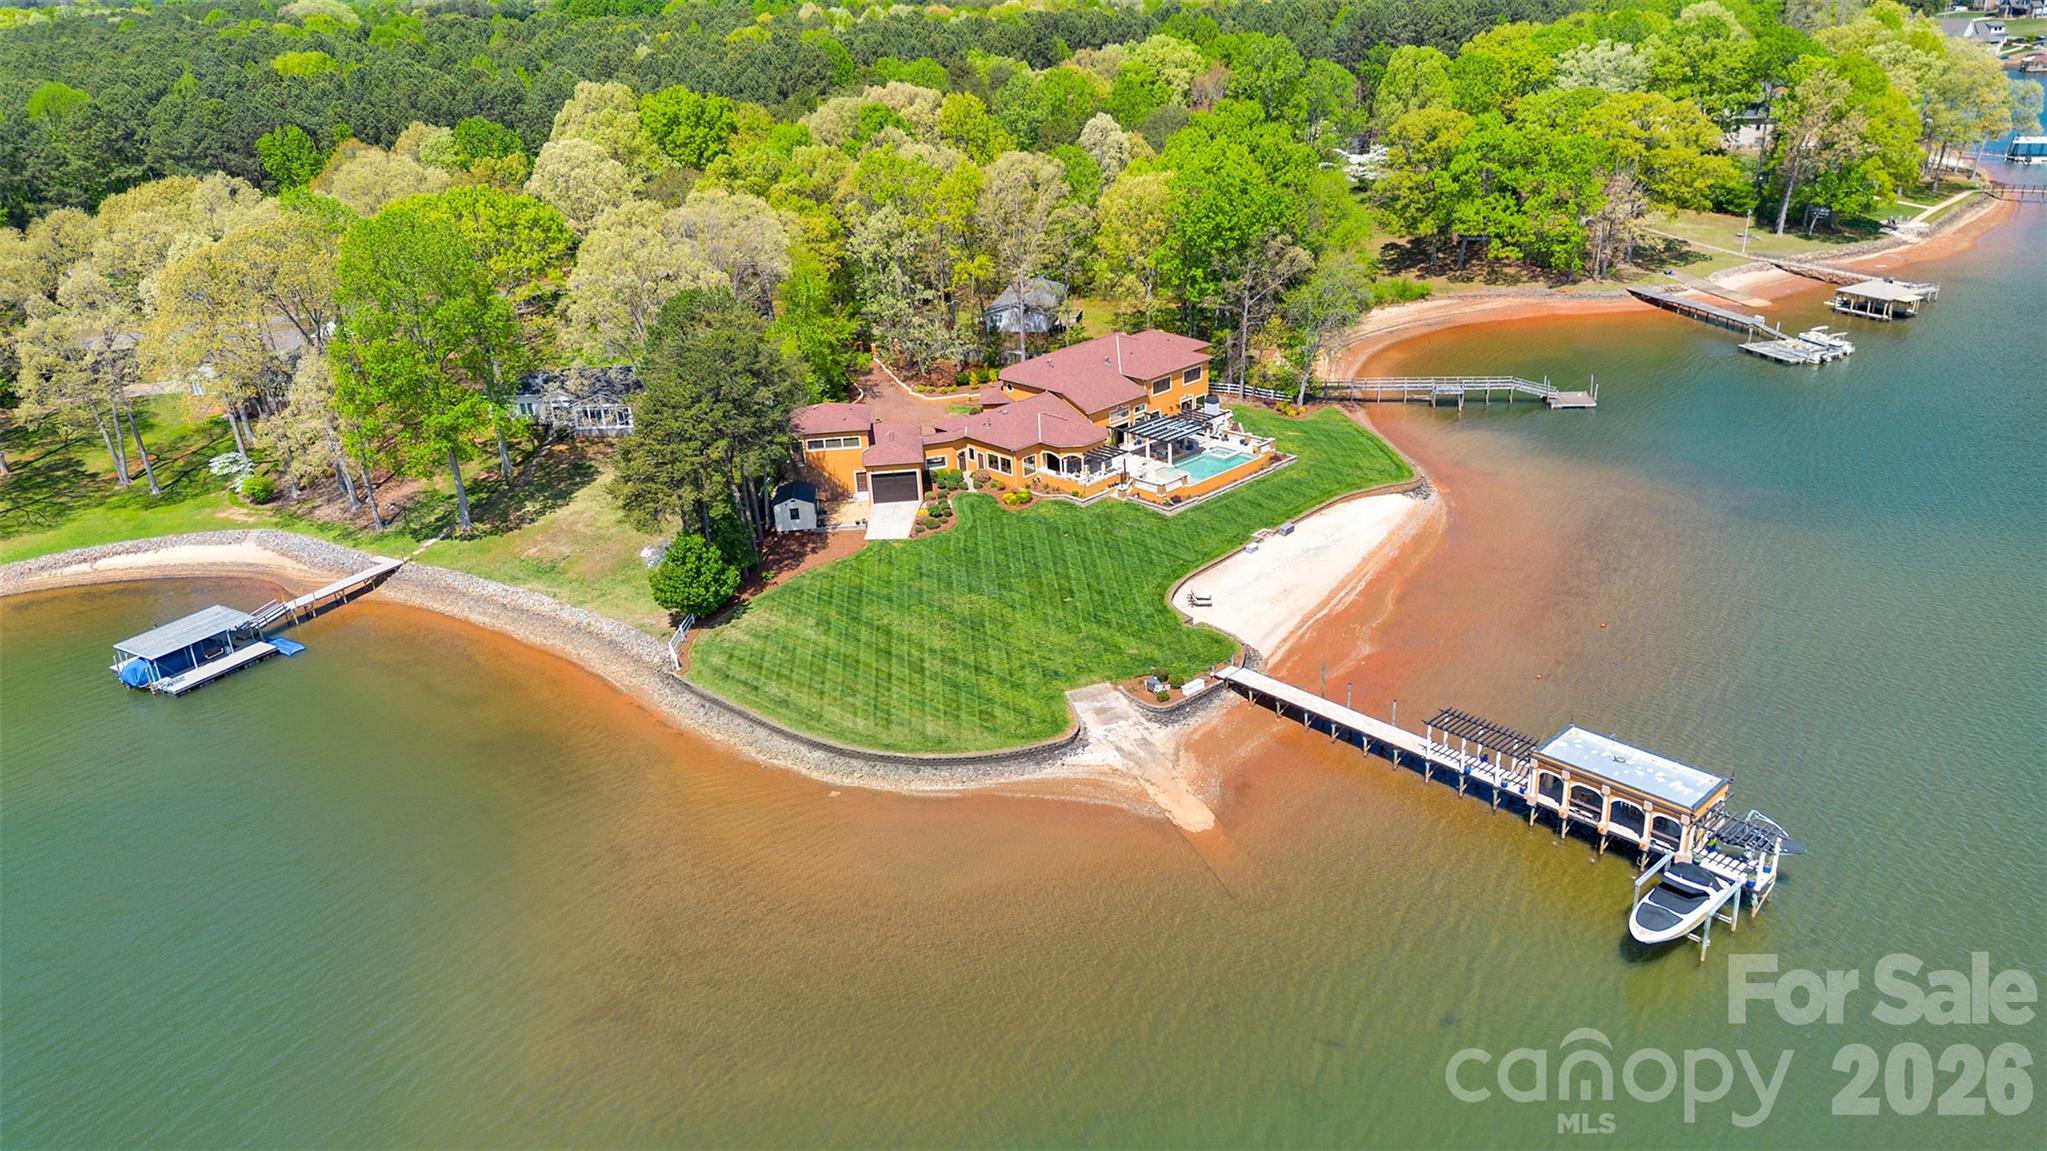
Aerial view of a large home with a curved driveway, detached outbuilding, and wooded surroundings.
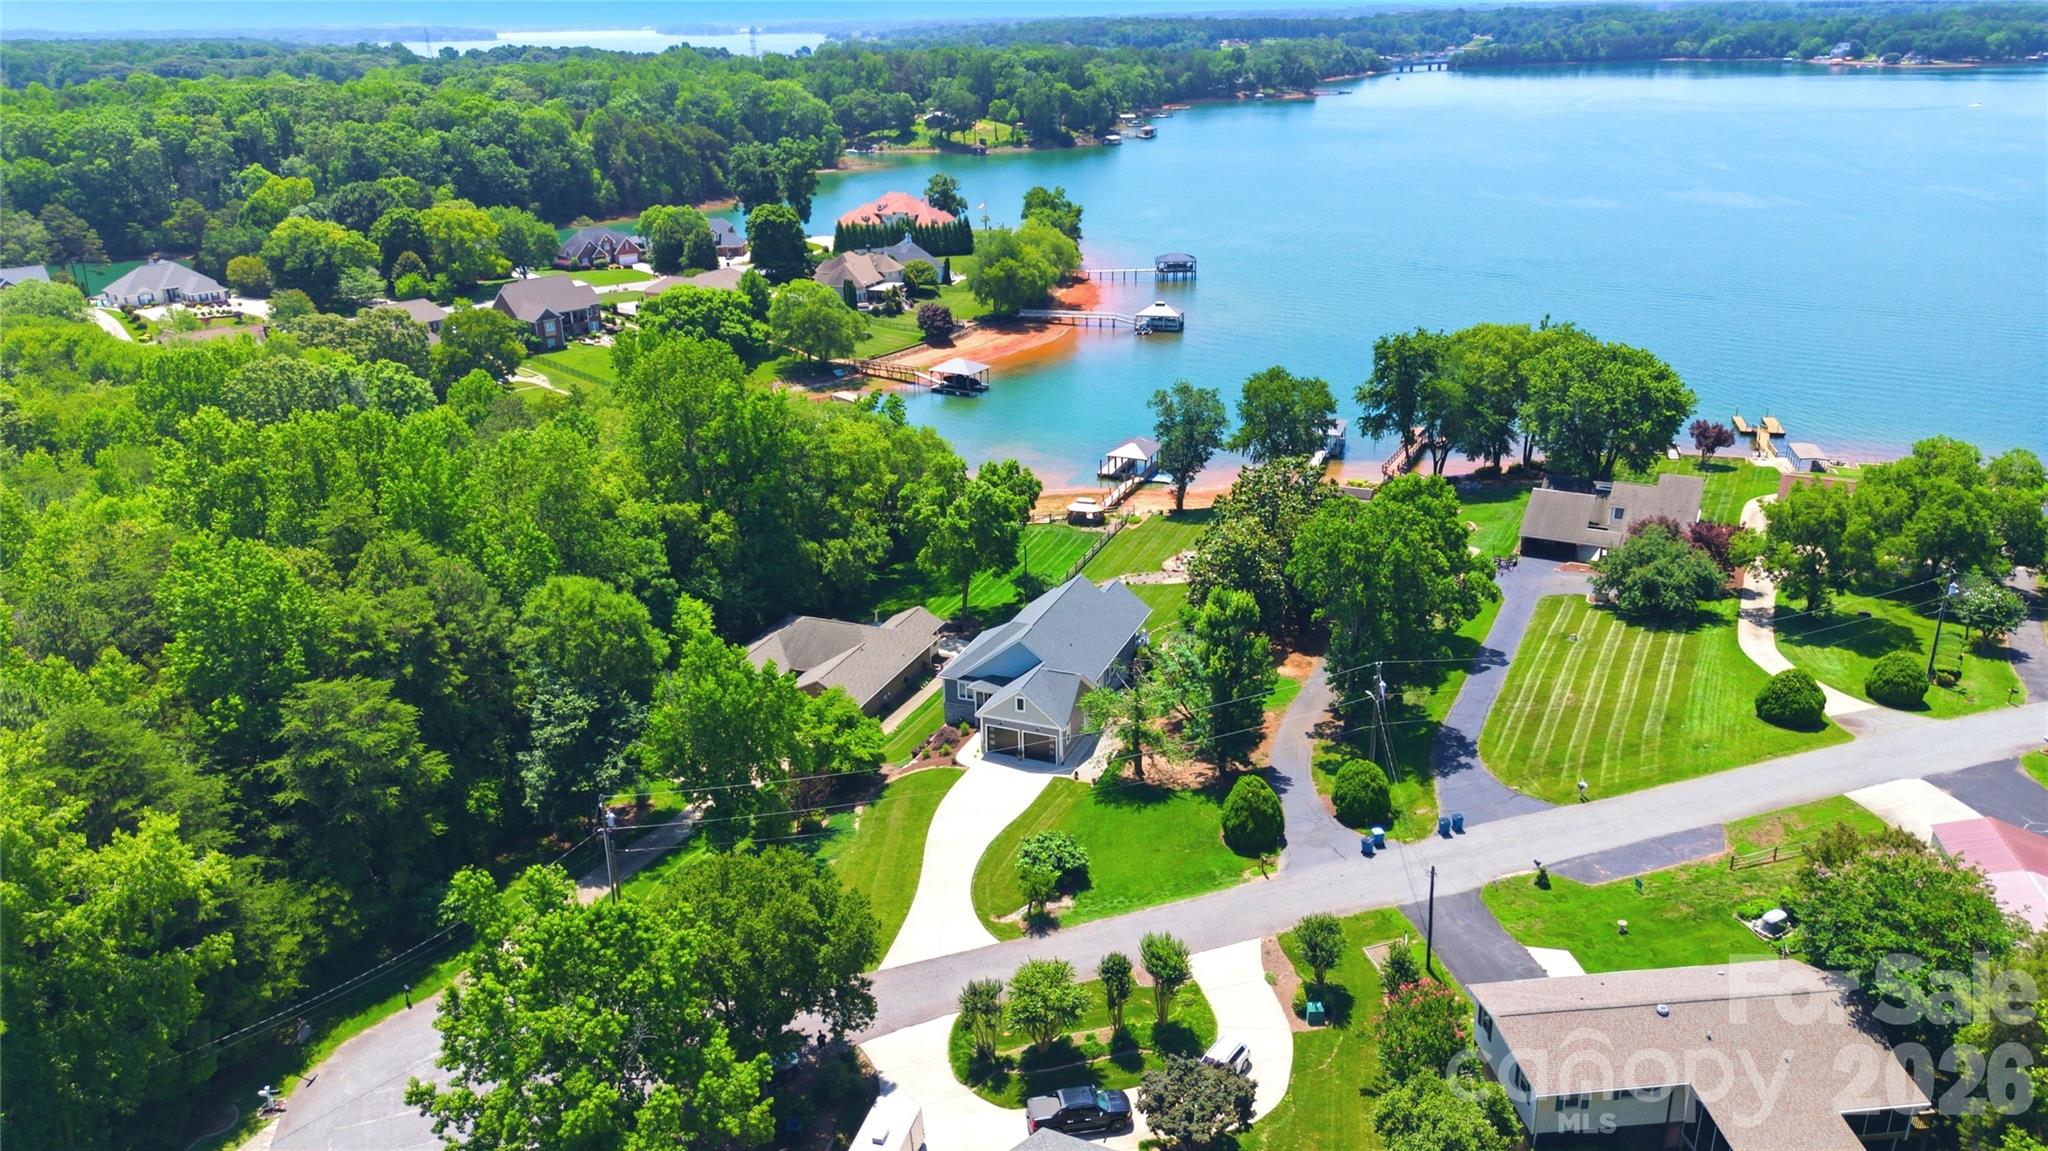
Aerial view of a wooded home with a swimming pool, curved driveway, and detached outbuilding.
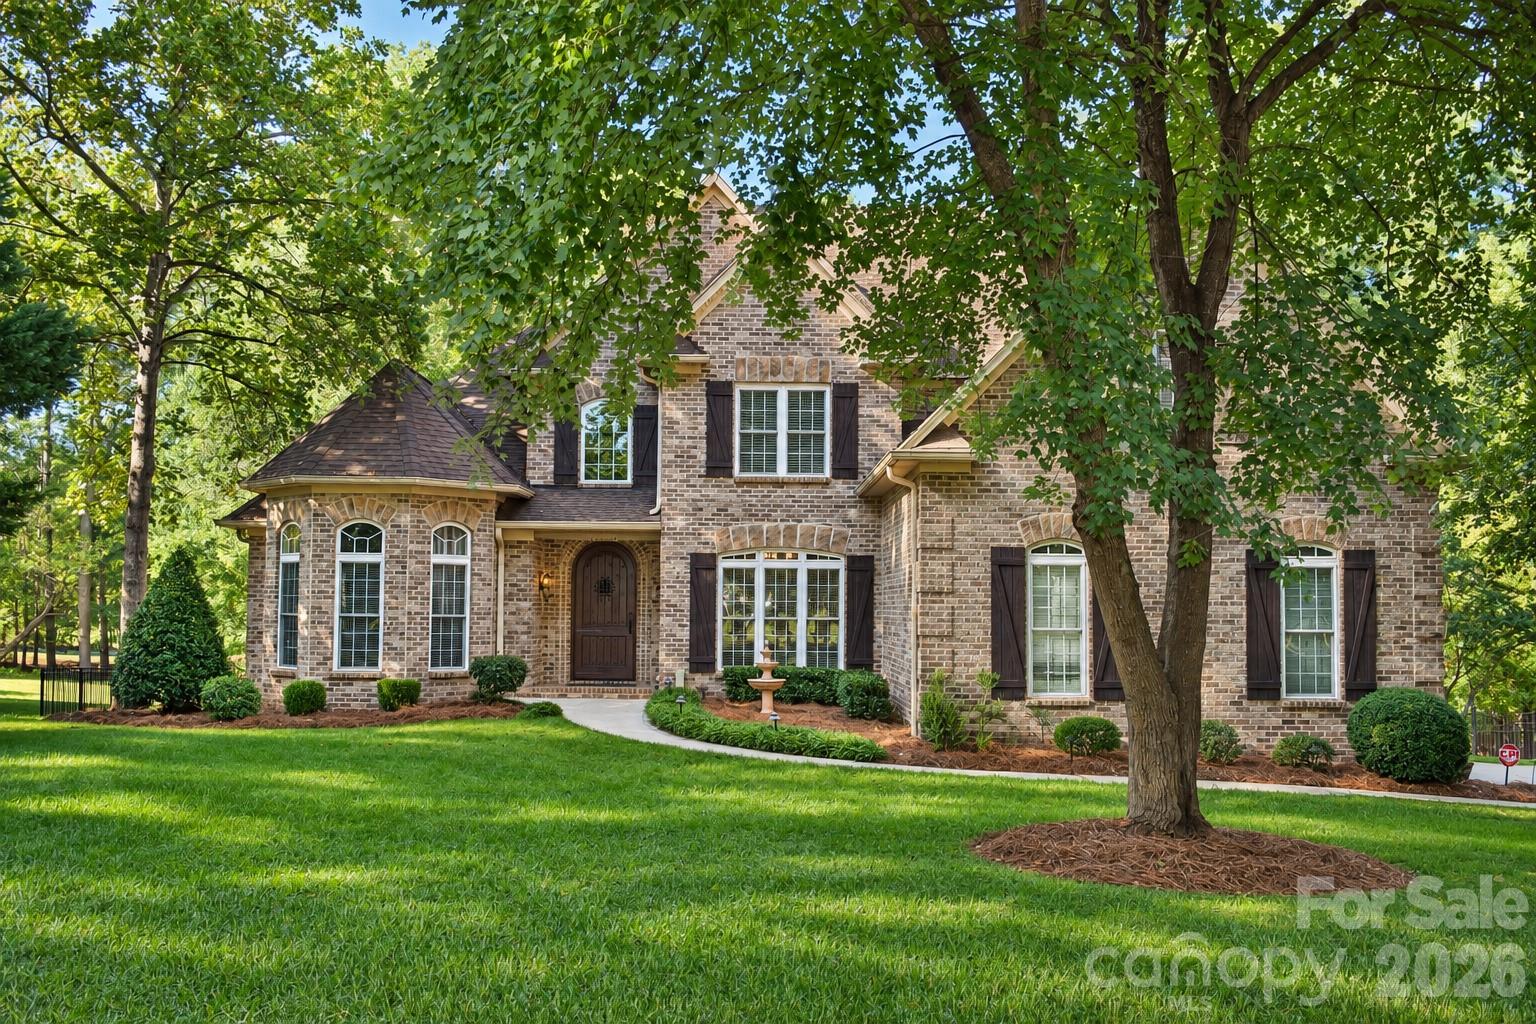
Large home with a stone tower, arched brick entrance, and curved driveway.
Aerial view of a house with a curved backyard pool and surrounding patio.
Entryway with an arched wooden front door and brick flooring.
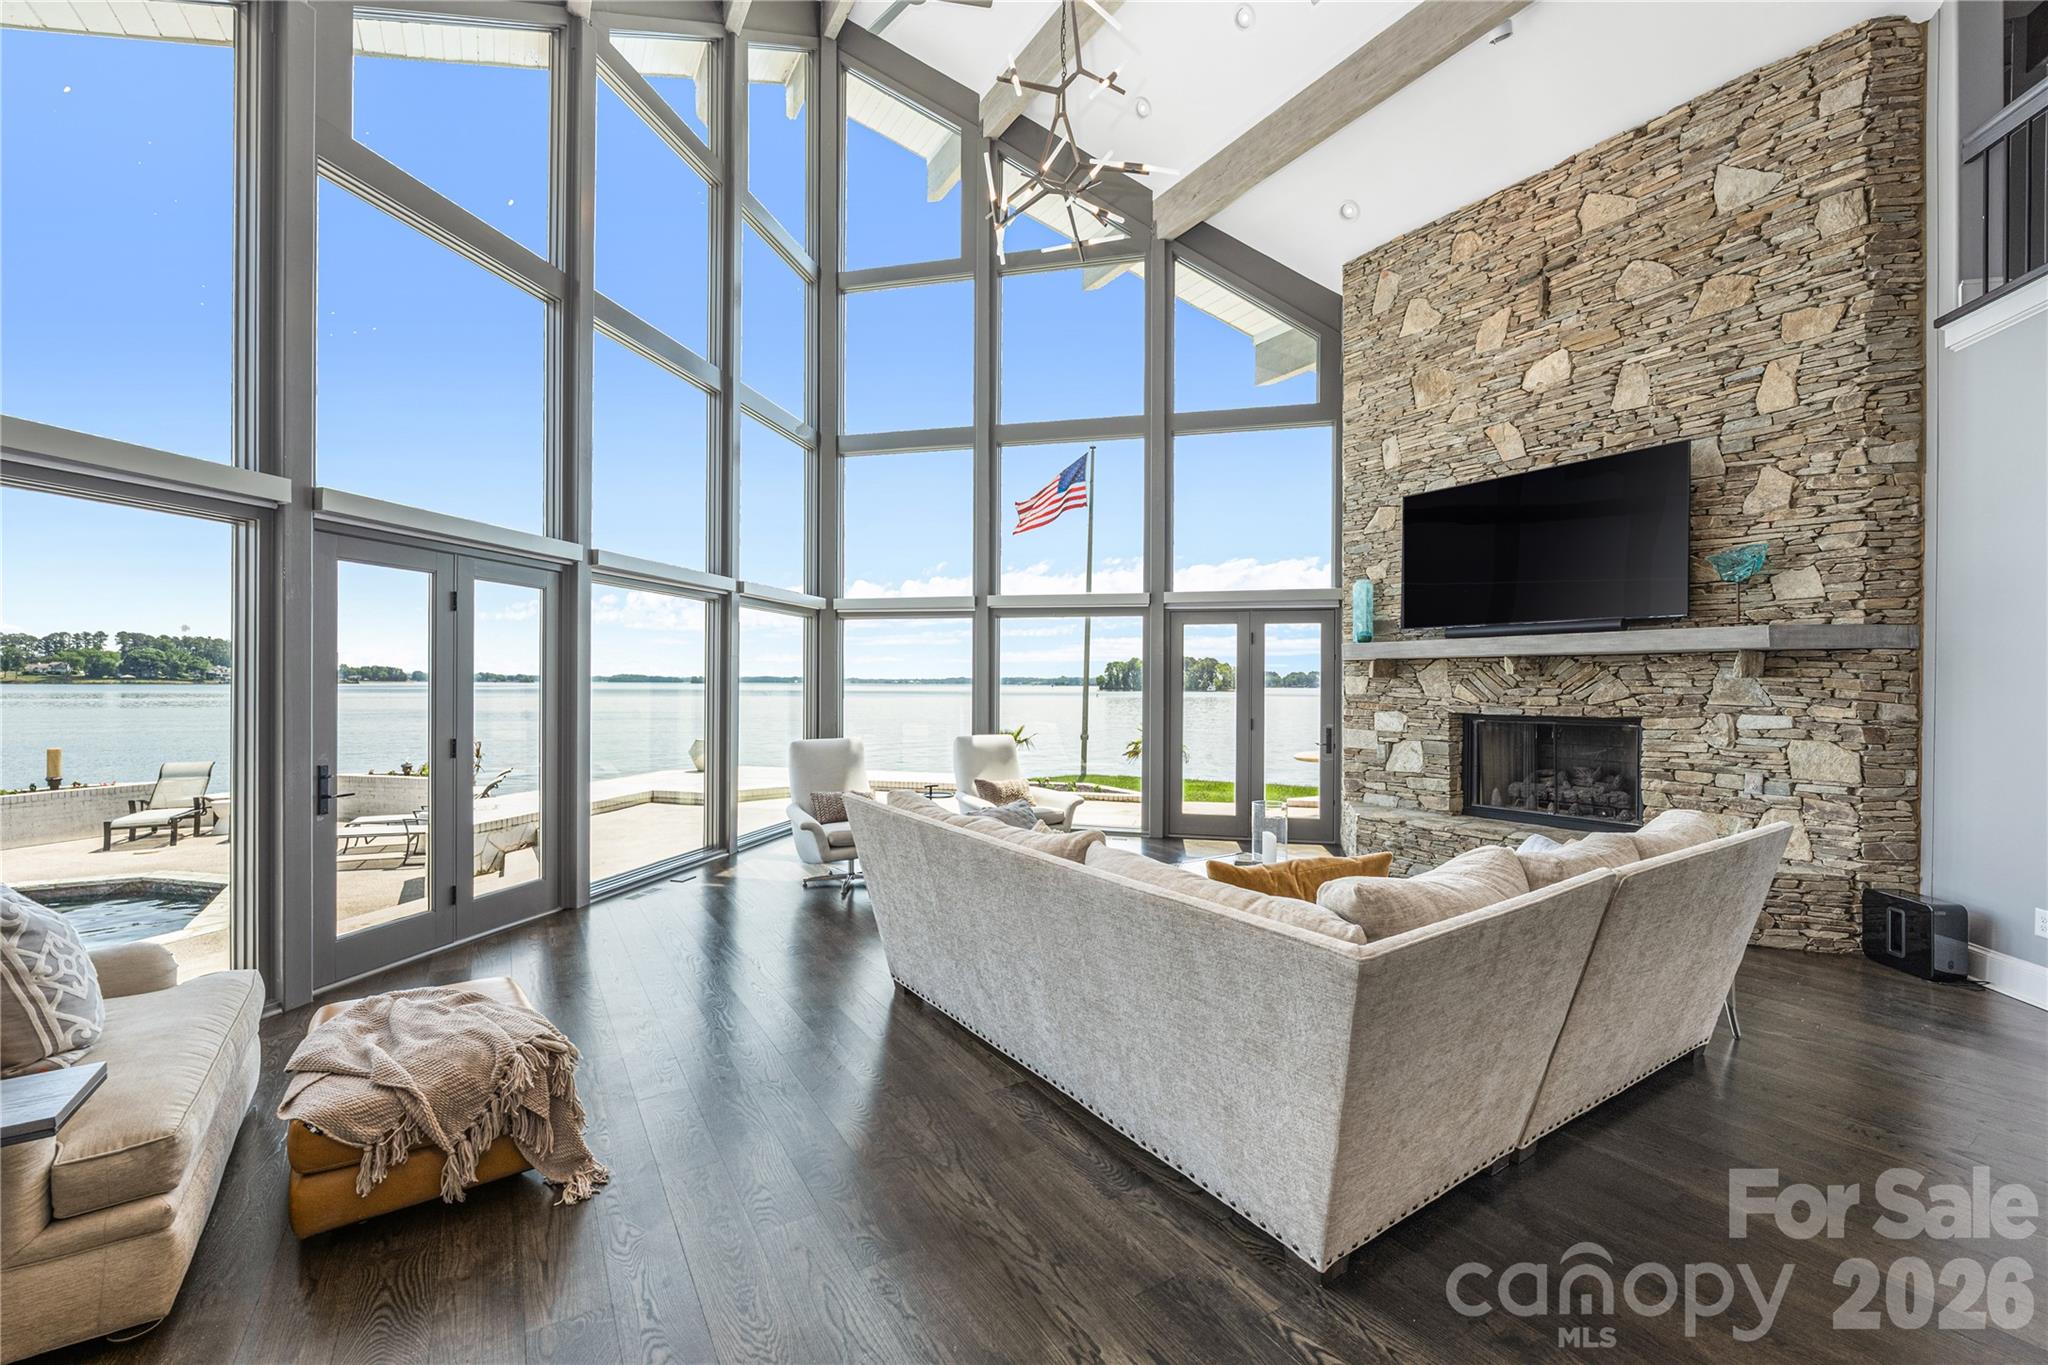
Living room with a stone fireplace, built-in bookcases, and a coffered wood ceiling.
Kitchen with brick backsplash, wood cabinetry, granite counters, and stainless steel appliances.
Kitchen with granite island, reddish-brown cabinets, brick arches, and dark wood flooring.
Kitchen with wood cabinetry, granite countertops, brick arches, and a stone-faced breakfast bar.
Home office with dark wood built-in cabinets, a stone-topped desk, and a leather chair.
Formal dining room with a glass-top table, carved chairs, stone column, and adjoining brick kitchen wall.
Bathroom with a carved dark wood vanity, white vessel sink, and dark tile floor.
Furnished bedroom with a dark wood bed, tray ceiling, and an open doorway to a tree-lined balcony.
Furnished bedroom with a dark wood bed and a tray ceiling trimmed in wood.
Spacious bathroom with a built-in soaking tub, glass shower, double-sink wood vanity, and triangular windows.
Bathroom with a built-in soaking tub, glass shower, and wood vanity.
Laundry room with washer and dryer, granite counter, sink, cream cabinets, and a window overlooking trees.
Foyer with dark hardwood floors, ornate wood trim, tall windows, and a carved wooden door.
Furnished bedroom with carved dark wood furniture and patterned bedding.
Bathroom with a glass-enclosed tiled shower, white vanity, granite countertop, and multicolored stone floor.
Furnished bedroom with a dark wood four-poster bed and matching dressers.
Carpeted room with beige walls, a large window, and an open dark door.
Walk-in closet with extensive clothing racks, a large window, standing mirror, and teal tufted ottoman.
Living area with a red sectional sofa, wall-mounted TV, and wood wet bar.
Home bar with a dark wood island, stools, glass-front cabinets, and bottles on display.
Home bar with dark wood cabinetry, granite counters, tiled backsplash, and bar stools.
Furnished recreation room with foosball and pool tables beside sliding glass doors.
Basement recreation room with a wooden pool table, ceiling fan, and bar area.
Furnished bedroom with a patterned bed, dark wood trim, and a large window overlooking trees.
Carpeted home gym with exercise equipment, a dark wood armoire, and helmets displayed on a shelf.
Home theater with four black recliners, a projection screen, stone walls, and framed Harry Potter posters.
Home theater with black reclining seats, a ceiling-mounted projector, and framed movie posters.
Home theater with dark recliners, red striped booth seating, framed movie posters, and a red popcorn cart.
Sitting room with a patterned black daybed, geometric rug, and wood-trimmed windows overlooking a lawn.
Kitchen with reddish-brown wood cabinetry, stainless steel appliances, hardwood floors, and a black-and-white rug.
Living room with an ornate dark wood entertainment center and a tan armchair with a red cushion.
Living room with an arched window, beige sofa, wooden rocking chair, and grandfather clock.
Rear aerial view of a large home with a swimming pool and fenced patio.
Rear of a two-story home with a freeform pool, broad patio, and wooded backdrop.
Aerial view of a large home with a paved courtyard and kidney-shaped pool.
Covered patio with patterned tile flooring, wicker seating, ceiling fans, and a wooded view.
Elevated view of a large home with a tiled roof, garage doors, and a paved courtyard.
Home exterior with multiple garage doors, broad stone-paved driveway, and mature trees.
Spacious garage with a red sports car, blue coupe, and dark SUV beneath open overhead doors.
Gray detached outbuilding with a covered porch and double doors on a broad lawn.
Long gray outbuilding with white-trimmed doors and a covered roof beside a grassy lawn.
Gray-sided outbuilding with white-trimmed stable doors beneath a covered walkway.
Aerial view of a wooded home with a swimming pool and curving driveway.
VIEW PHOTOS
$1,550,000

6955 Everwood Lane

5 Beds 7 Baths 7,517 Sq.Ft. 6.33 Acres

Description

Exquisite Old World custom home located on a tranquil 6.33 Acre lot with gorgeous saltwater pool and 24' X 38' 2 stall barn with tack room and a 12' X 32' bay perfect for a boat with a trailer. Extravagant finishes at every turn. Gourmet kitchen with w/custom detailed cabinets. Stunning coffered ceilings & floor-to-ceiling stone fireplace in the great room. Expansive master suite w/beautifully detailed tray ceilings. Finished basement w/ custom wet bar, dishwasher & mini-fridge, ensuite bedroom & home gym area. A Magnificent Harry Potter themed Home Theater Room, Guest Quarters with a full kitchen and 1.5 baths is perfect for an in-law suite or nannies quarters. The elevator shaft is in place ready for an elevator to all 3 floors. This amazing home has something for everyone. Motor-court with oversized 3+ car garage with passthrough. All located on 6.33-acre lot offering tons of privacy in a peaceful setting close to everything. 20 minutes to Charlotte Douglas and 30 minutes to Uptown.

Share Property

Location

6955 Everwood Lane, Iron Station, NC 28080

Status

Sold

Date Sold

August 12, 2021
Susan Dolan

Susan Dolan

TITLE

Senior Broker

Property Amenities

Interior
Laundry room Main Level
Fireplace Great Room
Appliances Bar Fridge, Convection Oven, Dishwasher, Disposal, Double Oven, Electric Cooktop, Exhaust Hood, Induction Cooktop, Plumbed For Ice Maker, Propane Water Heater, Tankless Water Heater, Wall Oven, Wine Refrigerator
Flooring Carpet, Concrete, Tile, Wood
Total Bedrooms: 5
Half Bathrooms: 2
Full Bathrooms: 5
Other Interior Features Breakfast Bar, Built-in Features, Cable Prewire, Cathedral Ceiling(s), Drop Zone, Garden Tub, Kitchen Island, Open Floorplan, Pantry, Tray Ceiling(s), Vaulted Ceiling(s), Walk-In Closet(s), Wet Bar
Area & Lot
Lot Area 6.33 Acres
Living area 7,517 Sq.Ft.
MLS® ID 3758094
Year Built 2005
High School East Lincoln
Middle School East Lincoln
Elementary School Unspecified
Architecture Styles Old World
Type Residential
Status Sold
Exterior
Air conditioning Attic Fan, Ceiling Fan(s), Heat Pump
Heat type Heat Pump
Water Source Well
Garage Space 3
Sewer Septic Installed
Other Exterior Features Fence, In-Ground Irrigation, In Ground Pool, Covered, Deck, Patio, Rear Porch, Terrace, Barn(s)
Parking Garage, Garage Faces Side
Lot Features Cul-De-Sac, Green Area, Private, Creek/Stream, Wooded, Wooded
Roof Shingle
Utilities Cable Available, Propane
Finance
Sales Price $1,550,000

Work With Susan

Susan's 19 years of experience and in-depth knowledge of inventory and current market conditions combine with extensive and aggressive marketing techniques to allow the process of property buying and selling to happen efficiently, seamlessly, and successfully. Susan is focused and determined on getting results.