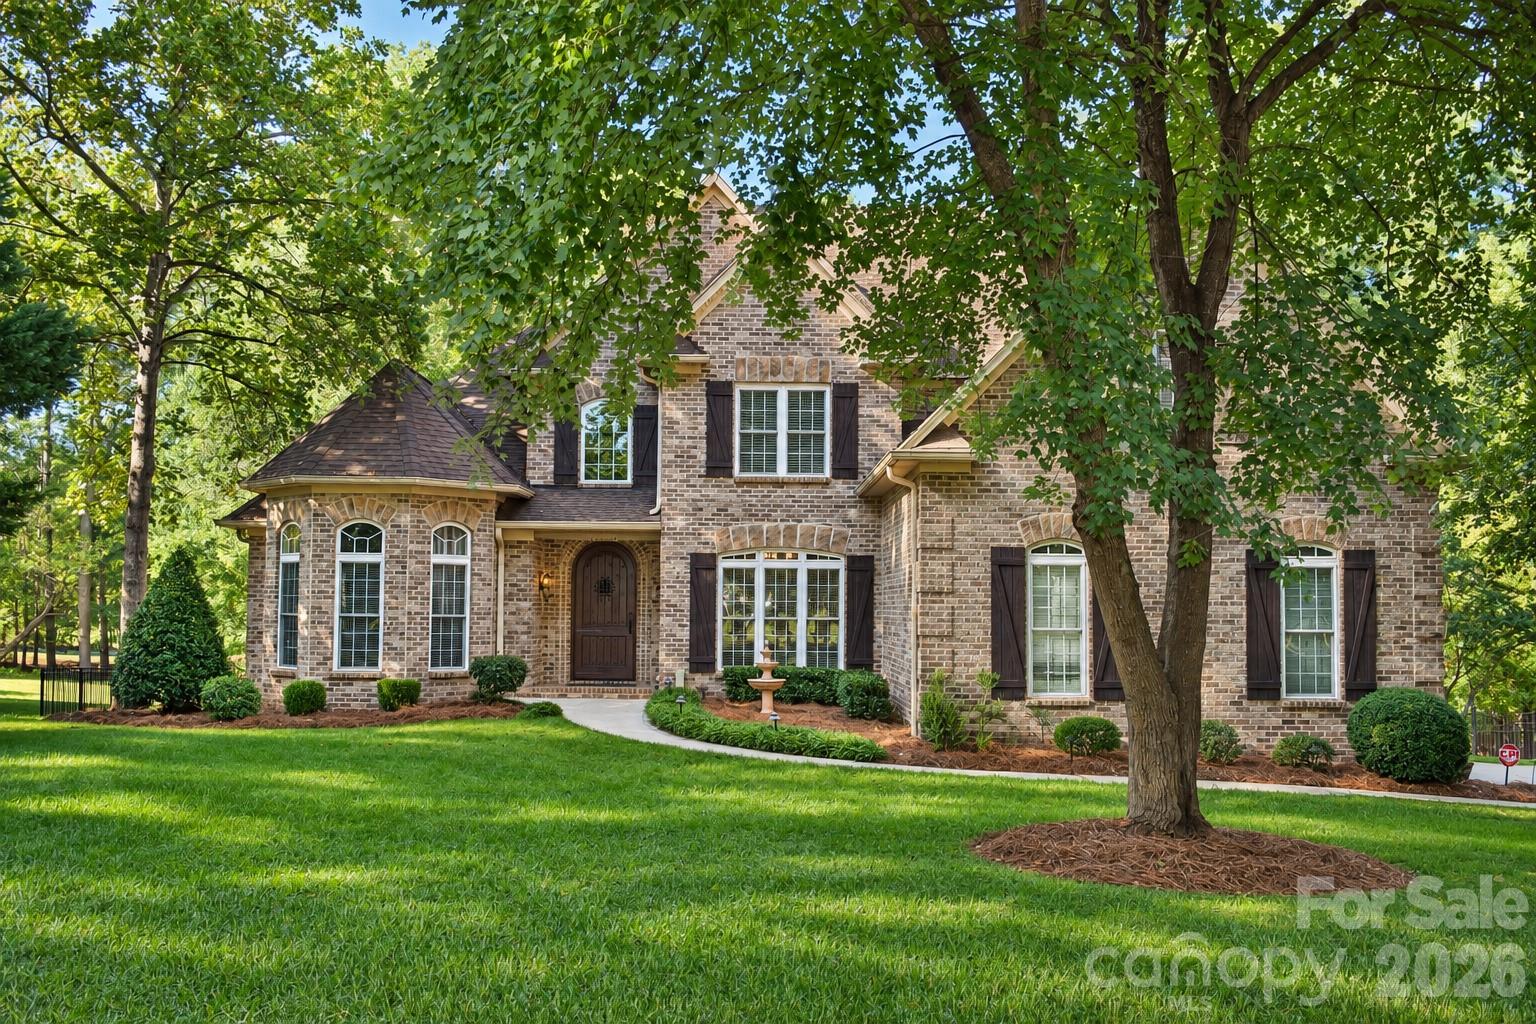
Two-story beige house with blue shutters, brick facade, and a covered front porch.
Entryway with a wood staircase, white front door with glass sidelights, and brown wood-look flooring.
Vacant living room with a black fireplace, wood floors, and a view into the adjoining dining room.
Empty living room with a black fireplace, three tall windows, and wood-look flooring.
Empty living room with wide-plank wood floors, light blue walls, and two tall windows.
Vacant dining room with gray walls, white wainscoting, wood flooring, and glazed double doors.
Vacant dining room with gray-blue walls, white wainscoting, wood-look floors, and a view of the fireplace.
Kitchen and dining nook with a built-in window bench and three bay windows.
Kitchen with light wood cabinets, stainless steel appliances, and a window-side built-in bench overlooking trees.
Kitchen with light wood cabinets, stainless steel appliances, dark countertops, and wood-look flooring.
Kitchen with warm wood cabinets, dark countertops, stainless steel dishwasher, and large windows.
Kitchen with stainless steel appliances, honey-toned cabinets, granite counters, and wood-look flooring.
Kitchen with light wood cabinets, dark granite counters, stainless steel dishwasher, and large windows.
Vacant bedroom with hardwood floors, a tray ceiling, and a large multi-pane window.
Empty bedroom with hardwood floors, gray walls, and a tray ceiling with a ceiling fan.
Empty bedroom with hardwood floors, gray walls, a tray ceiling, and an open doorway to a bathroom.
Bathroom with a white built-in tub beside a window and an open doorway to a walk-in closet.
Bathroom with a white double-sink vanity and doorway to a hardwood-floored room.
Bathroom with a white soaking tub beneath a large window overlooking leafy trees.
Walk-in closet with dark wood shelving, cubbies, hanging rods, and beige carpet.
Empty bedroom with hardwood floors, white double closet doors, and a window overlooking greenery.
Empty room with hardwood floors, pale gray walls, and an open door to the hallway.
Empty room with hardwood floors, pale blue walls, and white double closet doors.
Empty bedroom with hardwood floors and white double closet doors.
Empty room with hardwood floors, pale walls, a large window, and an open paneled door.
Empty room with hardwood floors, double closet doors, and an open doorway to the hall.
Bathroom with light blue walls, white toilet and vanity, and a large mirror.
Bathroom with a white bathtub and shower surround, chrome fixtures, and light blue walls.
Vacant bedroom with brown carpet, a sloped ceiling, and a ceiling fan.
Empty carpeted room with pale blue walls, a ceiling fan, and two open doorways.
Empty carpeted room with a ceiling fan, two doors, and an open doorway to a wood-floored hall.
Empty bedroom with hardwood floors, a ceiling fan, and white double closet doors.
Empty room with hardwood floors, pale blue walls, and a window overlooking trees.
Empty bedroom with hardwood floors, pale blue walls, double closet doors, and a dark wood ceiling fan.
Bathroom with a white tub-shower combination, toilet, and white vanity beneath a large framed mirror.
Tiled basement recreation area with a dartboard and carpeted stairs.
Empty tiled room with beige walls, a window, and an open passage to glass doors.
Empty room with brown tile flooring, double doors, and a short stairway.
Unfurnished tiled room with a wall-mounted dartboard, pegboard, and glass doors to the outdoors.
VIEW PHOTOS
Courtesy of Ivester Jackson Properties, Susan Dolan Listing Contact: [email protected] 
$420,000

7126 Quail Hunt Drive

4 Beds 4 Baths 2,244 Sq.Ft. 0.81 Acres

Description

Buyers got cold feet. Adorable home with tons of potential. Located at the end of a cul-de-sac next to the community park on one of the biggest lots in Oxford Hunt. This 4 bedroom/3.5 bath home with bonus room and 3 car garage sits on a .81 acre lot and boasts an unfinished basement that is ready for your finishing touches. LVP flooring throughout the first floor, updated stainless steel appliances, and window seat with storage in the kitchen. Minutes to Catawba Springs Elementary, East Lincoln Middle and East Lincoln High School. Nest thermostats. New roof 2020. The basement was used as a workshop and does not have HVAC, adding a mini-split in the basement would add 745 sq ft. Close to shopping, restaurants and schools. Short commute to Uptown and Douglas International Airport. The home is in need of a little TLC and is priced accordingly but with a little elbow grease would be a great investment.

Share Property

Location

7126 Quail Hunt Drive, Stanley, NC 28164

Status

Sold

Date Sold

October 24, 2022
Susan Dolan

Susan Dolan

TITLE

Senior Broker

Property Amenities

Interior
Laundry room In Basement
Fireplace Family Room
Appliances Dishwasher, Disposal, Electric Range, Electric Water Heater, Microwave, Plumbed For Ice Maker, Self Cleaning Oven
Flooring Linoleum, Vinyl, Wood
Total Bedrooms: 4
Half Bathrooms: 1
Full Bathrooms: 3
Other Interior Features Attic Stairs Pulldown, Breakfast Bar, Cable Prewire, Cathedral Ceiling(s), Pantry, Walk-In Closet(s)
Area & Lot
Lot Area 0.81 Acres
Living area 2,244 Sq.Ft.
MLS® ID 3896142
Year Built 2002
High School East Lincoln
Middle School East Lincoln
Elementary School Unspecified
Architecture Styles Transitional
Type Residential
Status Sold
Exterior
Stories 2
Air conditioning Ceiling Fan(s), Heat Pump, Zoned
Heat type Heat Pump, Zoned
Water Source County Water
Garage Space 3.0
Security Features Security System
Sewer County Sewer
Parking Attached Garage, Garage Door Opener, Garage Faces Side
Lot Features Cul-De-Sac, Level, Sloped, Wooded
Roof Shingle
Utilities Cable Available
Finance
Sales Price $420,000

Work With Susan

Susan's 19 years of experience and in-depth knowledge of inventory and current market conditions combine with extensive and aggressive marketing techniques to allow the process of property buying and selling to happen efficiently, seamlessly, and successfully. Susan is focused and determined on getting results.