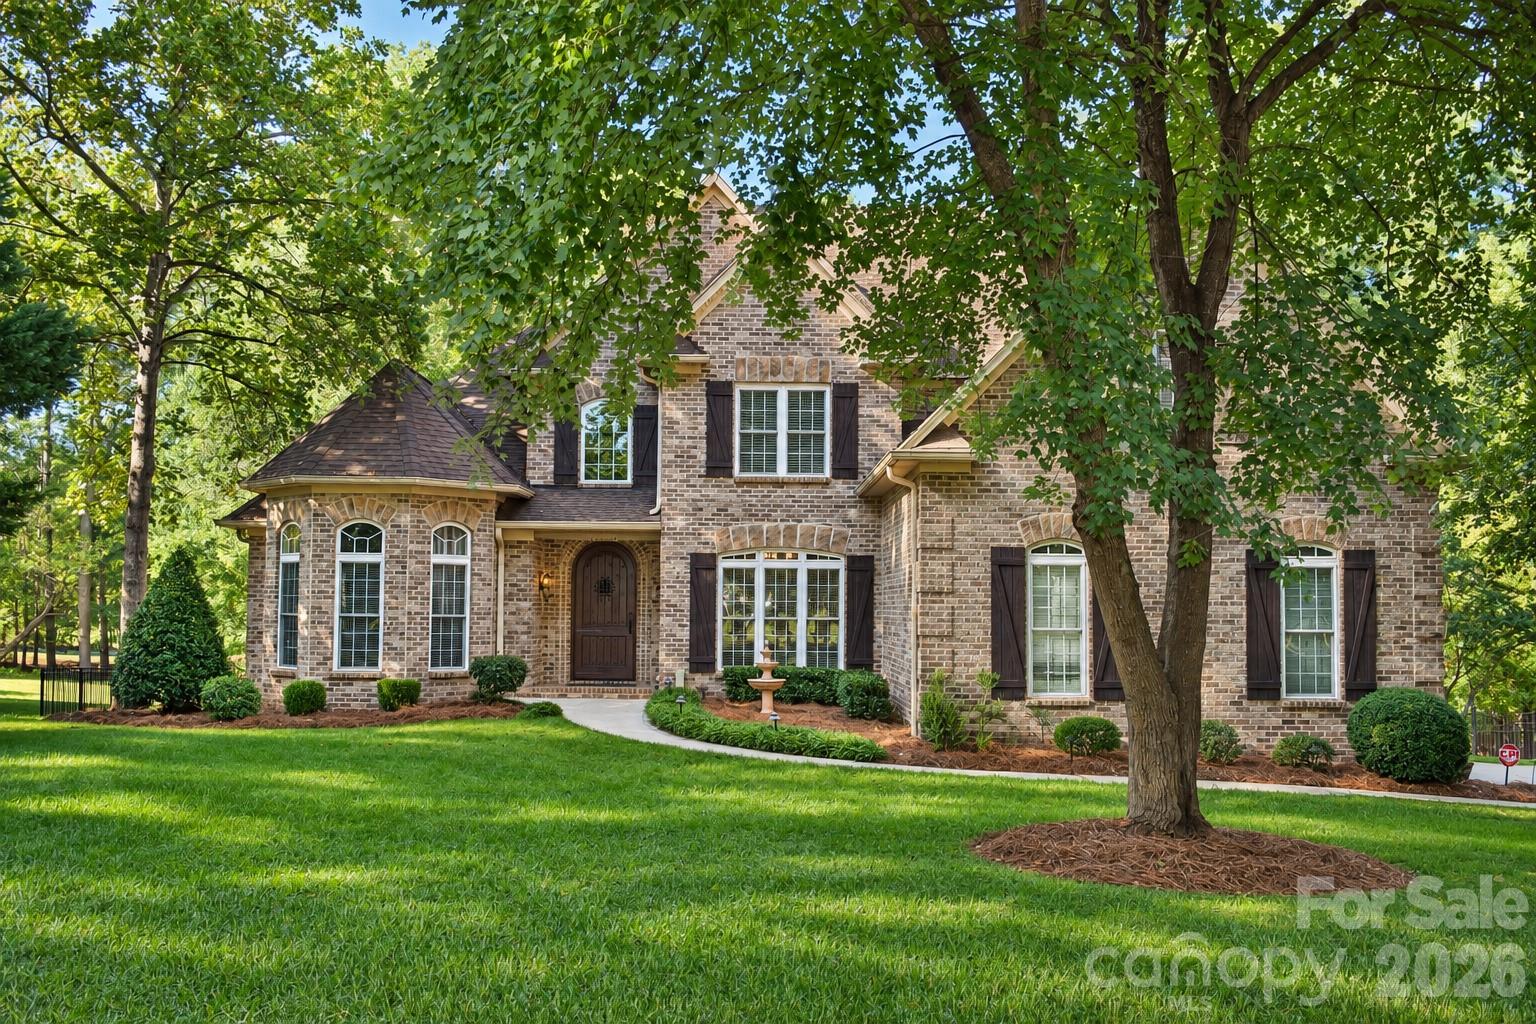
Brick house with a curved driveway and landscaped lawn, surrounded by flowering trees and woods.
Two-story brick-and-siding house with a pink-flowering tree in the front yard and a broad driveway.
Aerial view of two homes surrounded by dense woodland, with a blue pool nearby.
Red-brick home entrance with a covered porch, white columns, and a wooden front door.
Brick front porch with a reddish wood entry door, decorative glass panels, and black-shuttered window.
Entry foyer with a stained-glass front door, hardwood floors, and a beige chair by the window.
Formal sitting room with sage-green walls, hardwood floors, and upholstered chairs around a patterned sofa.
Living room with leather seating, hardwood floors, a white fireplace, and a large wooden entertainment center.
Living room with a stone fireplace, hardwood floors, and leather seating.
Living room with burgundy leather sofas, hardwood floors, and a wood-and-glass coffee table.
Kitchen with wood cabinetry, a central island, stainless steel appliances, and hardwood floors.
Kitchen with honey-toned cabinets, dark tiled backsplash, stainless appliances, and a central island.
Kitchen with warm wood cabinets, dark granite counters, and a sink beneath a window.
Kitchen with built-in wooden cabinetry, a desk niche, and hardwood floors.
Dining room with red walls, a round wooden table, patterned valances, and hardwood floors.
Bedroom with a carved four-poster bed, white bedding, hardwood floors, and a window with patterned curtains.
Bedroom with a dark wood four-poster bed, white bedding, and polished hardwood floors.
Furnished bedroom with a four-poster bed, hardwood floors, and ornate dark wood dresser.
Hallway looking into a bathroom with a bathtub, wood vanity, and window.
Bathroom with two wood vanities, granite counters, large mirrors, and a glass shower.
Bathroom with built-in tub, mosaic tile surround, glass shower, and window with striped valance.
Walk-in closet with white wire shelving and hardwood floors.
Walk-in closet with white wire shelving and hardwood flooring.
Furnished bedroom with a patterned bedspread, hardwood floors, and ceiling fan.
Bedroom with a dark wood four-poster bed, patterned bedding, and hardwood floors.
Bathroom with a granite-topped wood vanity beside a white tub and shower.
Furnished bedroom with a dark wood four-poster bed, floral curtains, and hardwood floors.
Bedroom with a dark wood four-poster bed, patterned pillows, hardwood floors, and a striped accent chair.
Bonus room with hardwood floors, sloped ceilings, a ceiling fan, and a small desk by the window.
Home gym with a black elliptical machine, hardwood floor, and sloped ceiling.
Laundry room with a top-loading washer, stacked dryer, and wood cabinets.
Unfinished basement with a broad concrete floor, exposed insulated ceiling, and distant utility and storage area.
Unfinished basement with exposed ceiling joists, a wooden bar cabinet, and a dining table.
Basement with concrete floor, exposed ceiling joists, a table and chairs, and a wood-burning stove.
Covered brick-walled porch with wicker seating, a rocking chair, and a wooded view.
Covered wooden deck with brick wall, metal patio furniture, and a leafy wooded view.
Wooden deck with red railing and patio table overlooking a wooded yard.
Backyard with a curved brick patio, flower beds, fenced lawn, and wooded edge.
Brick home’s rear patio with a screened porch, paved courtyard, outdoor seating, and colorful flower beds.
Brick-paver patio with metal seating, flower beds, and a wooded fenced yard.
Brick patio with circular paving, two chairs, flower beds, and a fenced wooded yard.
Brick-paver patio with wicker chairs beside a yellow-flowered garden and wooded backyard.
Brick home with a screened porch, wooden deck, and broad fenced lawn.
Rear of a brick home with a screened porch and deck overlooking a broad lawn.
Aerial view of a brick home surrounded by dense trees, with nearby homes and a curved driveway.
Concrete driveway leading into a wooded yard with a small storage shed.
VIEW PHOTOS
Courtesy of Ivester Jackson Properties, Susan Dolan Listing Contact: [email protected] 
$605,000

7175 Windy Oaks Drive

3 Beds 2 Baths 2,477 Sq.Ft. 3.15 Acres

Description

Lovely Full Brick Ranch w/ bonus room and full unfinished Basement plumbed for a full bath on OVER 3 Acres. The covered front porch invites you inside where you will find hardwood floors throughout the home (no carpet to worry about here). The great room features a gas fireplace, cathedral ceiling and crown moulding. The formal dining area would also make a great office. Gorgeous kitchen w/ custom cabinets, tile backsplash, granite counters, large island, breakfast nook, SS appliances, desk area w/ display cabinets. Large primary suite with his/her closets. Granite vanities, tiled laundry/mud area with sink and custom cabinetry. Partially drywalled basement plumbed for a full Bath with walkout leading to a pavered patio and fenced yard. Screened and covered porches in the rear overlook the serene acreage. The lot is beautiful and private. A wonderful home with room to grow and expand. New Roof 6/2021 No HOA and room to build a detached garage to the right of the house.

Share Property

Location

7175 Windy Oaks Drive, Denver, NC 28037

Status

Sold

Date Sold

September 16, 2022
Susan Dolan

Susan Dolan

TITLE

Senior Broker

Property Amenities

Interior
Laundry room Laundry Room, Main Level
Fireplace Family Room, Propane
Appliances Dishwasher, Disposal, Electric Water Heater, Microwave, Plumbed For Ice Maker, Refrigerator, Self Cleaning Oven
Flooring Tile, Wood
Total Bedrooms: 3
Full Bathrooms: 2
Other Interior Features Attic Stairs Pulldown, Attic Walk In, Cable Prewire, Cathedral Ceiling(s), Kitchen Island, Split Bedroom, Tray Ceiling(s), Walk-In Closet(s), Whirlpool
Area & Lot
Lot Area 3.15 Acres
Living area 2,477 Sq.Ft.
MLS® ID 3889060
Year Built 2005
High School Bandys
Middle School Mill Creek
Elementary School Sherrills Ford
Type Residential
Status Sold
Exterior
Air conditioning Ceiling Fan(s), Heat Pump
Heat type Heat Pump
Water Source Well
Garage Space 2.0
Sewer Septic Installed
Parking Attached Garage, Garage Door Opener, Garage Faces Side
Lot Features Cul-De-Sac, Private, Rolling Slope, Wooded, Wooded
Roof Shingle
Utilities Cable Available
Finance
Sales Price $605,000

Work With Susan

Susan's 19 years of experience and in-depth knowledge of inventory and current market conditions combine with extensive and aggressive marketing techniques to allow the process of property buying and selling to happen efficiently, seamlessly, and successfully. Susan is focused and determined on getting results.