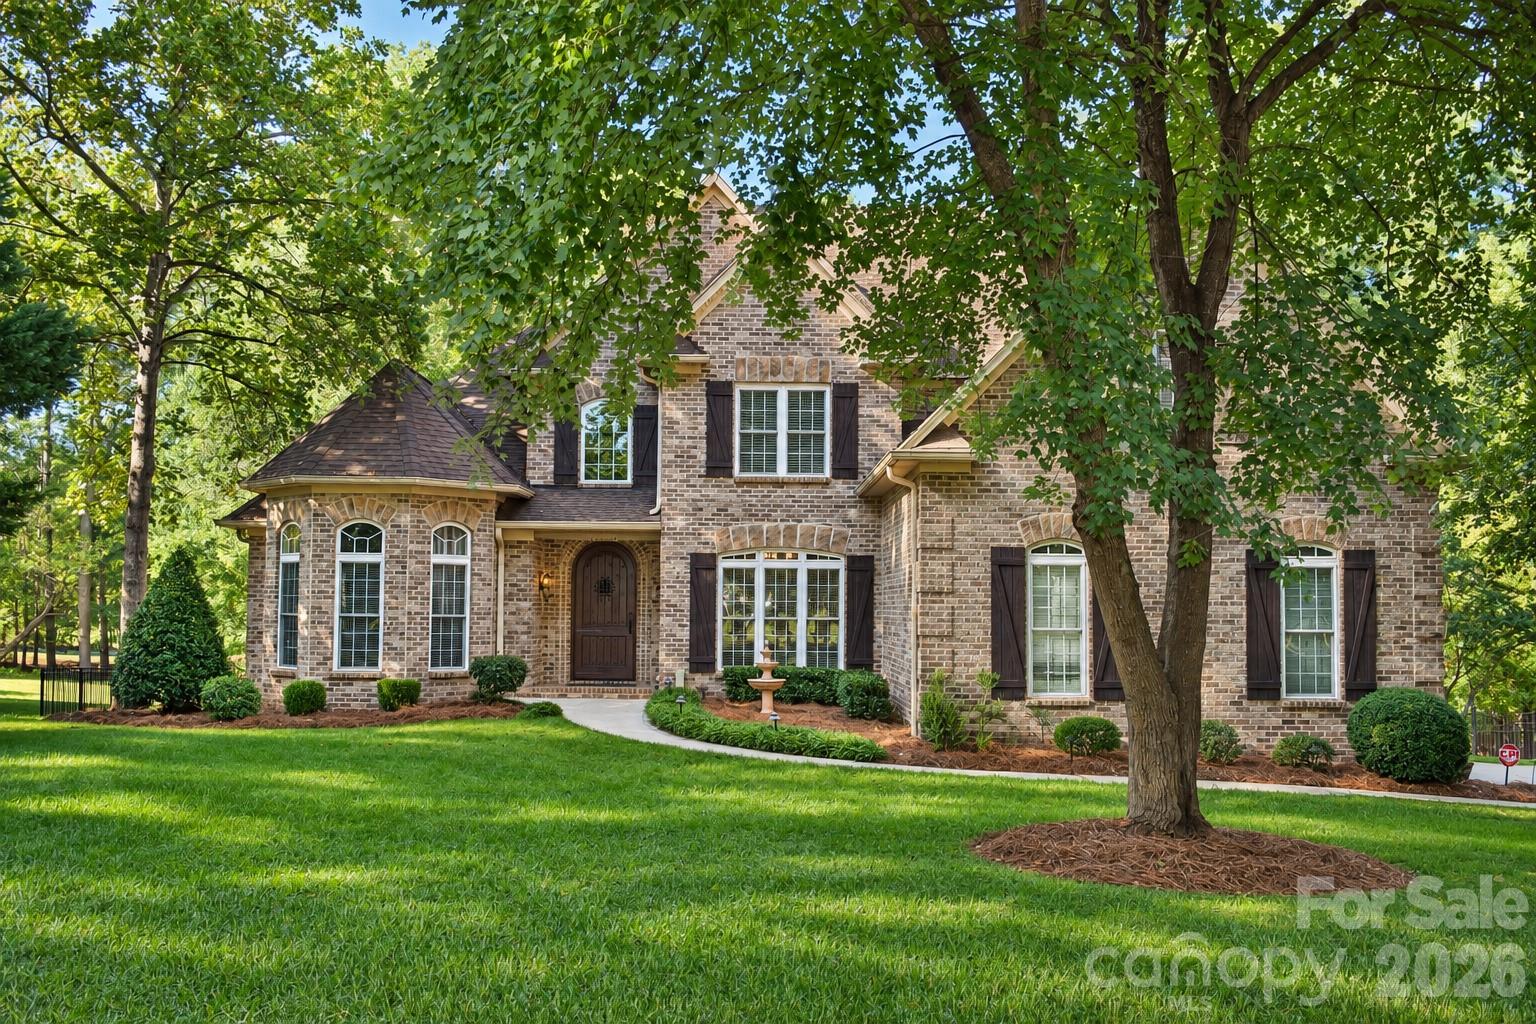
Red brick house with an arched entry, blue front door, and mature trees across the lawn.
Two-story red-brick home with a columned entry and arched window, framed by mature trees.
Two-story brick home with a double garage and wide driveway, framed by mature trees.
Two-story red brick home with a tall arched entry, blue door, and lawn shaded by mature trees.
Brick home entrance with a blue-gray door, arched window, and broad brick steps with black railings.
Entry foyer with a dark wood staircase, patterned runner, and arched window above the front door.
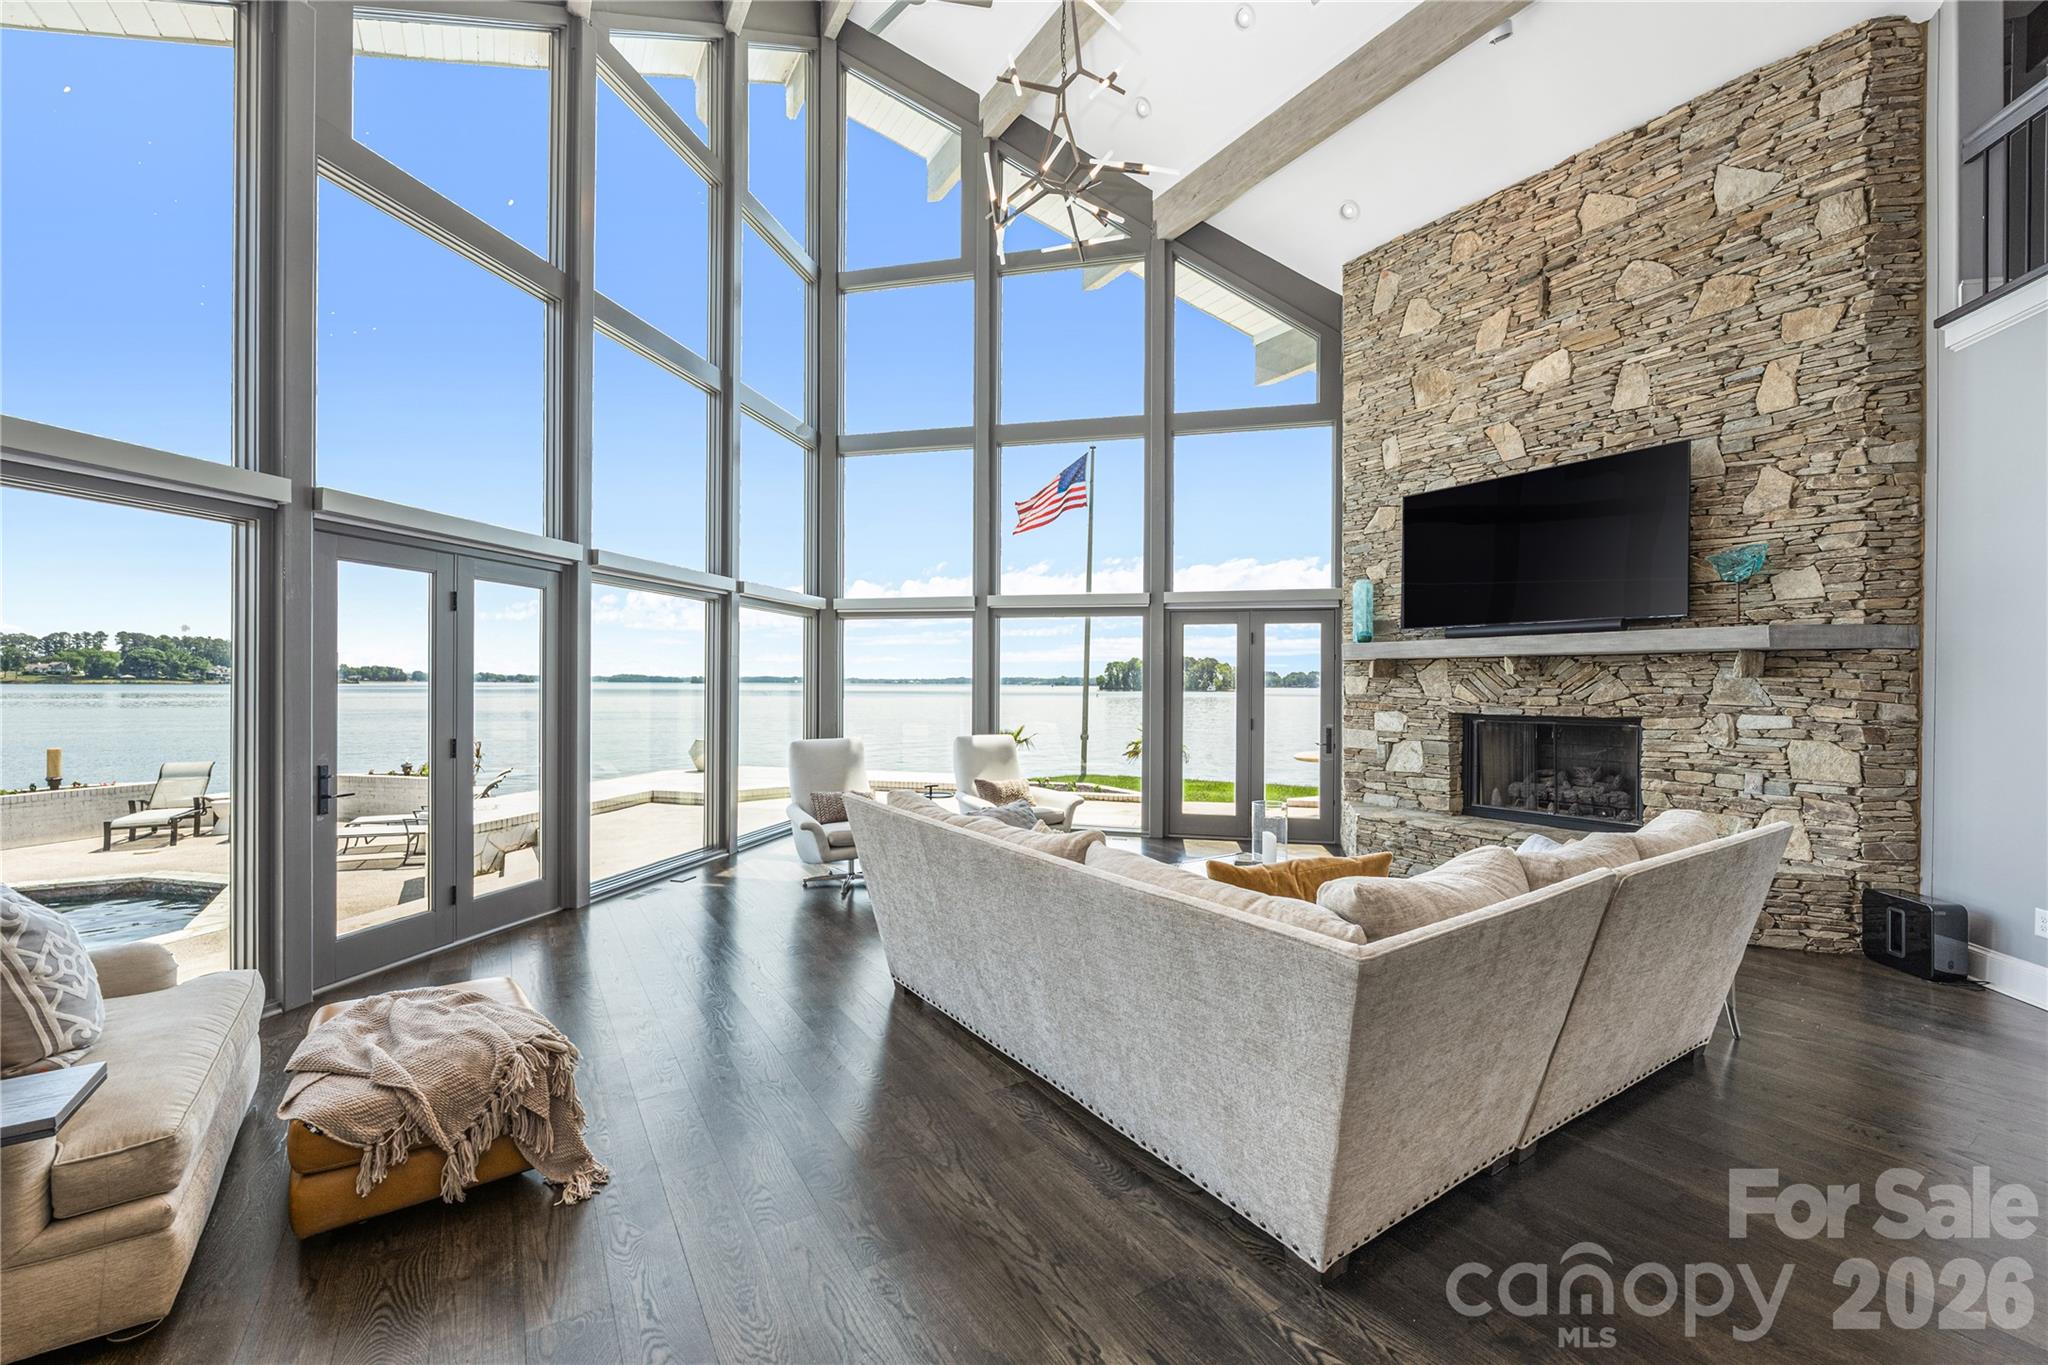
Living room with a fireplace, leather seating, hardwood floors, and tall arched windows.
Living room with leather sectional, hardwood floors, and an open mezzanine railing.
Dining room with a wood table, white wainscoting, dark hardwood floors, and a geometric pendant light.
Dining room with a wood table, upholstered chairs, dark hardwood floors, and a black pendant light.
Kitchen with white cabinets, dark granite counters, turquoise bar stools, and hardwood floors.
Kitchen with a dark granite island, white cabinetry, stainless steel appliances, and a built-in wine rack.
Bright white kitchen with a granite island, turquoise bar stools, and stainless steel appliances.
Bright kitchen with white cabinets, stainless steel appliances, a central island, and warm wood floors.
Dining area with a round wooden table, large windows, and turquoise bar stools.
Bright room with tall curtained windows, hardwood floors, and a large cream rug.
Playroom with a large cream rug, toy-filled cubbies, and a wide curtained window.
Bedroom with a large bed beneath an arched window and a dark wood dresser.
Bedroom with a centered bed, arched windows, vaulted ceiling, and dark hardwood floors.
Bathroom with a white double vanity and freestanding tub beneath a large window.
Bright bathroom with a freestanding soaking tub, glass walk-in shower, and chandelier.
Bathroom with a frameless glass walk-in shower, black fixtures, and pale wood-look flooring.
Laundry room with red washer and dryer, white cabinetry, utility sink, and patterned tile floor.
Child’s bedroom with aqua walls, a gray wooden bed, floral bedding, and a large curtained window.
Nursery with a wooden crib, bed, matching dresser, and light blue walls.
Bedroom with lavender walls, colorful bedding, pink curtains, and a large window.
Bedroom with a white bed, colorful floral bedding, lavender walls, and “Natalie” lettering above the bed.
Bathroom with a long white vanity, black fixtures, large mirror, and pale green walls.
Bathroom with a white toilet, striped shower curtain, pale green walls, and white tile floor.
Nursery with a white crib, light blue walls, and a tire-shaped ottoman.
Vaulted living room with a gray sofa, striped armchairs, and a desk by a blue-shuttered window.
Furnished media room with a vaulted ceiling, wall-mounted TV, gray sectional, and framed artwork.
Furnished home office with a wooden desk beneath a window framed by blue shutters.
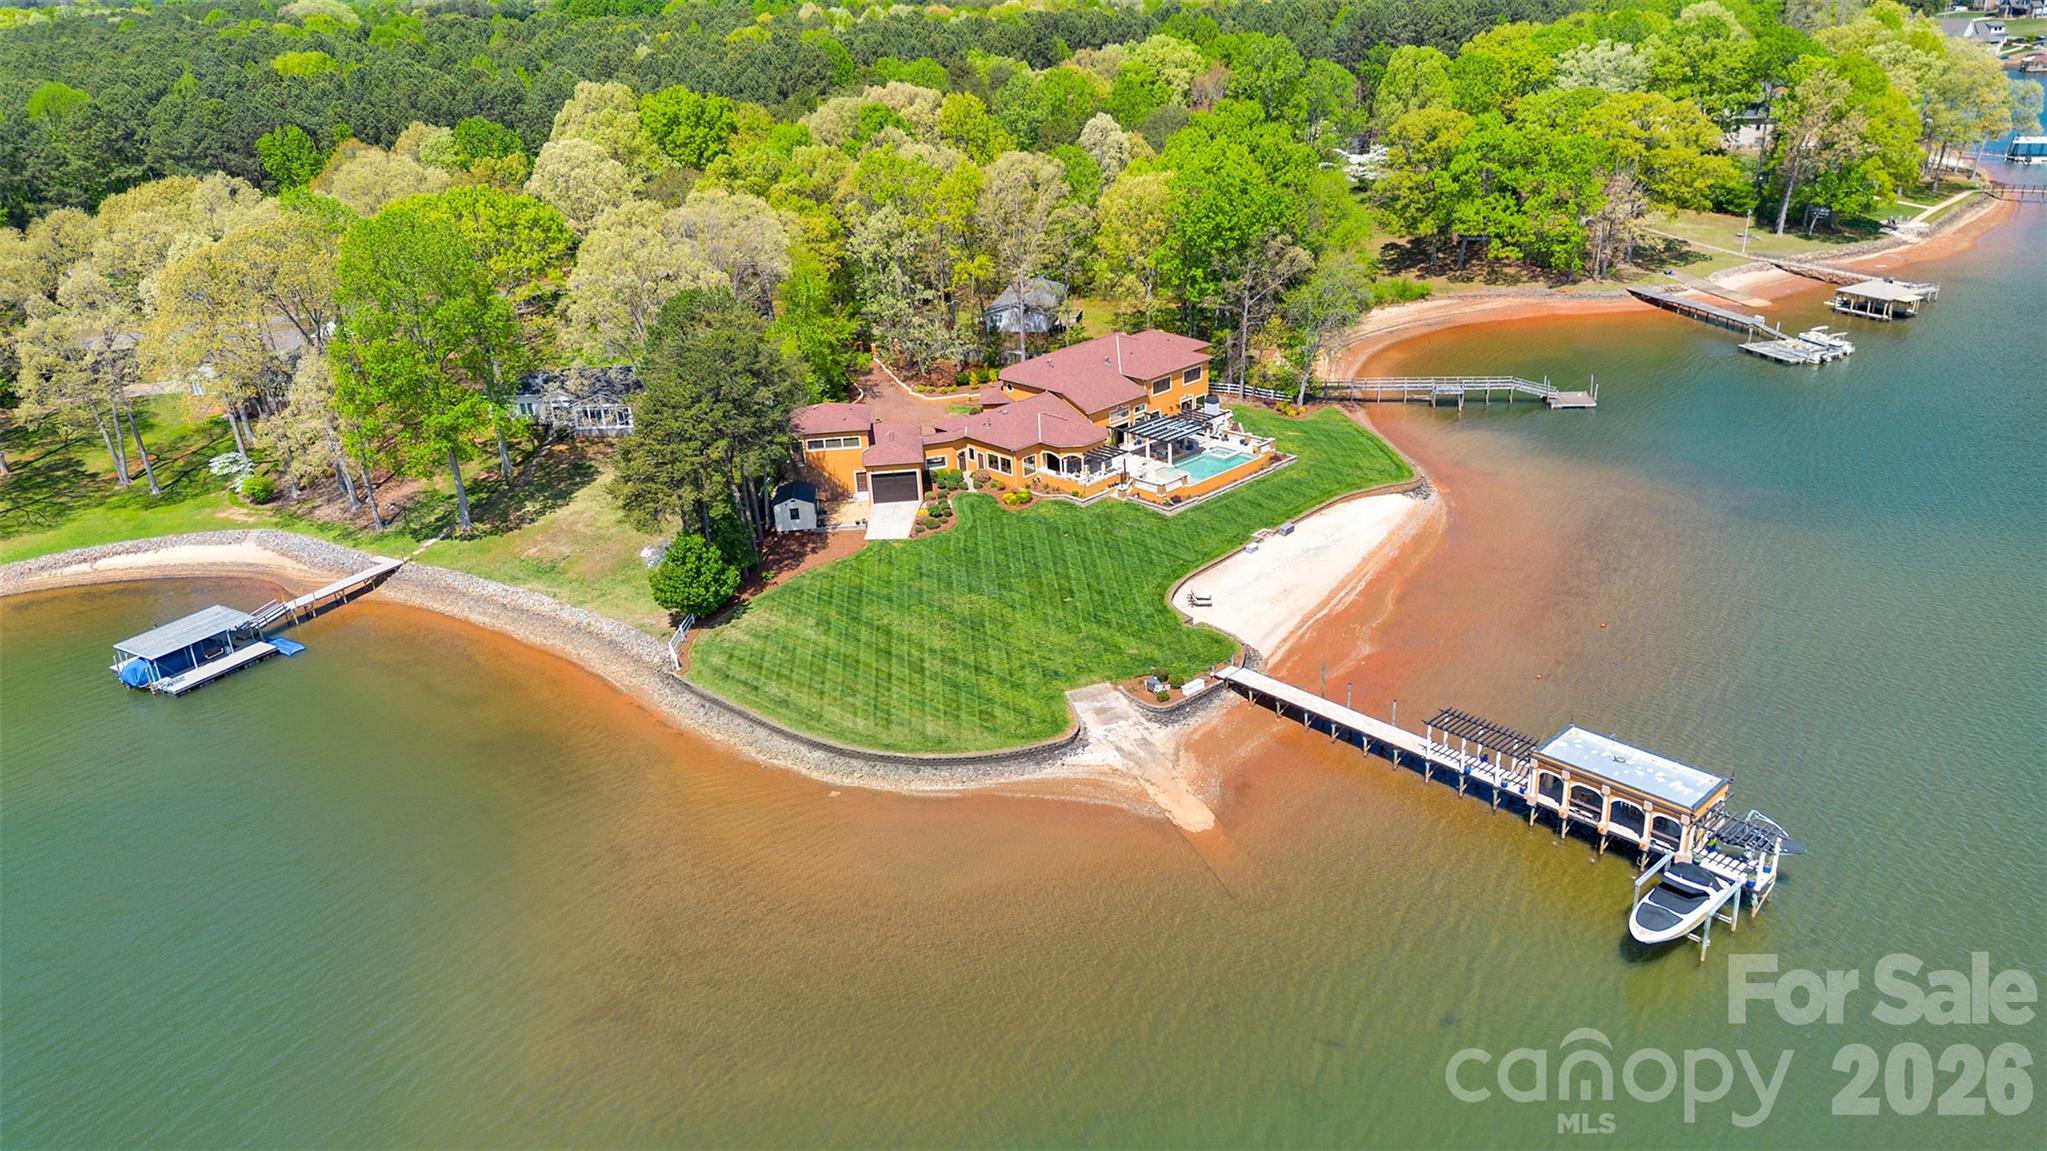
Paved ramp leading down to a lake, with docks along the tree-lined shore.
Wooden dock extending into a lake, with boats moored along the tree-lined shore.
Wooden dock extends into a lake, with boats, waterfront homes, and a partly cloudy sky.
Lakefront dock with boats moored at slips and a tree-lined shore.
Lake view with a wooden dock extending into the water and homes along the distant shore.
Lake dock with a moored pontoon boat and wooded shoreline.
Lakeside dock with two pontoon boats moored beside it on open water.
Aerial view of a wooded driveway leading to a lakeside shore.
Aerial lake view with wooded shores, waterfront homes, boats, and docks.
Aerial view of a wooded residential lot, with a partially obscured house and a neighboring home with a pool.
Aerial view of a dark-roofed house nestled among dense trees beside a curved residential street.
Aerial view of a lakeside home, with tree-lined lots and a marked deeded boat slip.
VIEW PHOTOS
Courtesy of Ivester Jackson Properties, Susan Dolan Listing Contact: [email protected] 
$879,000

8037 Westbay Drive

5 Beds 3 Baths 3,415 Sq.Ft. 0.86 Acres

Description

Absolutely gorgeous updated custom cul-de-sac home in the beautiful waterfront community of Westbay. Located right across the street from the deeded boat slip w/ lift giving you immediate access to open water & all the fun that Lake Norman has to offer. The first floor boasts beautiful new hickory hardwood floors throughout, two-story ceilings in the entry & great room, a new kitchen in 2020, lovely cathedral ceilings in the primary bedroom, the primary bathroom was just completely remodelled. Additional home office or 5th bedroom located on the first floor. The upstairs features three bedrooms + a large bonus room. The unfinished walk-in attic space on the second floor can easily be turned into an additional bathroom or other space. This home features a huge backyard(with in-ground irrigation) & a large natural area, all of which are surrounded by a brand new fence. Refrigerator, washer/dryer & all TV mounts convey. Located in the coveted North Lincoln School District. New H2O heater

Share Property

Location

8037 Westbay Drive, Denver, NC 28037

Status

Sold

Date Sold

December 14, 2022
Susan Dolan

Susan Dolan

TITLE

Senior Broker

Property Amenities

Interior
Laundry room Main Level
Fireplace Family Room
Appliances Convection Oven, Dishwasher, Disposal, Dryer, Electric Water Heater, Microwave, Plumbed For Ice Maker, Refrigerator, Self Cleaning Oven, Wall Oven, Washer
Flooring Carpet, Tile, Wood
Total Bedrooms: 5
Half Bathrooms: 1
Full Bathrooms: 2
Other Interior Features Attic Walk In, Breakfast Bar, Cable Prewire, Cathedral Ceiling(s), Drop Zone, Vaulted Ceiling(s), Walk-In Closet(s)
Area & Lot
Lot Area 0.86 Acres
Living area 3,415 Sq.Ft.
MLS® ID 3910112
Year Built 1999
High School North Lincoln
Middle School North Lincoln
Elementary School Rock Springs
Water Frontage Boat Slip (Deed), Boat Slip – Community, Dock, Lake
View Description Water,Winter
Architecture Styles Transitional
Type Residential
Status Sold
Exterior
Stories 2
Air conditioning Ceiling Fan(s), Heat Pump, Zoned
Heat type Heat Pump, Zoned
Water Source County Water
Garage Space 3.0
Sewer County Sewer
Other Exterior Features In-Ground Irrigation
Parking Attached Garage, Garage Door Opener, Garage Faces Side, Garage Shop, Keypad Entry
Lot Features Cul-De-Sac, Level, Wooded
Roof Shingle
Utilities Cable Available
Finance
Sales Price $879,000
HOA Fees $1,040 yearly
Two-story red-brick home with a columned entry and arched window, framed by mature trees.

360 Virtual Tour

Take a tour of this property

Work With Susan

Susan's 19 years of experience and in-depth knowledge of inventory and current market conditions combine with extensive and aggressive marketing techniques to allow the process of property buying and selling to happen efficiently, seamlessly, and successfully. Susan is focused and determined on getting results.