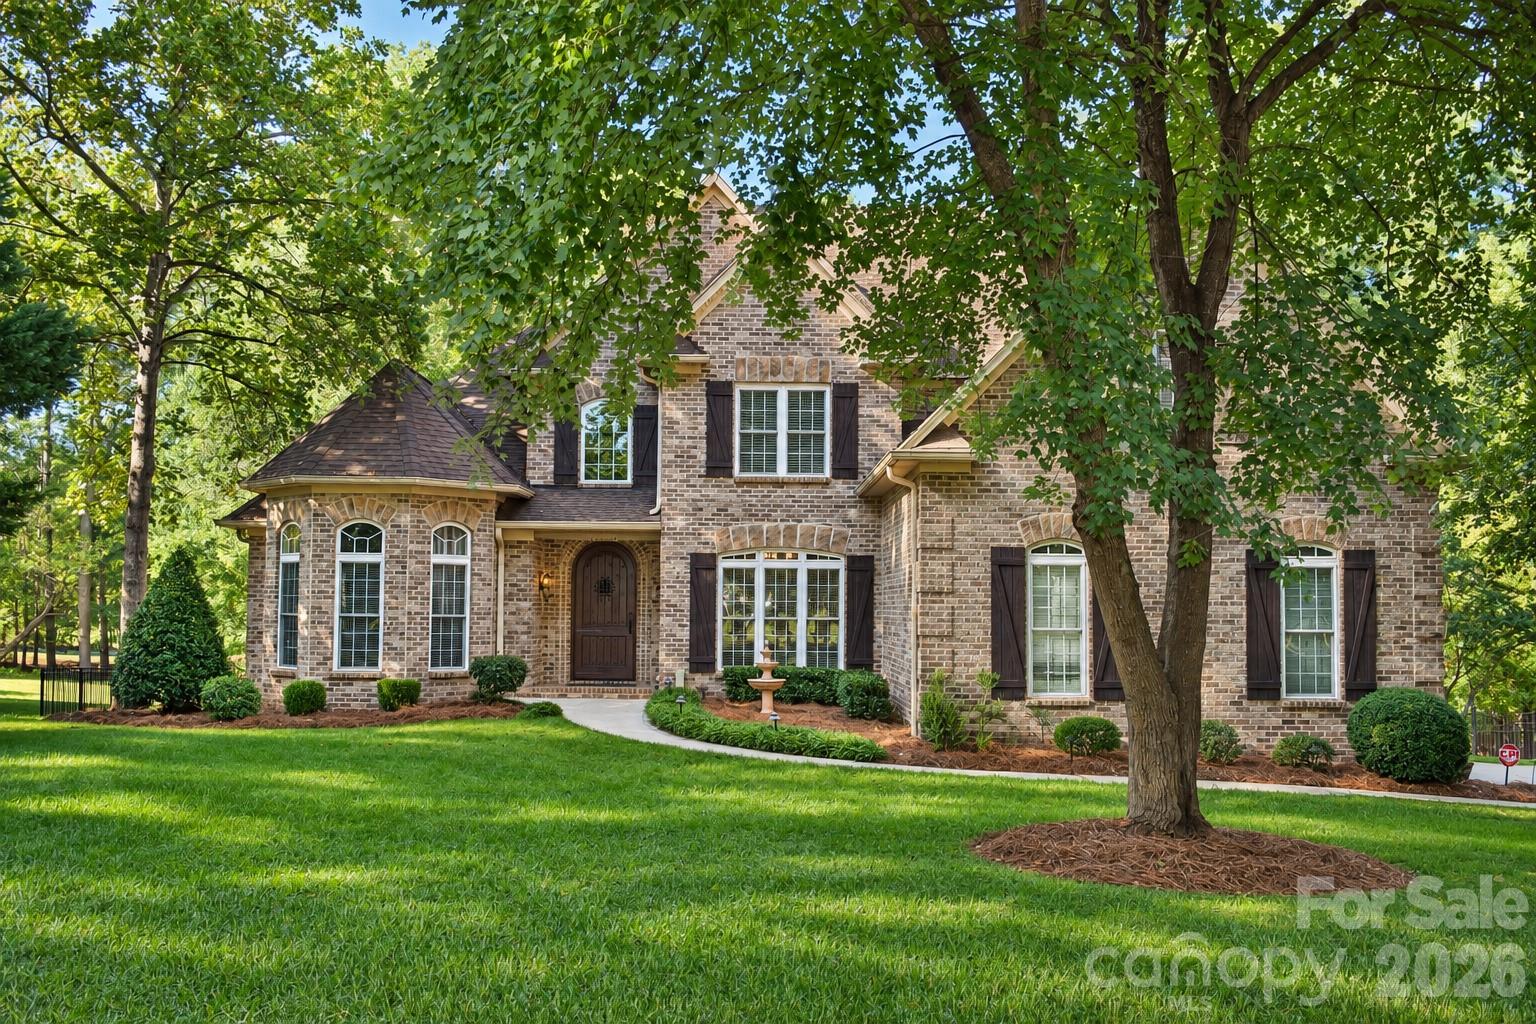
Aerial view of a large brick lakefront home with a curved driveway and wooded shoreline.
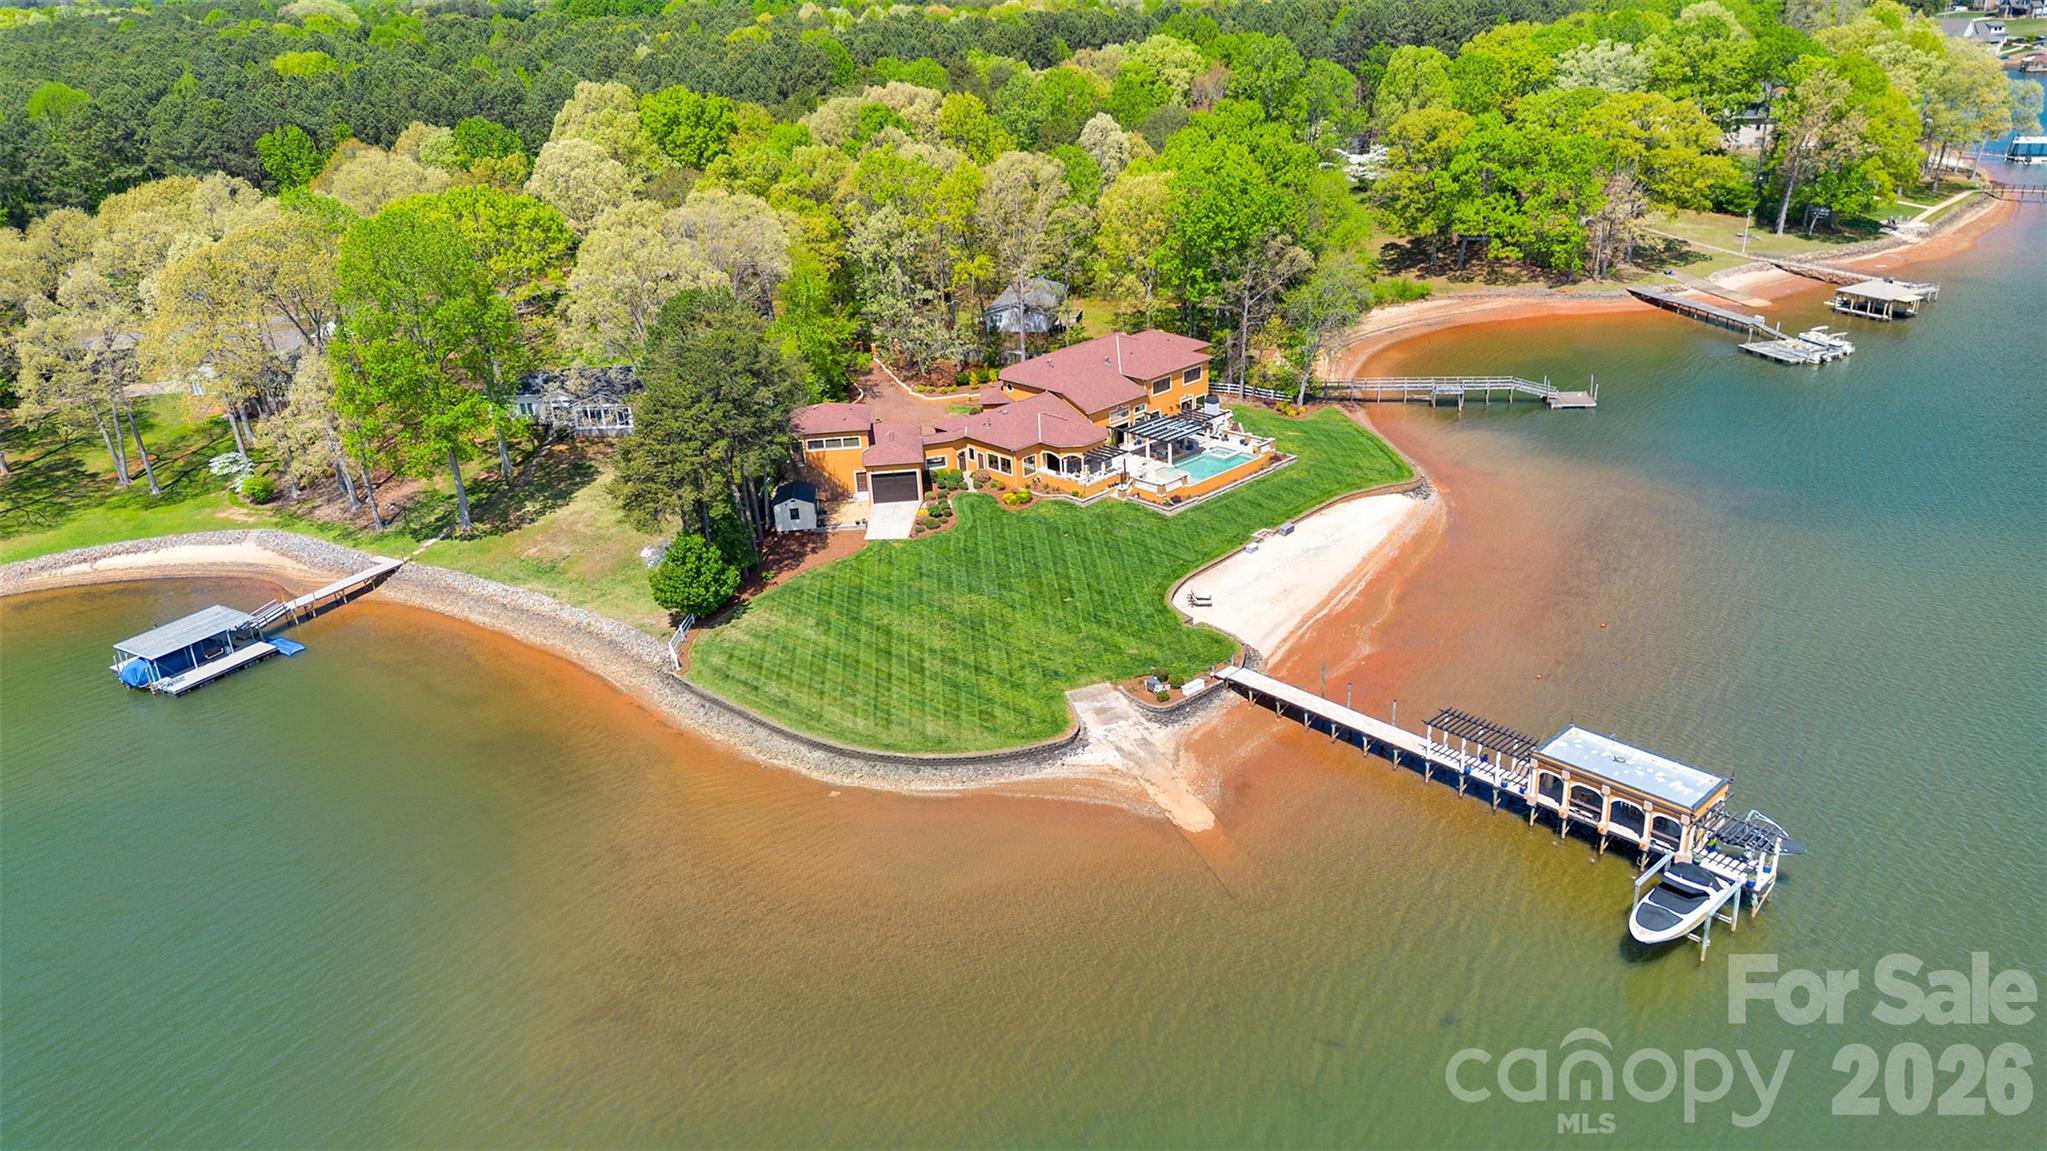
Aerial view of a lakeside home beside a wooded shore with several docks.
Foyer with decorative glass double doors, glossy tile floor, ornate mirror, console table, and cream chair.
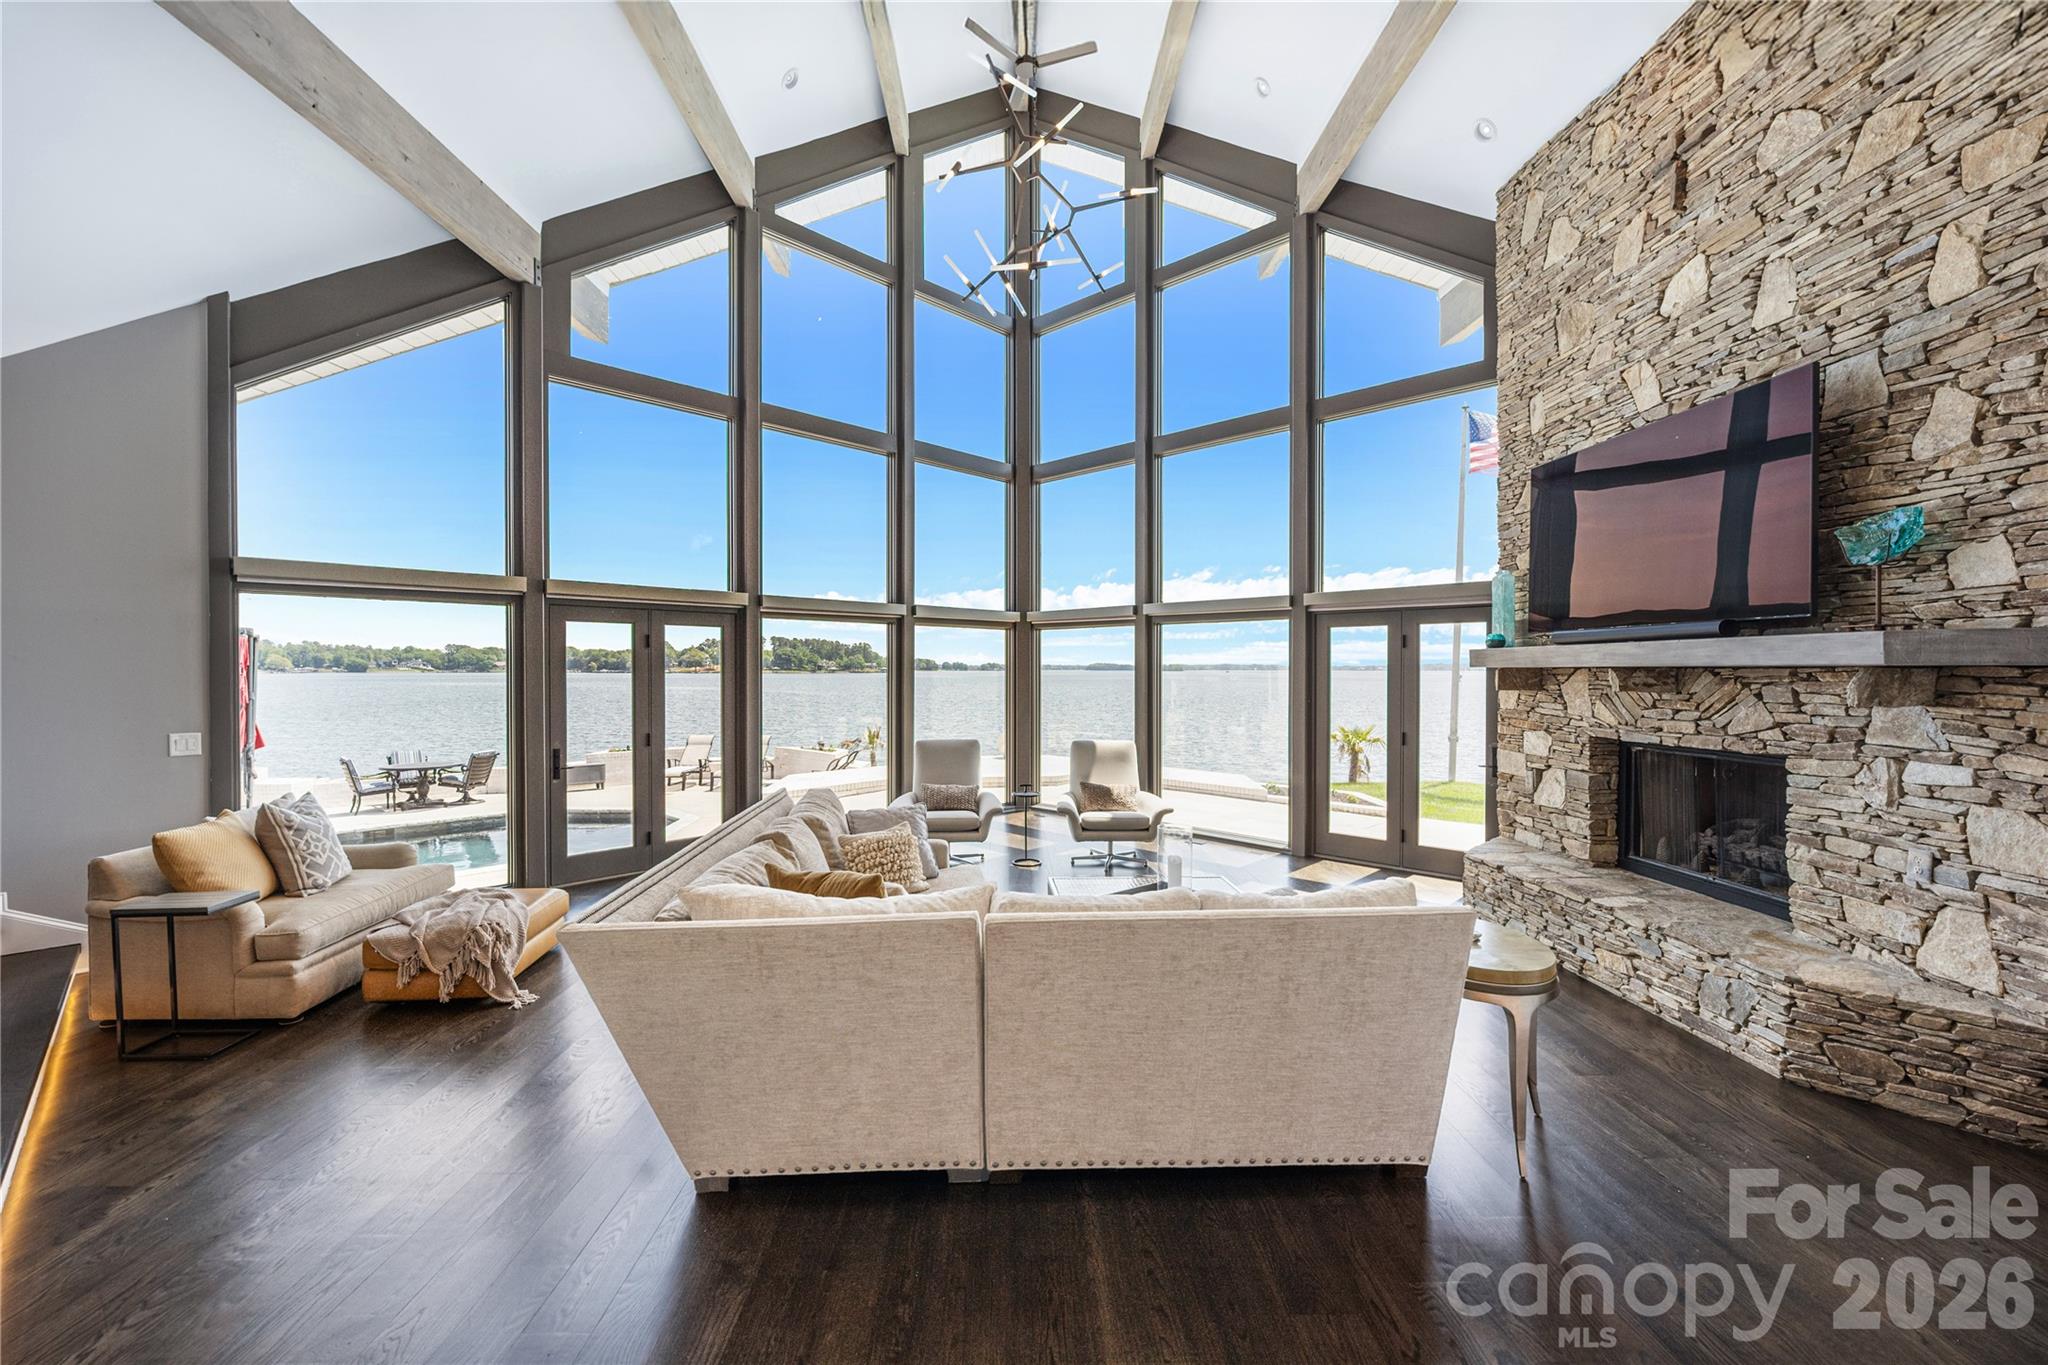
Furnished living room with a curved wall of tall windows and a white fireplace.
Living room with a curved sofa, hardwood floors, fireplace, and tall windows overlooking the lawn.
Living room with tall windows, cream seating, a white fireplace, and an upstairs balcony.
Dining area framed by three white arches, with hardwood floors and a living room sofa in the foreground.
Dining room with an oval table, upholstered chairs, hardwood floors, and arched openings.
Kitchen with reddish wood cabinetry, granite counters, and a central island with seating.
Kitchen with a dark island and breakfast bar, granite countertops, and large windows overlooking trees.
Kitchen with a black seating island, warm wood cabinetry, built-in appliances, and hardwood floors.
Kitchen coffee system built into warm wood cabinetry beside granite counters and a tile backsplash.
Kitchen with reddish-brown wood cabinets, granite counters, stainless steel appliances, and hardwood floors.
Dining room with a round dark wood table, teal curtains, and large windows overlooking trees.
Living room with stone fireplace, built-in bookshelves, and a ceiling fan.
Living room with white sofas, a blue rug, teal curtains, and large windows opening onto a deck.
Furnished living room with a stone fireplace, built-in bookshelves, and pale blue sofas.
Bathroom with an ornate carved wood vanity, framed artwork, and hardwood flooring.
Laundry room with wood cabinetry, washer and dryer, and a blue glass-front cabinet.
Staged bedroom with a canopy bed, polished hardwood floors, large windows, and a pale blue dresser.
Furnished bedroom with a four-poster bed, warm hardwood floors, and French doors.
Bathroom with a cherry-wood double vanity, large mirror, and wide window with white blinds.
Bathroom with a built-in soaking tub, tiled platform, and wide windows with blinds.
Walk-in tiled shower with a built-in bench, multiple showerheads, and a round stained-glass window.
Deck seating overlooks a calm lake through a wooded shoreline.
Bedroom with colorful floral bedding, hardwood floors, and three windows with white blinds.
Bedroom with a black metal bed, colorful floral bedding, and hardwood floors.
Bathroom with a granite-topped wood vanity, large mirror, and toilet behind an open door.
Upstairs landing with two upholstered chairs, ornate railings, and a large arched window.
Bedroom with a floral quilted bed, teal throw, and three bright windows with white blinds.
Bedroom with a black metal four-poster bed and turquoise bedding, plus a desk beneath a round window.
Bathroom with a blue-and-white striped shower curtain and wood vanity.
Bright carpeted room with built-in bookshelves, three windows, and double closet doors.
Bright upper-level interior with a half wall, coffered ceiling, carpet, and adjoining wood-floored hall.
Furnished living room with a dark sectional, large windows, and a coffered ceiling.
Bedroom with a dark metal bed frame, blue bedding, and white plantation shutters.
Bedroom with a floral quilt, ceiling fan, and multiple windows with white blinds.
Bathroom with a wood vanity, tiled floor, and striped shower curtain.
Covered patio with flagstone flooring, stone walls, and colorful lounge seating.
Covered porch with turquoise-cushioned wooden seating, stone columns, and a white railing overlooking trees.
Covered stone patio overlooking a lake, with wicker seating, stone pillars, and a dock beyond the railing.
Wooded backyard path leading to a private lake dock, with neighboring docks across the water.
Lakeside deck with outdoor seating and a view across the water to docks.
Wooden dock walkway over a calm lake, with a moored boat and tree-lined shore.
Aerial view of a white dock and side slip extending into a lake beside a wooded shoreline.
Large dock and walkway extend into green lake water beside a wooded shoreline.
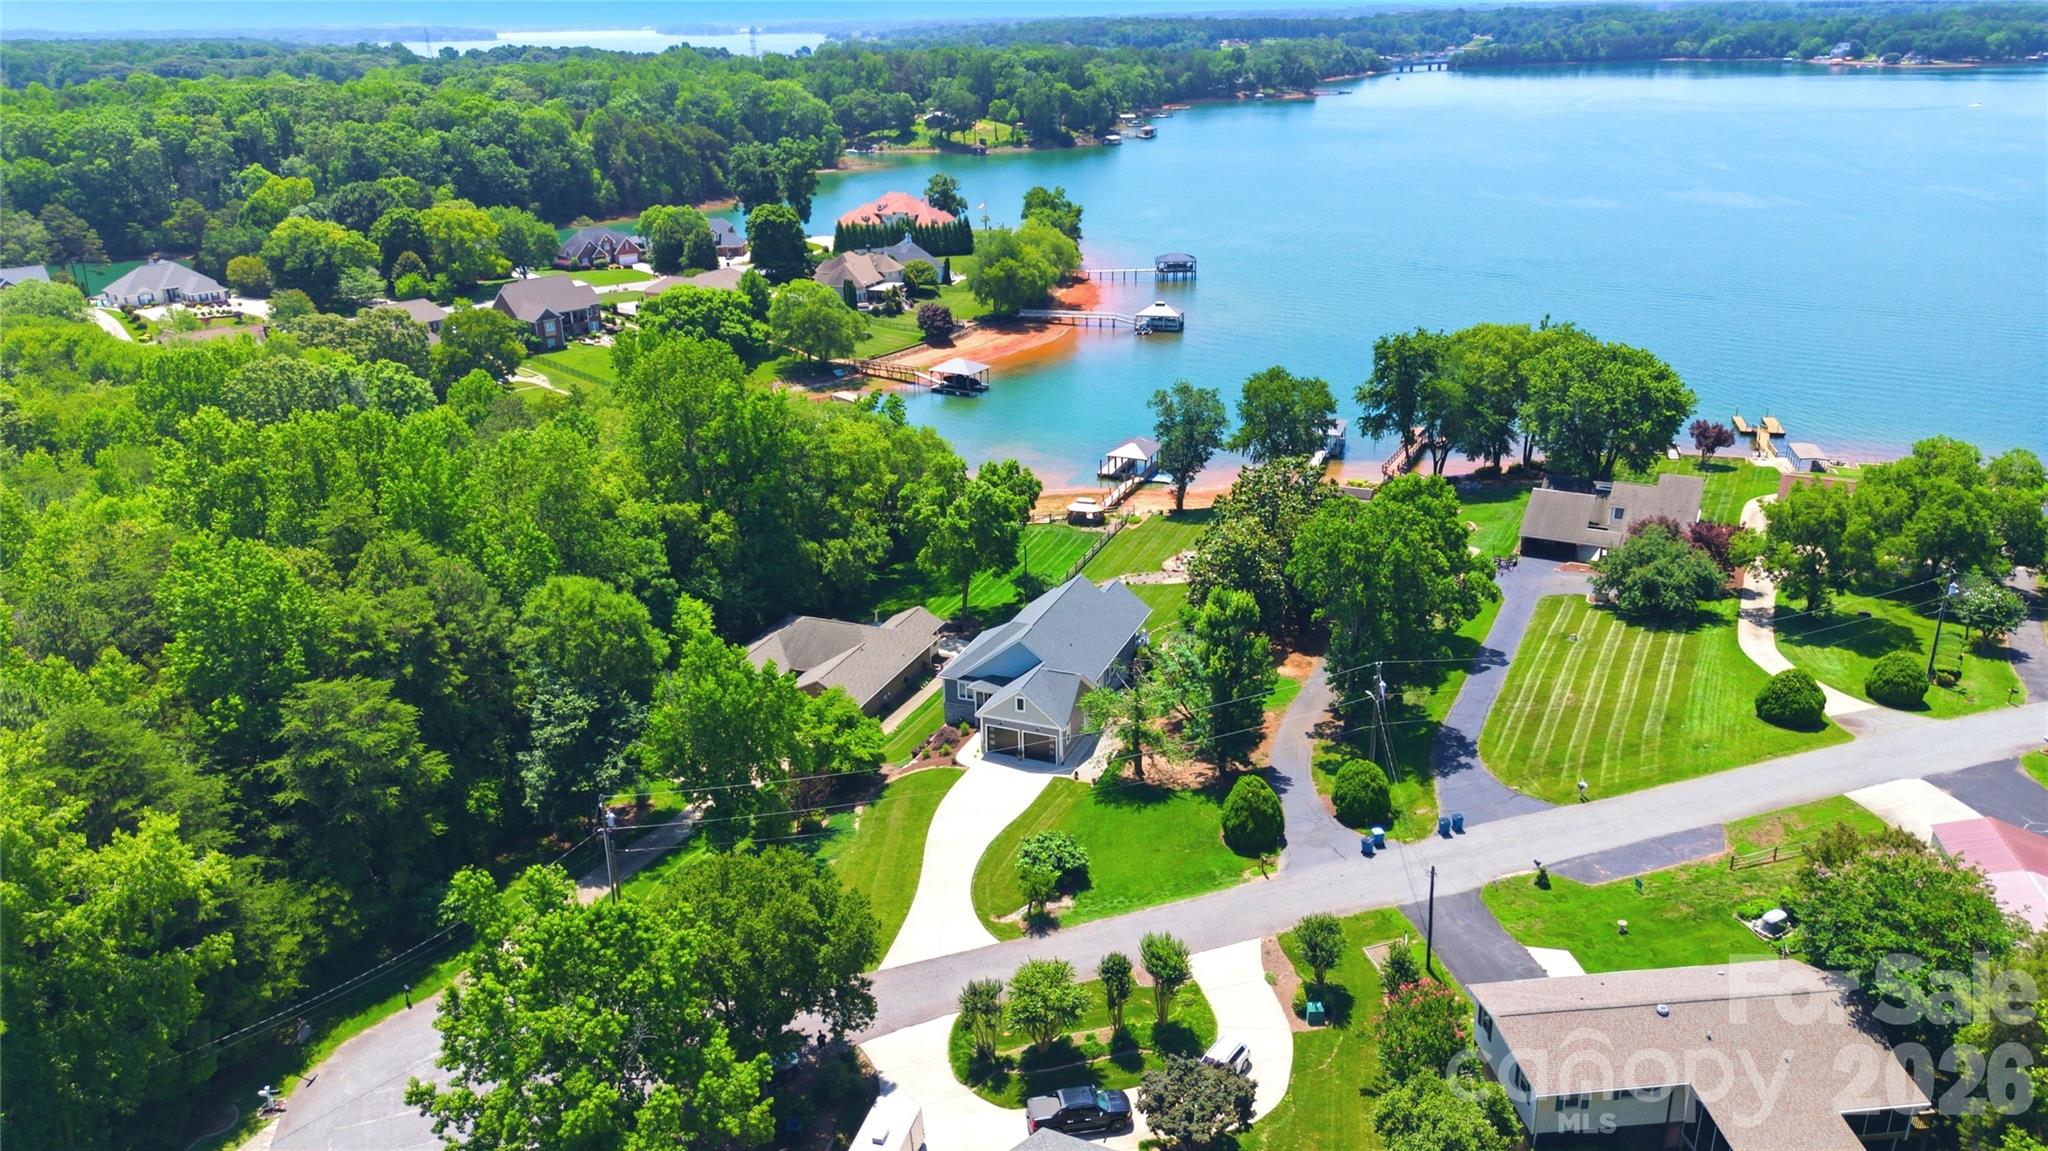
Aerial view of a wooded waterfront home with a private dock and neighboring houses.
Brick home beyond mature trees, with terraced stone landscaping and a covered deck.
VIEW PHOTOS
$2,100,000

8055 Windsong Road

5 Beds 5 Baths 6,361 Sq.Ft. 1.34 Acres

Description

Gorgeous private executive home located on a 1.34-acre lot tucked away at the end of a long cul-de-sac. This 5 bedroom/4.5 bath custom one owner home has over 300 linear feet of water frontage. Amazing flagstone hardscape leads to the shoreline to create a park-like setting. The landscape of the home is simply breathtaking. Multiple flagstone patios and decks make the outdoor living space of this home perfect for relaxing and entertaining. The covered pergola is solar powered. The interior is filled with natural light. Hardwood floors throughout the 1st floor. The chef's kitchen is the central hub of the home opening to the large keeping room with a beautiful fireplace and built-ins. The lovely owners' suite overlooks the lake and has a private deck. Endless closets and storage at every turn. There is also room to expand if needed. Less than 30 minutes to Uptown and Douglas International Airport. Close to shopping and tons of restaurants yet feels like you are miles away from it all.

Share Property

Location

8055 Windsong Road, Denver, NC 28037

Status

Sold

Date Sold

August 25, 2021
Susan Dolan

Susan Dolan

TITLE

Senior Broker

Property Amenities

Interior
Laundry room Main Level
Fireplace Great Room, Keeping Room, Primary Bedroom
Appliances Bar Fridge, Dishwasher, Disposal, Double Oven, Electric Cooktop, Electric Water Heater, Induction Cooktop, Microwave, Plumbed For Ice Maker, Refrigerator, Self Cleaning Oven, Water Softener, Wine Refrigerator
Flooring Carpet, Tile, Wood
Total Bedrooms: 5
Half Bathrooms: 1
Full Bathrooms: 4
Other Interior Features Attic Stairs Fixed, Attic Walk In, Breakfast Bar, Built-in Features, Cable Prewire, Drop Zone, Kitchen Island, Open Floorplan, Pantry, Split Bedroom, Tray Ceiling(s), Walk-In Closet(s), Walk-In Pantry
Area & Lot
Lot Area 1.34 Acres
Living area 6,361 Sq.Ft.
MLS® ID 3724027
Year Built 2006
High School East Lincoln
Middle School East Lincoln
Elementary School Unspecified
View Description Water
Architecture Styles Transitional
Type Residential
Status Sold
Exterior
Air conditioning Ceiling Fan(s), Heat Pump, Zoned
Heat type Heat Pump, Zoned
Water Source Well
Garage Space 3
Sewer County Sewer
Other Exterior Features In-Ground Irrigation, Covered, Porch, Rear Porch, Wrap Around, Workshop
Parking Driveway, Attached Garage, Garage Door Opener, Garage Faces Side, Garage Shop, Tandem
Lot Features Cul-De-Sac, Lake On Property, Private, Wooded, Views, Waterfront
Roof Shingle
Utilities Cable Available, Propane
Finance
Sales Price $2,100,000

Work With Susan

Susan's 19 years of experience and in-depth knowledge of inventory and current market conditions combine with extensive and aggressive marketing techniques to allow the process of property buying and selling to happen efficiently, seamlessly, and successfully. Susan is focused and determined on getting results.