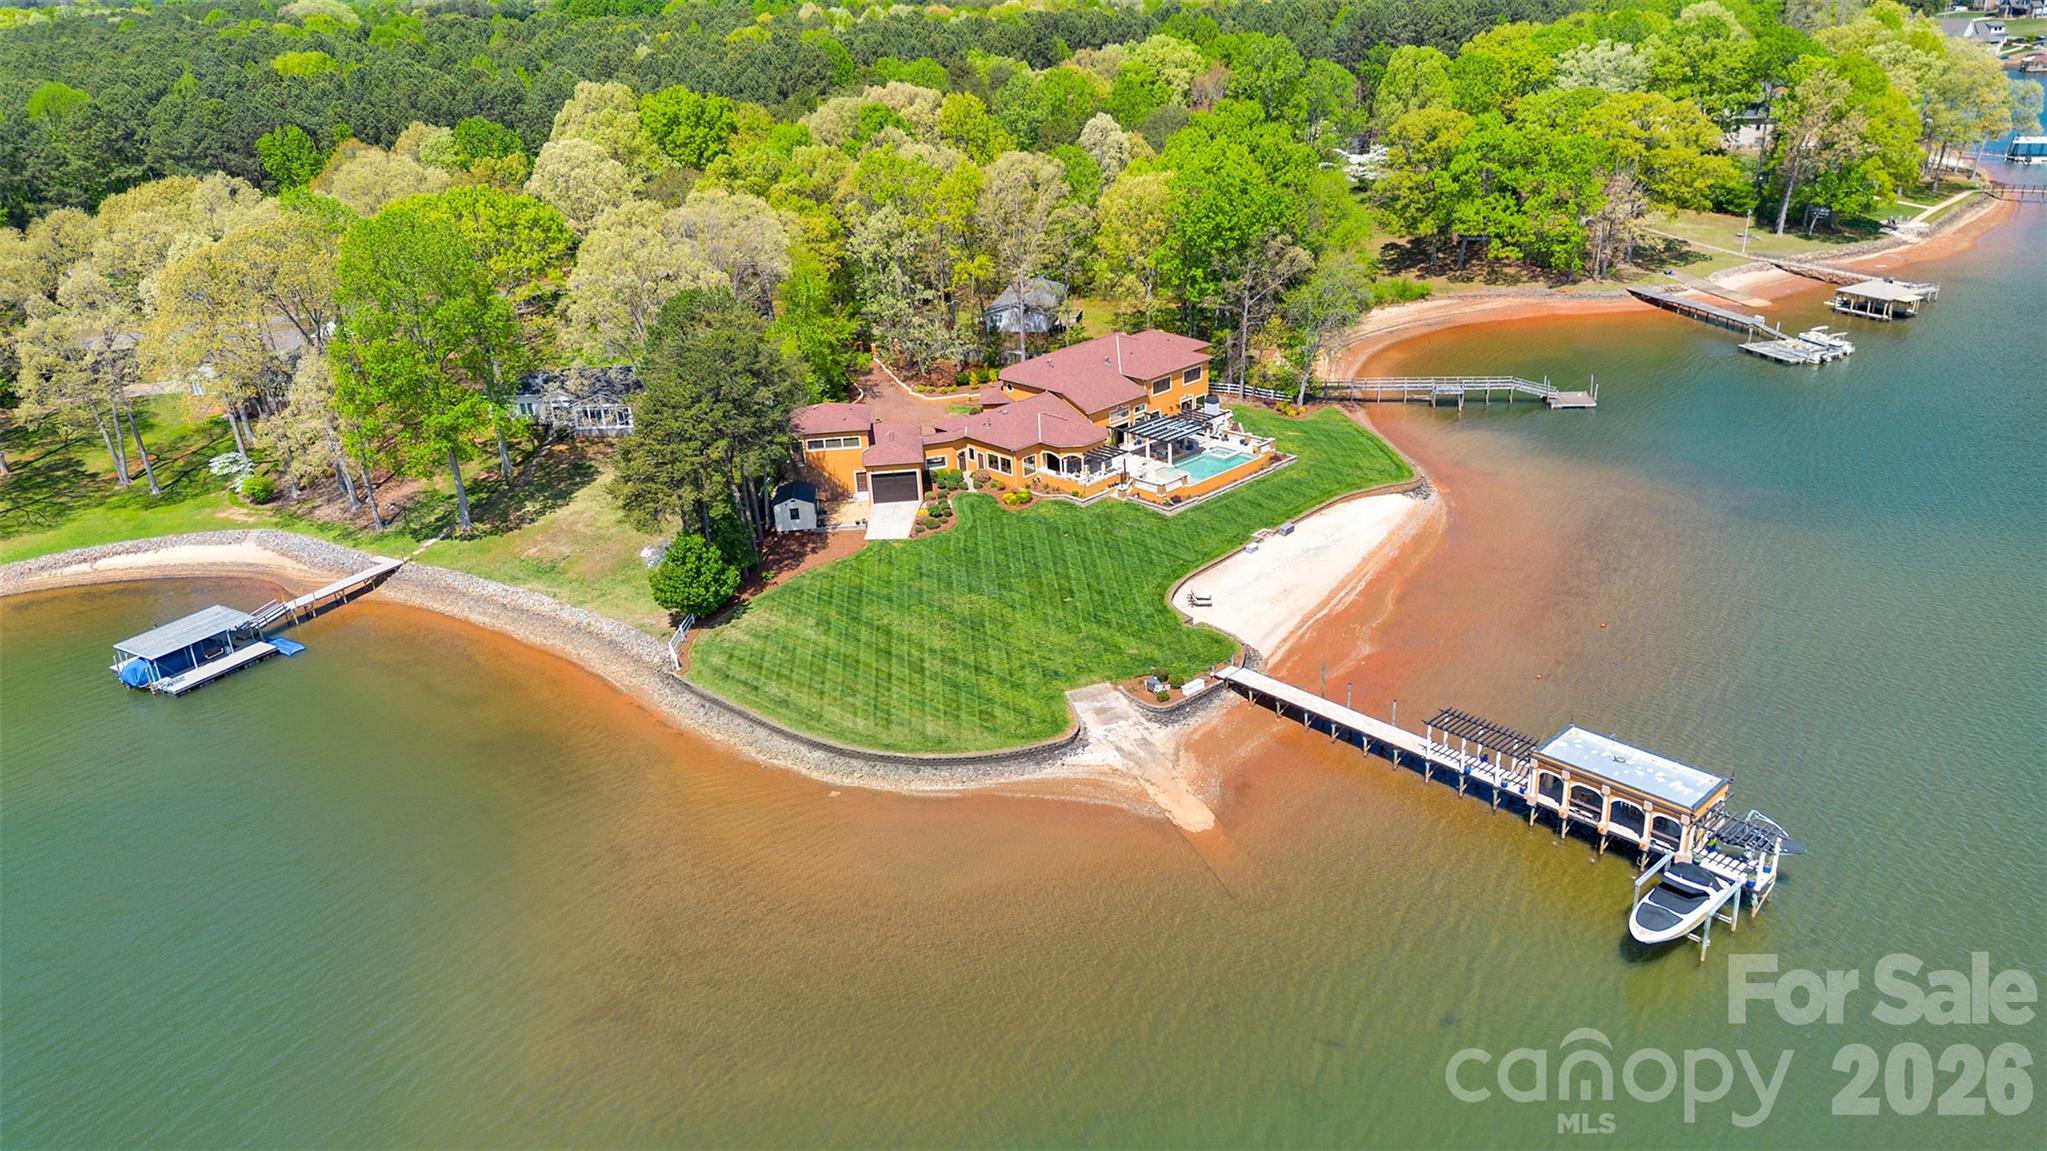
Aerial view of lakefront homes and private docks, with a label pointing to 8247 Peninsula Lane.
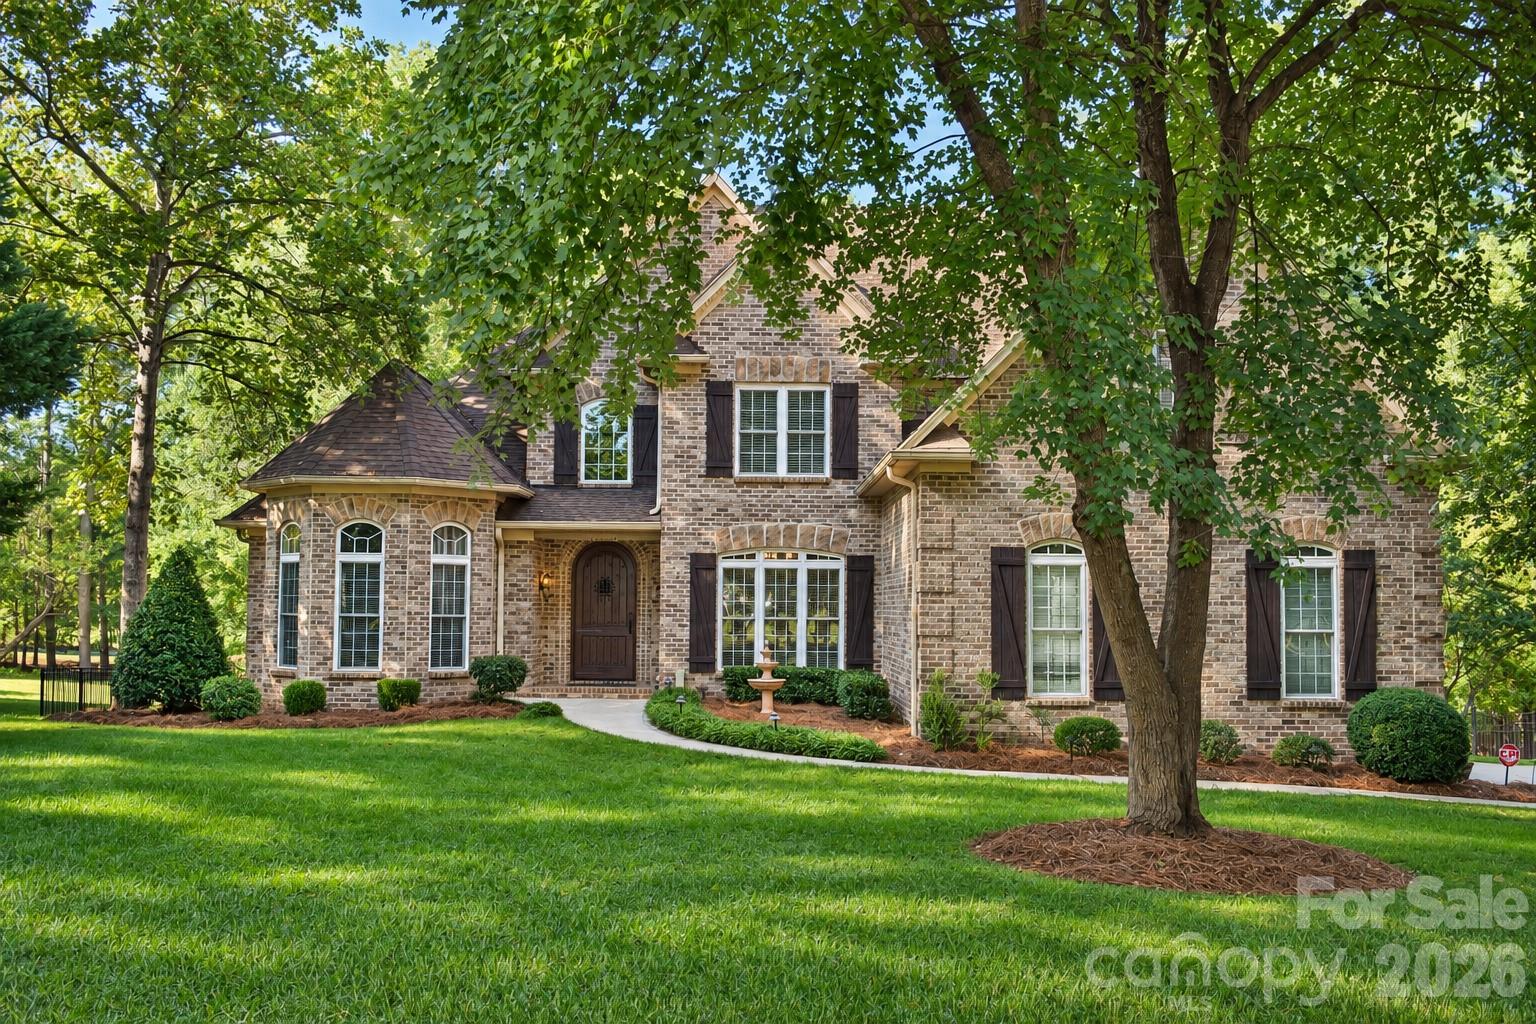
Green two-story house with a white double garage, dormer windows, and a broad front lawn.
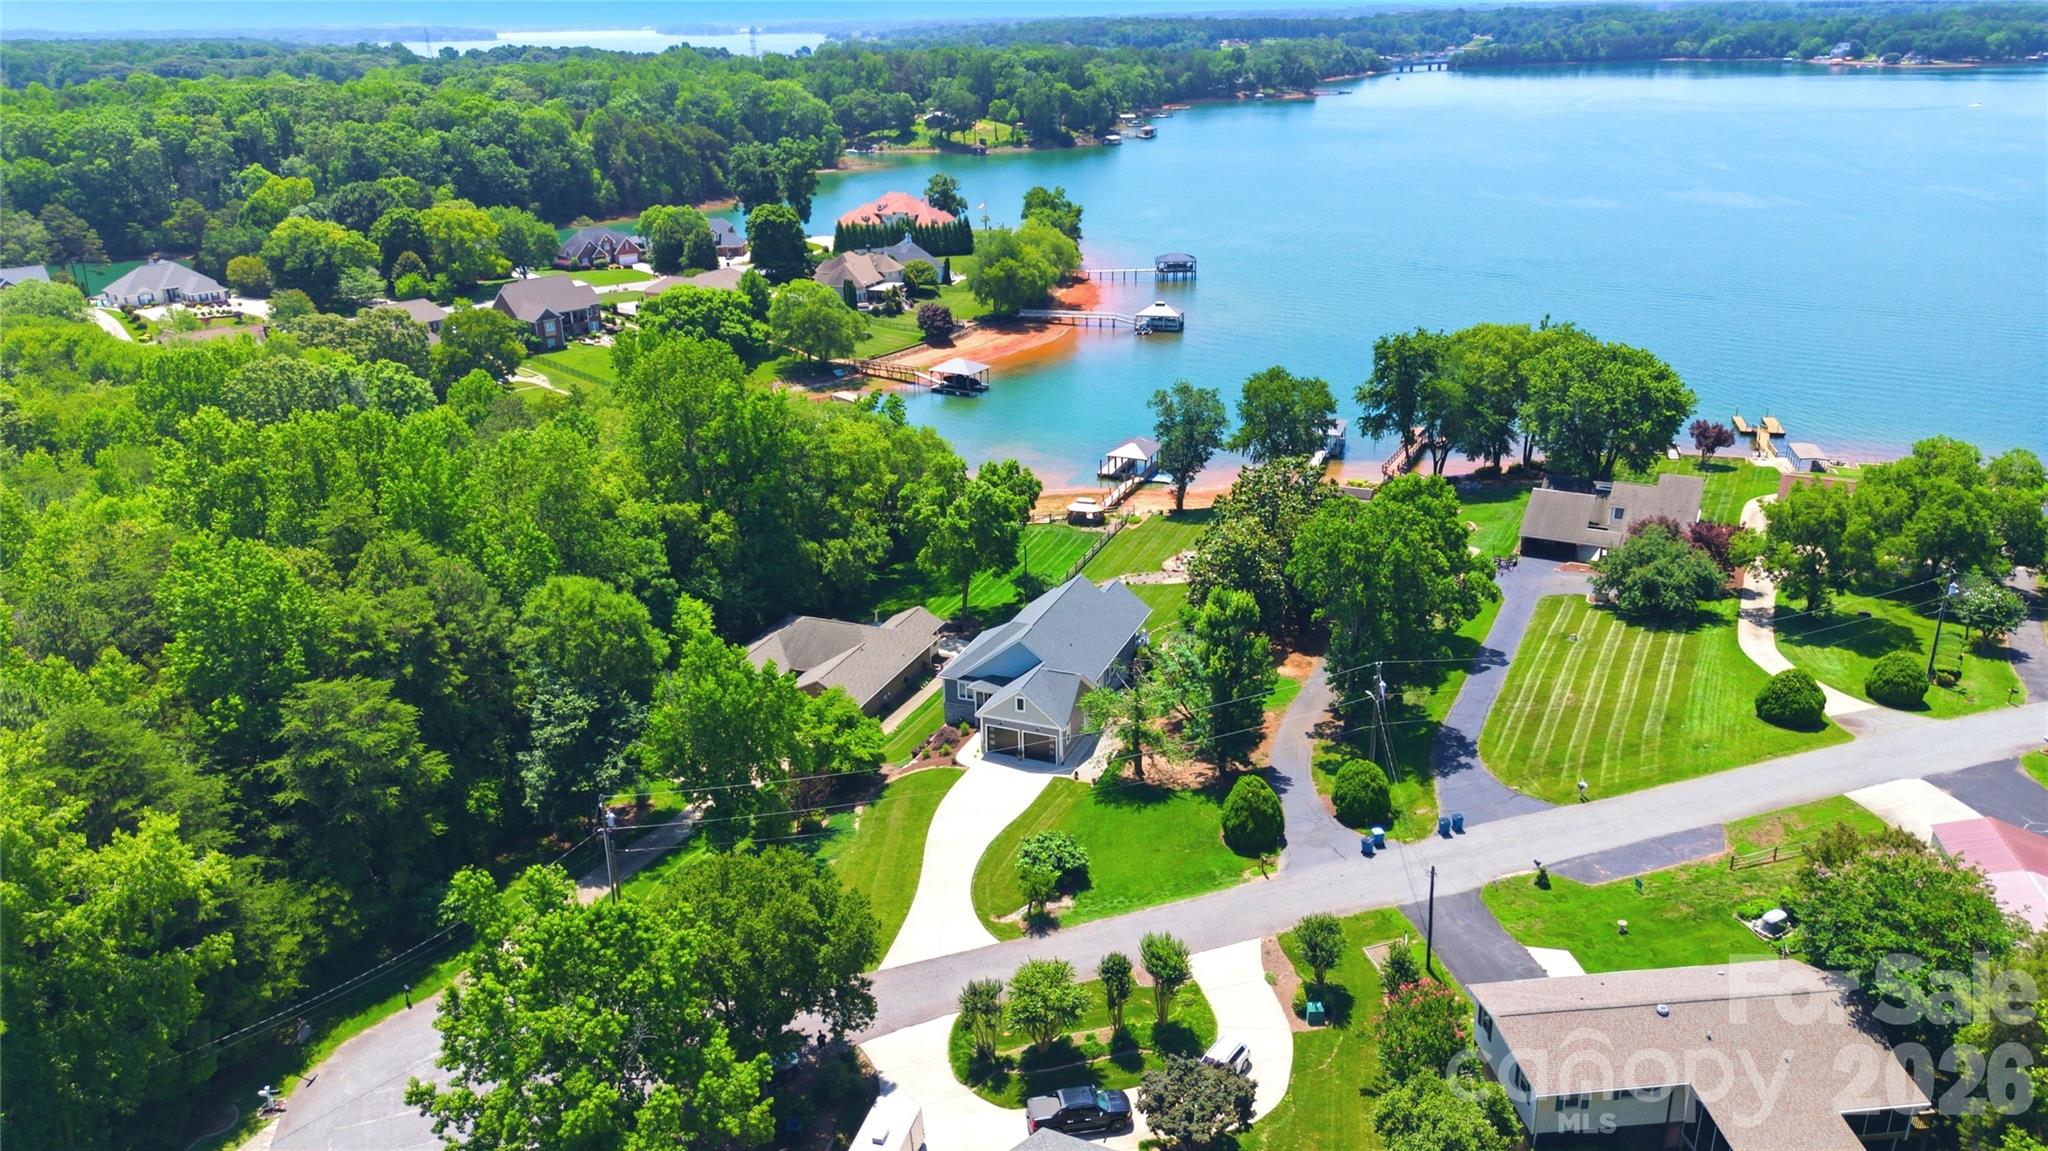
Aerial view of a wooded lakeside house with a driveway and garage.
Aerial view of a green home with two dormers, an attached garage, and mature trees.
Entry hall with hardwood floors, carpeted staircase, and glass doors leading to a deck.
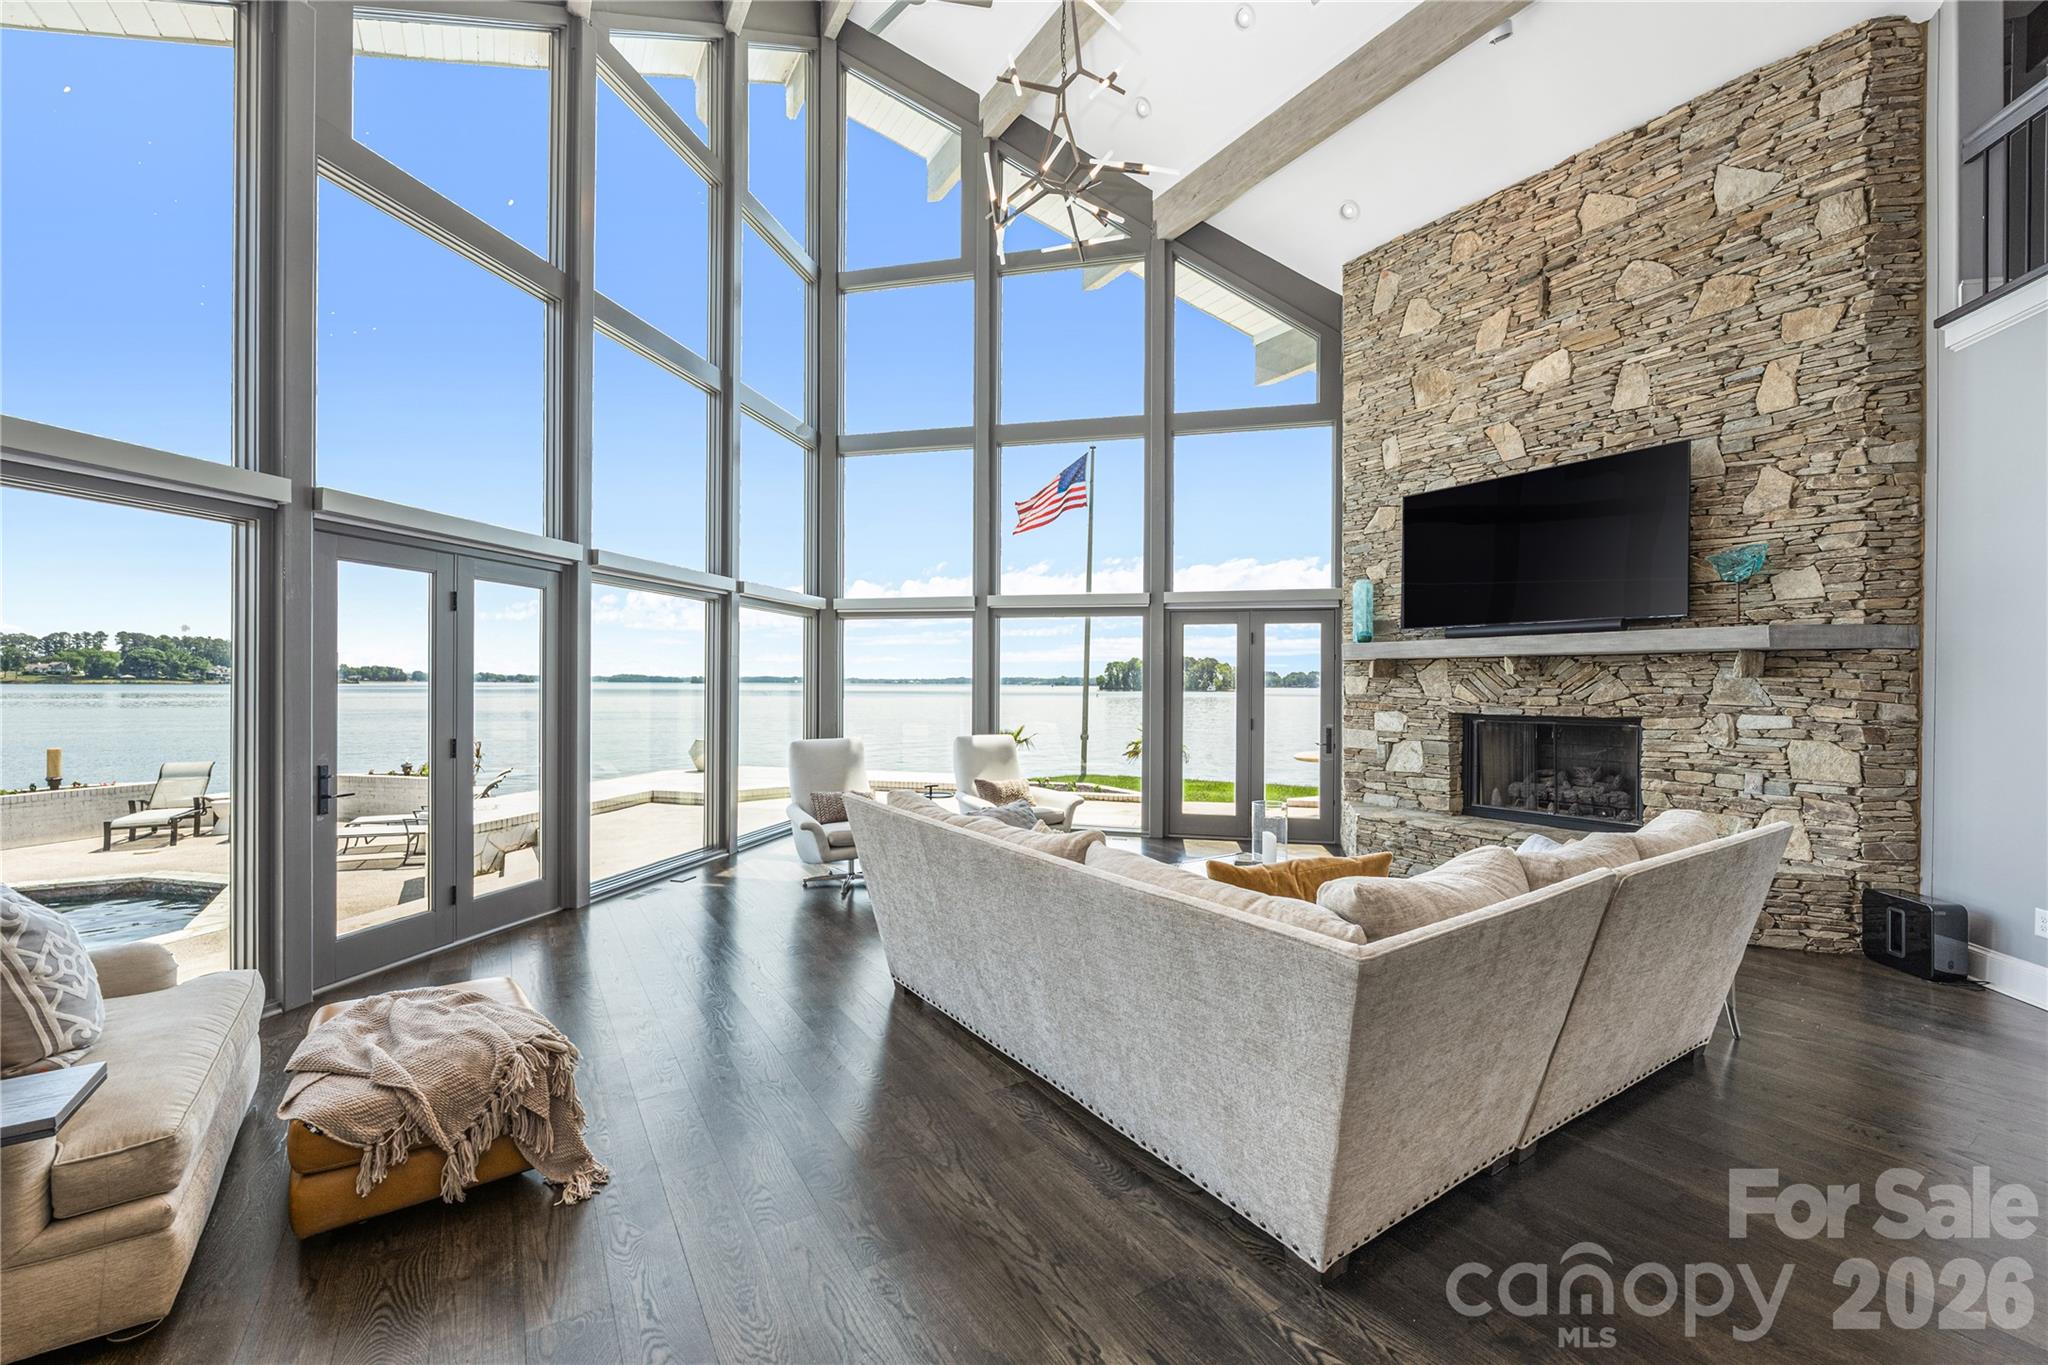
Empty living room with hardwood floors, brick fireplace, built-ins, and water views through French doors.
Empty living room with hardwood floors, brick fireplace, and glass doors overlooking the water.
Living room fireplace with ornate white mantel, brick hearth, built-in shelving, and hardwood floors.
Empty dining room with hardwood floors, a dark chandelier, and a large window overlooking the yard.
Vacant dining room with hardwood floors and a chandelier, opening to a bright room with glass doors.
Unfurnished dining room with polished hardwood floors and a chandelier, opening to a bright windowed room and staircase.
Kitchen with white cabinetry, granite counters, a central island, and warm hardwood floors.
Kitchen with a granite-topped island, white cabinetry, patterned tile backsplash, and hardwood floors.
Kitchen with a large granite island, white cabinets, hardwood floors, and water views through the windows.
Kitchen sink and granite counter beneath a large window overlooking a bright enclosed porch.
Kitchen with white cabinetry, open shelving, a small sink, and built-in microwave and oven.
Kitchen with white cabinets, dark countertops, and water visible through dining area windows.
Kitchen with a large green-stone island, white cabinetry, and windows overlooking water.
Open kitchen with white cabinets, bar seating, hardwood floors, and glass doors to a sunroom.
Empty dining room with hardwood floors, a chandelier, and windows overlooking the water.
Empty blue-walled room with hardwood floors, a ceiling fan, and windows overlooking a lake.
Empty blue bedroom with polished hardwood floors, closet doors, and sunlight casting striped shadows.
Bathroom with a corner soaking tub beneath two windows and wood vanities with granite countertops.
Jetted soaking tub set into a tiled platform beneath two windows beside a wooden vanity.
Bathroom with a glass-enclosed tiled shower and granite-topped wood vanity.
Tiled walk-in shower with built-in niches, mosaic floor, and dark bronze fixtures.
Vacant carpeted bedroom with a ceiling fan and a large window overlooking the water.
Empty carpeted bedroom with tan walls, white doors, and a brass ceiling fan.
Empty bedroom with beige carpet, a ceiling fan, and two sets of white closet doors.
Bathroom vanity with a marble-pattern countertop, large mirror, and wood cabinets.
Bathroom vanity with a marble-look counter, oval sink, brass faucet, and large mirror against pale green walls.
Bathroom with green walls, white toilet, marble-look vanity, and an adjoining tub-shower.
Empty carpeted room with pale green walls, ceiling fan, and a bright window.
Empty carpeted bedroom with pale green walls, a ceiling fan, and an adjoining bathroom.
Empty bedroom with green walls, beige carpet, ceiling fan, and white closet doors.
Upstairs landing with beige carpet, wooden stair railing, and doorways to adjoining rooms.
Narrow carpeted hallway with beige walls, a window with blinds, and a white door.
Unfurnished wooden deck with a covered section, white columns, and sliding glass doors.
Screened porch with a lake view, wood-plank flooring, and a ceiling fan.
Enclosed porch with a wood-plank floor and large windows overlooking a lake.
Aerial view of a white lakeside home with a screened porch, lawn, and dock.
Aerial view of a lakeside home on a wooded peninsula, marked by an address label.
Lakeside lawn with a dock and chairs beneath mature trees.
Two Adirondack chairs face the lake beside a private dock and mature shade trees.
Green two-story house with a covered porch and detached shed beside a broad lawn.
Green-sided house with two dormers and a raised white-railed deck overlooking the lawn.
Rear of a green-sided house with a raised deck, screened porch, and spacious lawn.
Rear view of a green-sided house with a covered porch, broad lawn, and detached shed.
VIEW PHOTOS
$1,150,000

8247 Peninsula Lane

3 Beds 4 Baths 3,671 Sq.Ft. 0.31 Acres

Description

Classic Cape Cod located at the end of the cul-de-sac on Peninsula Lane. You do not want to miss this 3 bedroom/3.5 bath with office. Updated 2010. The awesome floorplan flows throughout the home and lives great! The moment you walk into the home you will be impressed by the water views that stretch for miles. The great room boasts 3 sliding glass doors leading out to the oversized deck, a fireplace and built-in shelves. Hardwood floors throughout the main level. Country kitchen with Pottery-Barn lighting large center island, new cook-top, and granite counters. The home has a main floor master and office that could also be used as a guest room as well as a formal dining room. There is a mudroom/home office off the garage. Two giant bedrooms share a Jack and Jill bath on the upper level. where you will also find a small loft at the top of the stairs and tons of walk-in storage. Located minutes away from the new Publix at 150 and Slanting Bridge Road. This home can not have a pool.

Share Property

Location

8247 Peninsula Lane, Sherrills Ford, NC 28673

Status

Sold

Date Sold

June 3, 2021
Susan Dolan

Susan Dolan

TITLE

Senior Broker

Property Amenities

Interior
Laundry room Laundry Room, Main Level
Fireplace Great Room
Appliances Dishwasher, Electric Cooktop, Electric Water Heater, Plumbed For Ice Maker, Wall Oven
Flooring Carpet, Hardwood, Tile, Wood
Total Bedrooms: 3
Half Bathrooms: 1
Full Bathrooms: 3
Other Interior Features Attic Walk In, Breakfast Bar, Built-in Features, Kitchen Island, Open Floorplan, Walk-In Closet(s)
Area & Lot
Lot Area 0.31 Acres
Living area 3,671 Sq.Ft.
MLS® ID 3729110
Year Built 1991
High School Unspecified
Middle School Unspecified
Elementary School Unspecified
View Description Water,Year Round
Architecture Styles Cape Cod
Type Residential
Status Sold
Exterior
Air conditioning Ceiling Fan(s), Heat Pump, Zoned
Heat type Heat Pump, Zoned
Water Source Shared Well, Well
Garage Space 2
Sewer Septic Installed
Other Exterior Features Covered, Deck, Rear Porch, Screened, Shed(s)
Parking Garage, Keypad Entry
Lot Features Cul-De-Sac, Flood Plain/Bottom Land, Level, Wooded, Views, Waterfront
Roof Shingle
Utilities Cable Available
Finance
Sales Price $1,150,000

SHERRILLS FORD

A small unincorporated community nestled gracefully in the heart of Catawba County, North Carolina.

Work With Susan

Susan's 19 years of experience and in-depth knowledge of inventory and current market conditions combine with extensive and aggressive marketing techniques to allow the process of property buying and selling to happen efficiently, seamlessly, and successfully. Susan is focused and determined on getting results.